Skip main navigation
Sold
  • $290,000

    10432 Cedar Dr, Fishers, IN 46037

    3beds
    2,488sqft
    Residential, Single Family Residence
    Built in 2002
    7,405.2 Square Feet Lot
    $384,300 Zestimate®
    $117/sqft
    $2,382 Estimated rent

    Home value

    $384,300

    $365,000 - $404,000

    $2,382/mo

    Zestimate® history
    Loading
    Loading...

    Owner options

    List your home for rent

    $2,382/mo

    Rent Zestimate®

    Find your next renter with Zillow Rental Manager. Plus, with online applications, you can quickly screen prospective tenants – for free.

    Learn more

    $2,382/mo

    Rent Zestimate®

    Refinance and save

    $2,253/mo

    Est. payment

    Refinancing to a lower rate could help reduce your monthly payments and save thousands over the life of the loan.

    See today's rates

    $2,253/mo

    Est. payment

    Explore your selling options

    Work with a Zillow partner agent

    Leverage their expertise and Zillow's premium Showcase listings to get your home seen by more buyers.

    Get started

    List with your own agent

    Get your home in front of millions of buyers by listing it on Zillow.

    Learn how to do it

    Sell it yourself

    Take full control of how buyers see your home on Zillow by listing For Sale by Owner (FSBO).

    List your home

    What's special

    Large loft spaceDouble sinksSpa-like bathroomGarden tubStainless steel appliancesUnique kitchenTiled countertops
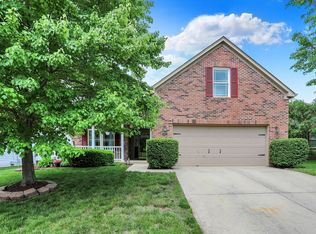
    Discover Your Dream Home in Fishers with a BRAND NEW WATER HEATER, FURNACE AND AC UNIT! This spacious, move-in ready home, conveniently located between Highways 69 and 116th, offers easy access to everything Fishers has to offer. Enjoy the convenience of nearby shopping, dining, and amenities. This charming 2-level home features freshly cleaned ductwork with 2 living areas, providing plenty of space for relaxation and entertainment. The unique kitchen features tiled countertops and all stainless steel appliances, making meal prep a breeze. A half bath and an oversized 2-car garage complete the main level. Upstairs, you'll find a large loft space, perfect for a home office or additional living area. The 2 bedrooms are spacious and comfortable, while the primary suite is truly impressive, featuring vaulted ceilings, a spa-like bathroom with a garden tub and double sinks. Outside, the fully fenced backyard with a deck provides the perfect space for outdoor activities or hosting. Don't miss this opportunity to make this beautiful home yours!

    Zillow last checked:

    Listing updated:

    Listing Provided by:

    Rosie Berzenye 317-777-0750,

    T&H Realty Services, Inc.

    Bought with:

    Tufail Ali Khatri

    Keller Williams Indy Metro NE

    Source: MIBOR as distributed by MLS GRID,MLS#: 21984592MLS Logo

    Facts & features

    Interior

    Bedrooms & bathrooms
    • Bedrooms: 3
    • Bathrooms: 3
    • Full bathrooms: 2
    • 1/2 bathrooms: 1
    • Main level bathrooms: 1
    Primary bedroom
    • Features: Carpet
    • Level: Upper
    • Area: 300 Square Feet
    • Dimensions: 20x15
    Bedroom 2
    • Features: Carpet
    • Level: Upper
    • Area: 144 Square Feet
    • Dimensions: 12x12
    Bedroom 3
    • Features: Carpet
    • Level: Upper
    • Area: 144 Square Feet
    • Dimensions: 12x12
    Family room
    • Features: Carpet
    • Level: Main
    • Area: 120 Square Feet
    • Dimensions: 10x12
    Kitchen
    • Features: Vinyl Plank
    • Level: Main
    • Area: 168 Square Feet
    • Dimensions: 12x14
    Living room
    • Features: Carpet
    • Level: Main
    • Area: 150 Square Feet
    • Dimensions: 10x15
    Loft
    • Features: Carpet
    • Level: Upper
    • Area: 225 Square Feet
    • Dimensions: 15x15
    Heating
    • Forced Air, Electric
    Cooling
    • Has cooling: Yes
    Appliances
    • Included: Dishwasher, Microwave, Gas Oven, Refrigerator
    • Laundry: Laundry Room
    Features
    • Walk-In Closet(s), Entrance Foyer, Kitchen Island
    • Has basement: No
    • Number of fireplaces: 1
    • Fireplace features: Family Room
    Interior area
    • Total structure area: 2,488
    • Total interior livable area: 2,488 sqft

    Property

    Parking
    • Total spaces: 2
    • Parking features: Attached
    • Attached garage spaces: 2
    Features
    • Levels: Two
    • Stories: 2
    • Patio & porch: Covered
    • Fencing: Fenced,Fence Full Rear,Privacy
    Lot
    • Size: 7,405 sqft
    • Features: Sidewalks, Suburb, Mature Trees
    Details
    • Parcel number: 291132005037000020
    • Special conditions: As Is
    • Horse amenities: None

    Construction

    Type & style
    • Home type: SingleFamily
    • Architectural style: Traditional
    • Property subtype: Residential, Single Family Residence
    Materials
    • Vinyl With Brick
    • Foundation: Slab
    Condition
    • New construction: No
    • Year built: 2002

    Utilities & green energy

    • Water: Municipal/City

    Community & neighborhood

    Location
    • Region: Fishers
    • Subdivision: Sand Creek Woods

    HOA & financial

    HOA
    • Has HOA: Yes
    • HOA fee: $460 annually
    • Services included: Entrance Common, Maintenance, Snow Removal
    • Association phone: 317-863-9702

    Price history

    DateEventPrice
    12/13/2024Sold$290,000-4.9%$117/sqft
    Source: MIBOR as distributed by MLS GRID #21984592 Report a problem
    11/13/2024Pending sale$305,000$123/sqft
    Source: MIBOR as distributed by MLS GRID #21984592 Report a problem
    11/8/2024Price change$305,000-3.2%$123/sqft
    Source: MIBOR as distributed by MLS GRID #21984592 Report a problem
    11/3/2024Listed for sale$315,000-3.1%$127/sqft
    Source: MIBOR as distributed by MLS GRID #21984592 Report a problem
    10/1/2024Listing removed$325,000$131/sqft
    Source: MIBOR as distributed by MLS GRID #21984592 Report a problem
    9/19/2024Price change$325,000-4.4%$131/sqft
    Source: MIBOR as distributed by MLS GRID #21984592 Report a problem
    9/6/2024Price change$339,900-1.5%$137/sqft
    Source: MIBOR as distributed by MLS GRID #21984592 Report a problem
    8/22/2024Price change$345,000-1.4%$139/sqft
    Source: MIBOR as distributed by MLS GRID #21984592 Report a problem
    8/6/2024Listed for sale$349,900$141/sqft
    Source: MIBOR as distributed by MLS GRID #21984592 Report a problem
    7/23/2024Pending sale$349,900$141/sqft
    Source: MIBOR as distributed by MLS GRID #21984592 Report a problem
    7/12/2024Price change$349,900-2.8%$141/sqft
    Source: MIBOR as distributed by MLS GRID #21984592 Report a problem
    6/28/2024Price change$359,900-2.7%$145/sqft
    Source: MIBOR as distributed by MLS GRID #21984592 Report a problem
    6/14/2024Listed for sale$369,900+24642.5%$149/sqft
    Source: MIBOR as distributed by MLS GRID #21984592 Report a problem
    11/11/2017Listing removed$1,595$1/sqft
    Source: GOAL Properties - Property # 405653 Report a problem
    10/16/2017Listed for rent$1,595+6.7%$1/sqft
    Source: GOAL Properties - Property # 405653 Report a problem
    9/11/2016Listing removed$1,495-10.7%$1/sqft
    Source: Park Avenue Properties Report a problem
    8/26/2016Sold$1,495-99.1%$1/sqft
    Source: Agent Provided Report a problem
    4/8/2014Listing removed$1,675$1/sqft
    Source: PMI Midwest Report a problem
    3/4/2014Listed for rent$1,675$1/sqft
    Source: PMI Midwest Report a problem
    2/21/2014Sold$167,900-3.1%$67/sqft
    Source: MIBOR as distributed by MLS GRID #21272866 Report a problem
    2/8/2014Pending sale$173,300$70/sqft
    Source: Indy Metro Northeast dba Keller Williams Realty #21272866 Report a problem
    1/29/2014Listed for sale$173,300+44.4%$70/sqft
    Source: Indy Metro Northeast dba Keller Williams Realty #21272866 Report a problem
    8/10/2012Sold$120,000-9.9%$48/sqft
    Source: MIBOR as distributed by MLS GRID #21177440 Report a problem
    7/12/2012Price change$133,200-10%$54/sqft
    Source: RE/MAX Realty One #77072377 Report a problem
    5/19/2012Listed for sale$148,000-20.1%$59/sqft
    Source: RE/MAX Realty One #77072377 Report a problem
    4/3/2012Sold$185,345$74/sqft
    Source: Public Record Report a problem

    Public tax history

    YearProperty taxesTax assessment
    2025$3,428 -43.5%$318,300 +5.6%
    2024$6,063 -1.2%$301,300 +7.7%
    2023$6,134 +16.2%$279,800 +1.3%
    2022$5,281 +5.5%$276,200 +19.2%
    2021$5,008 +5.6%$231,700 +6.1%
    2020$4,741 +7.2%$218,400 +6.1%
    2019$4,425 +3.4%$205,800 +8%
    2018$4,280 +103.5%$190,500 +2.3%
    2017$2,103 -45.7%$186,300 +1.1%
    2016$3,871 +124.2%$184,200 +5.8%
    2014$1,727 -5.9%$174,100 -3.3%
    2013$1,836 +0.8%$180,100 +1.8%
    2012$1,822 -0.9%$177,000 -4.8%
    2011$1,839 +4.7%$186,000
    2010$1,756 +3.6%$186,000
    2009$1,695 -6.8%$186,000
    2007$1,818 -14.4%$186,000 +2%
    2006$2,124 $182,300 +6.3%
    2005-- $171,500 +57066.7%
    2002-- $300 +200%
    2001$8 $100

    Find assessor info on the county website

    Neighborhood: 46037

    Nearby schools

    GreatSchools rating
    Schools provided by the listing agent
    • Elementary: Cumberland Road Elem School
    • Middle: Riverside Junior High
    • High: Hamilton Southeastern HS

    Source: MIBOR as distributed by MLS GRID. This data may not be complete. We recommend contacting the local school district to confirm school assignments for this home.

    Get a cash offer in 3 minutes
    Find out how much your home could sell for in as little as 3 minutes with a no-obligation cash offer.
    Estimated market value
    $384,300
    Get a cash offer in 3 minutes
    Find out how much your home could sell for in as little as 3 minutes with a no-obligation cash offer.
    Estimated market value
    $384,300