Skip main navigation
Sold
  • $319,000

    10412 Cedar Dr, Fishers, IN 46037

    3beds
    1,618sqft
    Residential, Single Family Residence
    Built in 2002
    6,969.6 Square Feet Lot
    $330,800 Zestimate®
    $197/sqft
    $2,243 Estimated rent

    Home value

    $330,800

    $311,000 - $351,000

    $2,243/mo

    Zestimate® history
    Loading
    Loading...

    Owner options

    List your home for rent

    $2,243/mo

    Rent Zestimate®

    Find your next renter with Zillow Rental Manager. Plus, with online applications, you can quickly screen prospective tenants – for free.

    Learn more

    $2,243/mo

    Rent Zestimate®

    Refinance and save

    $2,473/mo

    Est. payment

    Refinancing to a lower rate could help reduce your monthly payments and save thousands over the life of the loan.

    See today's rates

    $2,473/mo

    Est. payment

    Explore your selling options

    Work with a Zillow partner agent

    Leverage their expertise and Zillow's premium Showcase listings to get your home seen by more buyers.

    Get started

    List with your own agent

    Get your home in front of millions of buyers by listing it on Zillow.

    Learn how to do it

    Sell it yourself

    Take full control of how buyers see your home on Zillow by listing For Sale by Owner (FSBO).

    List your home

    What's special

    Cozy fireplaceVaulted great roomVaulted primary suiteQuiet streetEat-in kitchenTree-lined backyardNew roof
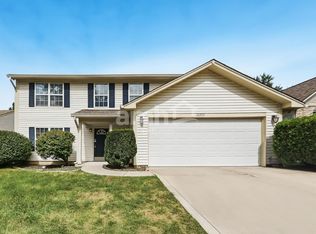
    Beautifully updated and move-in ready, this 3-bed, 2-bath home on a quiet street in Fishers offers comfort, style, and space to unwind. Major updates include a new roof (2020), all new windows and patio doors (2023), water heater (2024), and brand new LVP flooring throughout the main living area (2025). Several rooms have also been freshly painted for a clean, modern feel. The vaulted Great Room with a cozy fireplace flows into the Eat-In Kitchen, creating an open, airy layout perfect for everyday living and entertaining. The vaulted primary suite offers a relaxing retreat, while two additional bedrooms and a full bath complete the main level. Upstairs, a bonus room adds flexible space for an office, playroom, or guest room. Step outside to a private, tree-lined backyard with a patio-ideal for relaxing, entertaining, or enjoying nature. Located across from open HOA green space, this home delivers peace and privacy just minutes from shopping, dining, and top-rated schools.

    Zillow last checked:

    Listing updated:

    Listing Provided by:

    Stephen Clark 317-345-4582,

    Compass Indiana, LLC

    Bought with:

    Non-BLC Member

    MIBOR REALTOR® Association

    Source: MIBOR as distributed by MLS GRID,MLS#: 22038891MLS Logo

    Facts & features

    Interior

    Bedrooms & bathrooms
    • Bedrooms: 3
    • Bathrooms: 2
    • Full bathrooms: 2
    • Main level bathrooms: 2
    • Main level bedrooms: 3
    Primary bedroom
    • Features: Carpet
    • Level: Main
    • Area: 221 Square Feet
    • Dimensions: 17x13
    Bedroom 2
    • Features: Carpet
    • Level: Main
    • Area: 110 Square Feet
    • Dimensions: 11x10
    Bedroom 3
    • Features: Carpet
    • Level: Main
    • Area: 99 Square Feet
    • Dimensions: 11x9
    Bonus room
    • Features: Carpet
    • Level: Upper
    • Area: 288 Square Feet
    • Dimensions: 24x12
    Great room
    • Features: Vinyl Plank
    • Level: Main
    • Area: 270 Square Feet
    • Dimensions: 18x15
    Kitchen
    • Features: Vinyl Plank
    • Level: Main
    • Area: 210 Square Feet
    • Dimensions: 15x14
    Laundry
    • Features: Vinyl Plank
    • Level: Main
    • Area: 60 Square Feet
    • Dimensions: 10x6
    Heating
    • Forced Air, Electric
    Appliances
    • Included: Dishwasher, Dryer, Electric Water Heater, Disposal, Microwave, Electric Oven, Refrigerator, Washer, Water Softener Owned
    • Laundry: Main Level
    Features
    • Attic Access, Ceiling Fan(s), High Speed Internet, Eat-in Kitchen
    • Windows: Wood Work Painted
    • Has basement: No
    • Attic: Access Only
    • Number of fireplaces: 1
    • Fireplace features: Great Room, Wood Burning
    Interior area
    • Total structure area: 1,618
    • Total interior livable area: 1,618 sqft

    Property

    Parking
    • Total spaces: 2
    • Parking features: Attached, Concrete, Garage Door Opener
    • Attached garage spaces: 2
    Features
    • Levels: One Leveland + Loft
    • Stories: 1
    • Patio & porch: Covered, Patio
    Lot
    • Size: 6,969 sqft
    • Features: Sidewalks, Mature Trees
    Details
    • Parcel number: 291132005035000020
    • Horse amenities: None

    Construction

    Type & style
    • Home type: SingleFamily
    • Architectural style: Traditional
    • Property subtype: Residential, Single Family Residence
    Materials
    • Vinyl With Stone
    • Foundation: Slab
    Condition
    • New construction: No
    • Year built: 2002

    Utilities & green energy

    • Water: Municipal/City

    Community & neighborhood

    Location
    • Region: Fishers
    • Subdivision: Sand Creek Woods

    HOA & financial

    HOA
    • Has HOA: Yes
    • HOA fee: $500 annually
    • Services included: Association Home Owners, Trash

    Price history

    DateEventPrice
    6/5/2025Sold$319,000+1.3%$197/sqft
    Source: MIBOR as distributed by MLS GRID #22038891 Report a problem
    5/19/2025Pending sale$315,000$195/sqft
    Source: MIBOR as distributed by MLS GRID #22038891 Report a problem
    5/16/2025Listed for sale$315,000+95.7%$195/sqft
    Source: MIBOR as distributed by MLS GRID #22038891 Report a problem
    5/1/2025Listing removed$2,100$1/sqft
    Source: Zillow Rentals Report a problem
    3/19/2025Listed for rent$2,100$1/sqft
    Source: Zillow Rentals Report a problem
    7/28/2016Sold$161,000+0.7%$100/sqft
    Source: Agent Provided Report a problem
    6/29/2016Pending sale$159,900$99/sqft
    Source: RE/MAX Ability Plus #21425961 Report a problem
    6/23/2016Listed for sale$159,900+11%$99/sqft
    Source: RE/MAX Ability Plus #21425961 Report a problem
    1/29/2009Sold$144,000-2.4%$89/sqft
    Source: MIBOR as distributed by MLS GRID #2864008 Report a problem
    11/22/2008Listed for sale$147,500$91/sqft
    Source: Keller Williams Realty #2864008 Report a problem

    Public tax history

    YearProperty taxesTax assessment
    2025$2,848 +13.8%$272,500 +5.5%
    2024$2,502 -9.9%$258,400 +7.5%
    2023$2,777 +25%$240,400 +1.3%
    2022$2,222 +7.3%$237,400 +18.9%
    2021$2,070 +12.4%$199,600 +5.9%
    2020$1,842 -27.4%$188,500 +9.2%
    2019$2,538 +53%$172,600 +8%
    2018$1,658 +0.7%$159,800 +0.4%
    2017$1,647 +9.3%$159,200 +0.1%
    2016$1,507 +9.1%$159,100 +6.6%
    2014$1,381 +3.3%$149,200 +3.1%
    2013$1,338 +0.2%$144,700 +1.2%
    2012$1,336 +12.1%$143,000 +3.6%
    2011$1,192 +4.7%$138,000
    2010$1,138 +3.6%$138,000
    2009$1,098 -7.3%$138,000
    2007$1,185 -14.4%$138,000 +1.8%
    2006$1,384 $135,500 +6.3%
    2005-- $127,500 +42400%
    2002-- $300 +200%
    2001$8 $100

    Find assessor info on the county website

    Neighborhood: 46037

    Nearby schools

    GreatSchools rating
    Schools provided by the listing agent
    • Elementary: Cumberland Road Elem School
    • Middle: Riverside Junior High
    • High: Hamilton Southeastern HS

    Source: MIBOR as distributed by MLS GRID. This data may not be complete. We recommend contacting the local school district to confirm school assignments for this home.

    Get a cash offer in 3 minutes
    Find out how much your home could sell for in as little as 3 minutes with a no-obligation cash offer.
    Estimated market value
    $330,800
    Get a cash offer in 3 minutes
    Find out how much your home could sell for in as little as 3 minutes with a no-obligation cash offer.
    Estimated market value
    $330,800