Skip main navigation
Sold
  • $380,000

    10402 Cedar Dr, Fishers, IN 46037

    3beds
    2,988sqft
    Residential, Single Family Residence
    Built in 1998
    6,969.6 Square Feet Lot
    $413,200 Zestimate®
    $127/sqft
    $2,513 Estimated rent

    Home value

    $413,200

    $393,000 - $434,000

    $2,513/mo

    Zestimate® history
    Loading
    Loading...

    Owner options

    List your home for rent

    $2,513/mo

    Rent Zestimate®

    Find your next renter with Zillow Rental Manager. Plus, with online applications, you can quickly screen prospective tenants – for free.

    Learn more

    $2,513/mo

    Rent Zestimate®

    Refinance and save

    $2,810/mo

    Est. payment

    Refinancing to a lower rate could help reduce your monthly payments and save thousands over the life of the loan.

    See today's rates

    $2,810/mo

    Est. payment

    Explore your selling options

    Work with a Zillow partner agent

    Leverage their expertise and Zillow's premium Showcase listings to get your home seen by more buyers.

    Get started

    List with your own agent

    Get your home in front of millions of buyers by listing it on Zillow.

    Learn how to do it

    Sell it yourself

    Take full control of how buyers see your home on Zillow by listing For Sale by Owner (FSBO).

    List your home

    What's special

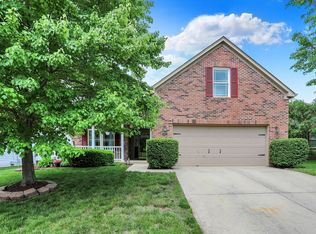
    Brick ranch with full finished basement offers almost 3,000 sqft! This meticulously maintained home boasts 3 spacious bedrooms and 3 full bathrooms, providing ample space for your family and guests. The open-concept living area is ideal for both everyday living and entertaining, seamlessly connecting the living room, dining area, and kitchen. The kitchen features modern appliances and granite counters, with a mudroom/laundry area near the entry to the garage. From the dining area, step out onto the back deck or relax in the screened-in porch, both overlooking the fully fenced-in backyard with a fire pit - perfect for outdoor gatherings or simply unwinding after a long day. The primary suit includes a walk-in closet and en-suite bathroom with double sink vanity, soaking tub and separate shower. Downstairs, the fully finished basement offers additional living space with endless possibilities. Enjoy hosting friends at the built-in bar, complete with a wine fridge, or make use of the extra flex room as a gym, playroom, or even a fourth bedroom. Additional storage space ensures you'll have room for everything you need. Located in an amazing neighborhood within the highly sought-after Fishers school district, this home is just minutes from shopping, dining, and all the amenities Fishers has to offer. Don't miss your chance to make this exceptional property your new home!

    Zillow last checked:

    Listing updated:

    Listing Provided by:

    Sarah Skidmore 317-610-9818,

    @properties,

    Christie Snapp,

    @properties

    Bought with:

    Steven Kass

    Carpenter, REALTORS®

    Source: MIBOR as distributed by MLS GRID,MLS#: 21997423MLS Logo

    Facts & features

    Interior

    Bedrooms & bathrooms
    • Bedrooms: 3
    • Bathrooms: 3
    • Full bathrooms: 3
    • Main level bathrooms: 2
    • Main level bedrooms: 3
    Primary bedroom
    • Features: Carpet
    • Level: Main
    • Area: 224 Square Feet
    • Dimensions: 16x14
    Bedroom 2
    • Features: Carpet
    • Level: Main
    • Area: 120 Square Feet
    • Dimensions: 12x10
    Bedroom 3
    • Features: Carpet
    • Level: Main
    • Area: 110 Square Feet
    • Dimensions: 11x10
    Breakfast room
    • Features: Engineered Hardwood
    • Level: Main
    • Area: 130 Square Feet
    • Dimensions: 13x10
    Family room
    • Features: Luxury Vinyl Plank
    • Level: Basement
    • Area: 204 Square Feet
    • Dimensions: 12x17
    Great room
    • Features: Engineered Hardwood
    • Level: Main
    • Area: 315 Square Feet
    • Dimensions: 21x15
    Kitchen
    • Features: Engineered Hardwood
    • Level: Main
    • Area: 150 Square Feet
    • Dimensions: 15x10
    Office
    • Features: Luxury Vinyl Plank
    • Level: Basement
    • Area: 128 Square Feet
    • Dimensions: 16x8
    Play room
    • Features: Luxury Vinyl Plank
    • Level: Basement
    • Area: 400 Square Feet
    • Dimensions: 25x16
    Heating
    • Forced Air
    Cooling
    • Has cooling: Yes
    Appliances
    • Included: Dishwasher, Dryer, Gas Water Heater, MicroHood, Electric Oven, Refrigerator, Washer, Water Softener Owned, Wine Cooler
    • Laundry: Main Level
    Features
    • Walk-In Closet(s), Pantry
    • Windows: Windows Vinyl, Wood Work Painted
    • Basement: Finished,Daylight
    • Number of fireplaces: 1
    • Fireplace features: Great Room, Wood Burning
    Interior area
    • Total structure area: 2,988
    • Total interior livable area: 2,988 sqft
    • Finished area below ground: 1,494

    Property

    Parking
    • Total spaces: 2
    • Parking features: Attached
    • Attached garage spaces: 2
    • Details: Garage Parking Other(Finished Garage)
    Features
    • Levels: One
    • Stories: 1
    • Patio & porch: Deck, Screened
    • Fencing: Fenced,Fence Full Rear,Privacy
    Lot
    • Size: 6,969 sqft
    • Features: Sidewalks, Mature Trees
    Details
    • Additional structures: Storage
    • Parcel number: 291132005034000020
    • Horse amenities: None

    Construction

    Type & style
    • Home type: SingleFamily
    • Architectural style: Ranch
    • Property subtype: Residential, Single Family Residence
    Materials
    • Brick, Vinyl Siding
    • Foundation: Concrete Perimeter
    Condition
    • New construction: No
    • Year built: 1998

    Utilities & green energy

    • Water: Municipal/City

    Community & neighborhood

    Location
    • Region: Fishers
    • Subdivision: Sand Creek Woods

    HOA & financial

    HOA
    • Has HOA: Yes
    • HOA fee: $460 annually
    • Services included: Association Home Owners, Entrance Common, Insurance, Maintenance
    • Association phone: 317-913-0428

    Price history

    DateEventPrice
    9/13/2024Sold$380,000+4.1%$127/sqft
    Source: MIBOR as distributed by MLS GRID #21997423 Report a problem
    8/23/2024Pending sale$365,000$122/sqft
    Source: MIBOR as distributed by MLS GRID #21997423 Report a problem
    8/22/2024Listed for sale$365,000+31.1%$122/sqft
    Source: MIBOR as distributed by MLS GRID #21997423 Report a problem
    8/30/2019Sold$278,500$93/sqft
    Source: MIBOR as distributed by MLS GRID #21655953 Report a problem
    7/26/2019Pending sale$278,500$93/sqft
    Source: Berkshire Hathaway Home #21655953 Report a problem
    7/23/2019Price change$278,500+0.2%$93/sqft
    Source: Berkshire Hathaway Home #21655953 Report a problem
    7/8/2019Listed for sale$278,000+5.7%$93/sqft
    Source: Owner Report a problem
    6/27/2018Sold$263,000+57.5%$88/sqft
    Source: MIBOR as distributed by MLS GRID #21565079 Report a problem
    9/25/2017Listing removed$167,000$56/sqft
    Source: The Wilmoth Group #21485156 Report a problem
    7/7/2017Pending sale$167,000$56/sqft
    Source: The Wilmoth Group #21485156 Report a problem
    7/5/2017Listed for sale$167,000$56/sqft
    Source: The Wilmoth Group #21485156 Report a problem
    5/22/2017Pending sale$167,000$56/sqft
    Source: The Wilmoth Group #21485156 Report a problem
    5/11/2017Listed for sale$167,000-10.9%$56/sqft
    Source: The Wilmoth Group #21485156 Report a problem
    10/10/2013Sold$187,402+3%$63/sqft
    Source: Public Record Report a problem
    5/5/2013Listed for sale$182,000$61/sqft
    Source: Hamilton Group, Inc #21230234 Report a problem

    Public tax history

    YearProperty taxesTax assessment
    2025$4,303 +7.1%$385,300 +3.3%
    2024$4,018 -1.7%$372,900 +4.5%
    2023$4,088 +22.3%$357,000 +3.6%
    2022$3,341 +18.1%$344,500 +22.7%
    2021$2,830 +12.1%$280,800 +17.2%
    2020$2,525 +8%$239,500 +9.8%
    2019$2,338 -50.1%$218,200 +7.3%
    2018$4,690 +103.3%$203,400 -0.4%
    2017$2,307 -44.9%$204,300 +1%
    2016$4,184 +5.5%$202,200 +8.8%
    2014$3,967 +112.2%$185,900 +1.9%
    2013$1,870 -0.2%$182,500 +1.1%
    2012$1,873 +30.4%$180,600 +15.6%
    2011$1,437 +4.7%$156,200
    2010$1,372 +3.6%$156,200
    2009$1,324 -7.1%$156,200
    2007$1,425 -14.4%$156,200 +2%
    2006$1,664 $153,200 +6.2%
    2005-- $144,200 +55.9%
    2002$2,065 -0.5%$92,500 +200%
    2001$2,075 $30,830

    Find assessor info on the county website

    Neighborhood: 46037

    Nearby schools

    GreatSchools rating
    Get a cash offer in 3 minutes
    Find out how much your home could sell for in as little as 3 minutes with a no-obligation cash offer.
    Estimated market value
    $413,200
    Get a cash offer in 3 minutes
    Find out how much your home could sell for in as little as 3 minutes with a no-obligation cash offer.
    Estimated market value
    $413,200