Welcome home to this charming 3-bedroom, 2-bath ranch in desirable Pike Township! This inviting home offers a functional single-level layout with vaulted ceilings that create an open, airy feel throughout the main living space. Enjoy the convenience of ranch-style living, with comfortable bedrooms and a layout designed for everyday living and entertaining. Step outside to a spacious, fully fenced backyard featuring a gazebo-perfect for relaxing, hosting gatherings, or enjoying your own private outdoor retreat. The low-maintenance yard gives you more time to enjoy your home and less time worrying about upkeep. Whether you're a first-time homebuyer, downsizing, or looking for a comfortable place to call home, this property is a wonderful opportunity to enjoy space, comfort, and outdoor living in Pike Township!
Active
$270,000
6650 Crestwell Ln, Indianapolis, IN 46268
3beds
1,418sqft
Residential, Single Family Residence
Built in 1999
10,454 Square Feet Lot
$266,300 Zestimate®
$190/sqft
Has HOA fee
What's special
Low-maintenance yardComfortable bedroomsVaulted ceilingsSpacious fully fenced backyardFunctional single-level layout
- 4 days
- 222
- 23
Likely to sell faster than
Zillow last checked:
Listing updated:
Listed by:
Edgar Ibanez edgar@libertadproperties.com,
Libertad Real Estate Co., LLC
Source: MIBOR as distributed by MLS GRID,MLS#: 22132666
Facts & features
Interior
Bedrooms & bathrooms
- Bedrooms: 3
- Bathrooms: 2
- Full bathrooms: 2
- Main level bathrooms: 2
- Main level bedrooms: 3
Primary bedroom
- Features: Tile-Ceramic
- Level: Main
- Dimensions: 0x0
Bedroom 2
- Features: Tile-Ceramic
- Level: Main
- Dimensions: 0x0
Bedroom 3
- Features: Tile-Ceramic
- Level: Main
- Dimensions: 0x0
Dining room
- Features: Tile-Ceramic
- Level: Main
- Dimensions: 0x0
Kitchen
- Features: Tile-Ceramic
- Level: Main
- Dimensions: 0x0
Laundry
- Features: Tile-Ceramic
- Level: Main
- Dimensions: 0x0
Living room
- Features: Tile-Ceramic
- Level: Main
- Dimensions: 0x0
Heating
- Forced Air
Cooling
- Central Air
Appliances
- Included: Dishwasher, Microwave, Electric Oven
Features
- Breakfast Bar, Vaulted Ceiling(s), Eat-in Kitchen
- Has basement: No
Interior area
- Total structure area: 1,418
- Total interior livable area: 1,418 sqft
Property
Parking
- Total spaces: 2
- Parking features: Attached
- Attached garage spaces: 2
Features
- Levels: One
- Stories: 1
- Exterior features: Other
- Fencing: Fenced,Full,Privacy
Lot
- Size: 10,454 Square Feet
Details
- Parcel number: 490332121027000600
- Horse amenities: None
Construction
Type & style
- Home type: SingleFamily
- Architectural style: Ranch
- Property subtype: Residential, Single Family Residence
Materials
- Vinyl With Brick
- Foundation: Slab
Condition
- New construction: No
- Year built: 1999
Utilities & green energy
- Water: Public
Community & HOA
Community
- Subdivision: Crooked Creek Villages
HOA
- Has HOA: Yes
- HOA fee: Has HOA fee
Location
- Region: Indianapolis
Financial & listing details
- Price per square foot: $190/sqft
- Tax assessed value: $299,200
- Annual tax amount: $3,166
- Date on market: 10/21/2026
- Cumulative days on market: 5 days
Estimated market value
$266,300
$253,000 - $280,000
$1,716/mo
Price history
| Date | Event | Price |
|---|---|---|
| 10/21/2026 | Listed for sale | $270,000+101.6%$190/sqft |
Source:  MIBOR as distributed by MLS GRID #22132666 Report a problem | ||
| 7/29/2005 | Sold | $133,900$94/sqft |
Source: MIBOR as distributed by MLS GRID #2536703 Report a problem | ||
Public tax history
| Year | Property taxes | Tax assessment |
|---|---|---|
| 2025 | $2,740 +21.2% | $299,200 +22.4% |
| 2024 | $2,260 +3.8% | $244,500 +8.2% |
| 2023 | $2,178 +24% | $226,000 +3.8% |
| 2022 | $1,756 +15% | $217,800 +24% |
| 2021 | $1,527 +6.9% | $175,600 +15% |
| 2020 | $1,428 +8% | $152,700 +6.9% |
| 2019 | $1,322 -0.9% | $142,800 +8% |
| 2018 | $1,334 +0.7% | $132,200 +1.5% |
| 2017 | $1,325 +11.8% | $130,200 +3.9% |
| 2016 | $1,185 +6.8% | $125,300 +6.8% |
| 2014 | $1,109 +11% | $117,300 +2.7% |
| 2013 | $1,000 | $114,200 -1.6% |
| 2012 | $1,000 | $116,100 +2.5% |
| 2011 | -- | $113,300 -1.6% |
| 2010 | $876 +5.6% | $115,200 +1.4% |
| 2009 | $829 | $113,600 -7.6% |
| 2007 | -- | $123,000 -1% |
| 2006 | -- | $124,300 +6.7% |
| 2005 | -- | $116,500 |
| 2004 | -- | $116,500 |
| 2003 | -- | $116,500 +71.1% |
| 2002 | -- | $68,100 +200% |
| 2001 | -- | $22,700 |
Find assessor info on the county website
Monthly payment
Est. payment
Payment breakdown
Explore the cost of this home by adjusting the details. Changes won't be saved.Climate risks
Neighborhood: Augusta-New Augusta
Nearby schools
Schools provided by the listing agent
- High: Pike High School
Source: MIBOR as distributed by MLS GRID. This data may not be complete. We recommend contacting the local school district to confirm school assignments for this home.
- $329,2004 bd3 ba2.5k sqft6656 Crestwell Ln, Indianapolis, IN 46268Off Market
- $285,2003 bd1 ba1.9k sqft6644 Crestwell Ln, Indianapolis, IN 46268Off Market
- $278,5004 bd1 ba1.8k sqft6662 Crestwell Ln, Indianapolis, IN 46268Off Market
- $331,0004 bd3 ba2k sqft6638 Crestwell Ln, Indianapolis, IN 46268Off Market

Similar homes
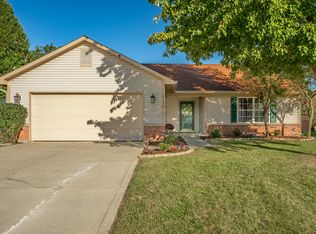
- $279,9003 bd2 ba1.9k sqft4116 Par Dr, Indianapolis, IN 46268Active
 MLS ID #22132681, Nicole VanDeventer, The Agency Indy. MIBOR as distributed by MLS GRID
- $229,0003 bd2 ba1.5k sqft3045 W 69th St, Indianapolis, IN 46268Active
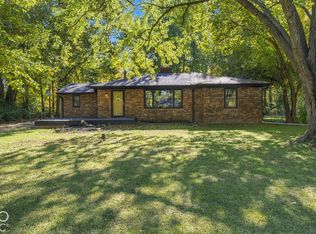 MLS ID #22132901, Kelsey Gregory, Just Homes Realty. MIBOR as distributed by MLS GRID
- $240,0003 bd2 ba1.5k sqft3229 Creekshore Dr, Indianapolis, IN 46268Active
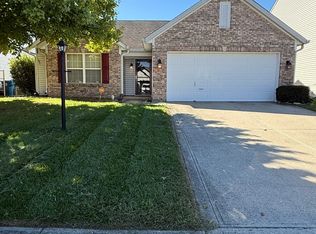 MLS ID #22130116, Ronda Bailey-Cooper, Weichert REALTORS® Cooper Group Indy. MIBOR as distributed by MLS GRID
- $299,9003 bd2 ba1.4k sqft6641 Crestwell Ln, Indianapolis, IN 46268Active
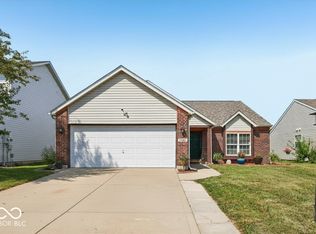 MLS ID #22112647, Brenda Cook, F.C. Tucker Company. MIBOR as distributed by MLS GRID
