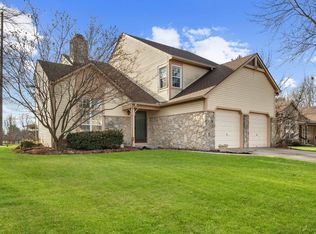
Discover a 3-bedroom, 2-bath tri-level in Hearthstone, Indianapolis, offering 1816 square feet of living space. Highlights include both bathrooms with complete remodels, high ceilings in the living room and entry, a wood-burning fireplace, and new vinyl plank flooring throughout the main areas. The kitchen comes with included appliances, and the refrigerator is less than a year old. A deck captures views toward Sahm Golf Course, framed by mature trees on a corner lot. Roof and HVAC are five years old, water heater one year old. A two-car garage and easy access to I-69 and 465 complete the package.
Active
$305,000
9102 Fireside Dr, Indianapolis, IN 46250
3beds
1,816sqft
Residential, Single Family Residence
Built in 1984
10,454 Square Feet Lot
$-- Zestimate®
$168/sqft
$7/mo HOA
What's special
Wood-burning fireplaceTwo-car garage
- 53 days
- 868
- 76
Likely to sell faster than
Zillow last checked:
Listing updated:
Listed by:
Sheri Coldren 317-727-4626,
Highgarden Real Estate
Source: MIBOR as distributed by MLS GRID,MLS#: 22114141
Facts & features
Interior
Bedrooms & bathrooms
- Bedrooms: 3
- Bathrooms: 2
- Full bathrooms: 2
- Main level bathrooms: 1
- Main level bedrooms: 2
Primary bedroom
- Level: Upper
- Area: 180 Square Feet
- Dimensions: 15x12
Bedroom 2
- Level: Main
- Area: 108 Square Feet
- Dimensions: 12x9
Bedroom 3
- Level: Main
- Area: 90 Square Feet
- Dimensions: 10x9
Dining room
- Features: Other
- Level: Upper
- Area: 192 Square Feet
- Dimensions: 16x12
Family room
- Level: Main
- Area: 234 Square Feet
- Dimensions: 18x13
Kitchen
- Features: Other
- Level: Upper
- Area: 216 Square Feet
- Dimensions: 18x12
Living room
- Level: Main
- Area: 221 Square Feet
- Dimensions: 17x13
Heating
- Forced Air
Cooling
- Central Air
Appliances
- Included: Dishwasher, Electric Water Heater, Disposal, Humidifier, Electric Oven, Range Hood, Refrigerator, Water Heater, Water Softener Owned
- Laundry: In Unit, Laundry Closet
Features
- Attic Access, Kitchen Island, Entrance Foyer, Ceiling Fan(s), High Speed Internet, Eat-in Kitchen, Pantry, Walk-In Closet(s)
- Windows: Wood Work Painted
- Has basement: No
- Attic: Access Only
- Number of fireplaces: 1
- Fireplace features: Living Room, Wood Burning
Interior area
- Total structure area: 1,816
- Total interior livable area: 1,816 sqft
Property
Parking
- Total spaces: 2
- Parking features: Attached
- Attached garage spaces: 2
Features
- Levels: Tri-Level
- Patio & porch: Deck
- Exterior features: Playground
Lot
- Size: 10,454 Square Feet
- Features: Street Lights, Mature Trees
Details
- Parcel number: 490214104022000400
- Special conditions: Sales Disclosure On File
- Horse amenities: None
Construction
Type & style
- Home type: SingleFamily
- Property subtype: Residential, Single Family Residence
Materials
- Vinyl Siding
- Foundation: Slab
Condition
- New construction: No
- Year built: 1984
Utilities & green energy
- Water: Public
- Utilities for property: Electricity Connected
Community & HOA
Community
- Security: Security System, Smoke Detector(s)
- Subdivision: Hearthstone
HOA
- Has HOA: Yes
- Amenities included: Insurance, Snow Removal
- Services included: Association Home Owners, Entrance Common, Insurance, Maintenance, Snow Removal
- HOA fee: $78 annually
Location
- Region: Indianapolis
Financial & listing details
- Price per square foot: $168/sqft
- Tax assessed value: $312,000
- Annual tax amount: $3,168
- Date on market: 7/17/2026
- Cumulative days on market: 55 days
- Electric utility on property: Yes
Estimated market value
Not available
Estimated sales range
Not available
Not available
Price history
| Date | Event | Price |
|---|---|---|
| 7/17/2026 | Listed for sale | $305,000+64.9%$168/sqft |
Source:  MIBOR as distributed by MLS GRID #22114141 Report a problem MIBOR as distributed by MLS GRID #22114141 Report a problem | ||
| 7/2/2018 | Sold | $185,000+36%$102/sqft |
Source: MIBOR as distributed by MLS GRID #21559988 Report a problem | ||
| 5/27/2009 | Sold | $136,000-2.9%$75/sqft |
Source: MIBOR as distributed by MLS GRID #2916309 Report a problem | ||
| 4/6/2009 | Listed for sale | $140,000$77/sqft |
Source: Century 21 #2916309 Report a problem | ||
Public tax history
| Year | Property taxes | Tax assessment |
|---|---|---|
| 2025 | $3,178 +6.7% | $312,000 +7.3% |
| 2024 | $2,980 +4% | $290,800 +6% |
| 2023 | $2,866 +19% | $274,300 +5.5% |
| 2022 | $2,409 +9.6% | $260,000 +20% |
| 2021 | $2,198 +13.6% | $216,700 +10.3% |
| 2020 | $1,935 +8% | $196,400 +1.5% |
| 2019 | $1,792 +2.4% | $193,500 +8% |
| 2018 | $1,750 +5.2% | $179,200 +4.3% |
| 2017 | $1,663 +6.2% | $171,800 +8.2% |
| 2016 | $1,566 +1.9% | $158,800 +3.3% |
| 2014 | $1,537 -4.4% | $153,700 +2.9% |
| 2013 | $1,608 | $149,300 -7.2% |
| 2012 | $1,608 | $160,800 +5.3% |
| 2011 | -- | $152,700 +0.7% |
| 2010 | $1,517 +11.6% | $151,700 +0.7% |
| 2009 | $1,359 | $150,700 +5.7% |
| 2007 | -- | $142,600 -0.1% |
| 2006 | -- | $142,700 +19.5% |
| 2005 | -- | $119,400 |
| 2004 | -- | $119,400 |
| 2003 | -- | $119,400 +59.2% |
| 2002 | -- | $75,000 +200% |
| 2001 | -- | $25,000 |
| 2000 | -- | $25,000 |
Find assessor info on the county website
Monthly payment
Est. payment
Payment breakdown
Explore the cost of this home by adjusting the details. Changes won't be saved.Climate risks
Neighborhood: Castleton
Nearby schools
Schools provided by the listing agent
- Elementary: Mary Evelyn Castle Elementary Sch
- High: Lawrence North High School
Source: MIBOR as distributed by MLS GRID. This data may not be complete. We recommend contacting the local school district to confirm school assignments for this home.


Similar homes
- $319,9004 bd3 ba2.1k sqft9109 Thrushwood Ct, Indianapolis, IN 46250Active
 MLS ID #22123567, Danielle Robinson, F.C. Tucker Company. MIBOR as distributed by MLS GRID
 - $289,9003 bd3 ba2k sqft9007 Squire Ct, Indianapolis, IN 46250Active
 MLS ID #22119862, Sandy Bunton, F.C. Tucker Company. MIBOR as distributed by MLS GRID
 - $319,9004 bd3 ba1.9k sqft9505 Thornwood Dr, Indianapolis, IN 46250Active
 MLS ID #22115014, Gurvinder Singh, White Stag Realty, LLC. MIBOR as distributed by MLS GRID
 - $279,9003 bd2 ba2k sqft9485 Bay Vis, Indianapolis, IN 46250Active
 MLS ID #22123878, Sharanjit Nagra, Nagra Realty Inc. MIBOR as distributed by MLS GRID
