Discover a lifestyle of comfort and convenience at 9485 Bay Vista West, Indianapolis, IN. This attractive 2056 sq ft condominium, built in 1981, presents a great condition property ready for its next chapter. With three dedicated bedrooms, this residence offers ample private space, adaptable to various needs, from restful sanctuaries to productive home offices. The two full bathrooms are thoughtfully appointed, with one featuring the desired combination of a double vanity and a walk-in shower, providing both elegance and practicality for daily routines. This two-story condominium also includes the convenience of a built-in garage, adding ease and security to your daily life. To truly appreciate the thoughtful design and inviting atmosphere of this property, schedule your private viewing today.
Active
$279,900
9485 Bay Vis, Indianapolis, IN 46250
3beds
2,056sqft
Residential, Condominium
Built in 1981
-- sqft lot
$-- Zestimate®
$136/sqft
$461/mo HOA
What's special
Built-in garageDouble vanityThree dedicated bedroomsWalk-in shower
- 48 days
- 187
- 6
Zillow last checked:
Listing updated:
Listed by:
Sharanjit Nagra sharannagra74@gmail.com,
Nagra Realty Inc
Source: MIBOR as distributed by MLS GRID,MLS#: 22123878
Facts & features
Interior
Bedrooms & bathrooms
- Bedrooms: 3
- Bathrooms: 2
- Full bathrooms: 2
- Main level bedrooms: 1
Primary bedroom
- Features: Luxury Vinyl Plank
- Level: Upper
- Area: 100 Square Feet
- Dimensions: 10x10
Bedroom 2
- Features: Luxury Vinyl Plank
- Level: Upper
- Area: 100 Square Feet
- Dimensions: 10x10
Bedroom 3
- Features: Luxury Vinyl Plank
- Level: Main
- Area: 80 Square Feet
- Dimensions: 10x8
Kitchen
- Features: Luxury Vinyl Plank
- Level: Main
- Area: 100 Square Feet
- Dimensions: 10x10
Living room
- Features: Luxury Vinyl Plank
- Level: Main
- Area: 140 Square Feet
- Dimensions: 14x10
Heating
- Natural Gas
Cooling
- Central Air
Appliances
- Included: Electric Cooktop
Features
- High Speed Internet, Eat-in Kitchen
- Has basement: No
- Common walls with other units/homes: No Common Walls
Interior area
- Total structure area: 2,056
- Total interior livable area: 2,056 sqft
Property
Parking
- Total spaces: 2
- Parking features: Attached
- Attached garage spaces: 2
Features
- Levels: Two
- Stories: 2
- Entry location: Lower Level,Upper Level
- Has view: Yes
- On waterfront: Yes
- Waterfront features: Pond
Lot
- Size: 8,712 Square Feet
Details
- Parcel number: 490215121061000400
- Horse amenities: None
Construction
Type & style
- Home type: Condo
- Architectural style: Traditional
- Property subtype: Residential, Condominium
Materials
- Vinyl With Stone, Wood With Stone
- Foundation: Slab
Condition
- Updated/Remodeled
- New construction: No
- Year built: 1981
Utilities & green energy
- Water: Public
Community & HOA
Community
- Features: Low Maintenance Lifestyle
- Subdivision: Bayside Woods
HOA
- Has HOA: Yes
- HOA fee: $461 monthly
Location
- Region: Indianapolis
Financial & listing details
- Price per square foot: $136/sqft
- Annual tax amount: $2,508
- Date on market: 9/2/2026
- Cumulative days on market: 35 days
Estimated market value
Not available
Estimated sales range
Not available
Not available
Price history
| Date | Event | Price |
|---|---|---|
| 9/2/2026 | Listed for sale | $279,900$136/sqft |
Source:  MIBOR as distributed by MLS GRID #22123878 Report a problem MIBOR as distributed by MLS GRID #22123878 Report a problem | ||
Public tax history
Tax history is unavailable.
Monthly payment
Est. payment
Payment breakdown
Explore the cost of this home by adjusting the details. Changes won't be saved.Climate risks
Neighborhood: Castleton
Nearby schools
Schools provided by the listing agent
- Middle: Belzer Middle School
- High: Lawrence Central High School
Source: MIBOR as distributed by MLS GRID. This data may not be complete. We recommend contacting the local school district to confirm school assignments for this home.
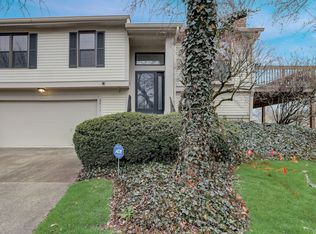
- $238,0003 bd2 ba1.6k sqft9511 Bay Vista West Dr, Indianapolis, IN 46250Sold
- $192,100-- bd1 ba2k sqft9487 Bay Vista West Dr, Indianapolis, IN 46250Off Market
- $221,3002 bd2 ba2k sqft9513 Bay Vista West Dr, Indianapolis, IN 46250Off Market
- $214,0002 bd2 ba2k sqft9485 Bay Vista West Dr, Indianapolis, IN 46250Off Market
Similar homes
- $209,9003 bd3 ba1.5k sqft6441 Bayside Way S, Indianapolis, IN 46250Active
 MLS ID #22118615, Judy Shelton, F.C. Tucker Company. MIBOR as distributed by MLS GRID
 - $260,1003 bd4 ba2.5k sqft9461 Tanhurst Dr, Indianapolis, IN 46250Active
 MLS ID #22122504, Chris Duke, Elite Indy Realty Group. MIBOR as distributed by MLS GRID
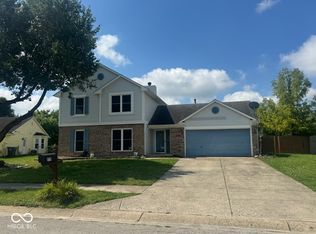
 - $300,0003 bd3 ba2.1k sqft1927 Yacht Harbor Cir, Indianapolis, IN 46260Active
 MLS ID #22118121, Latashia White, Black Realty Company. MIBOR as distributed by MLS GRID
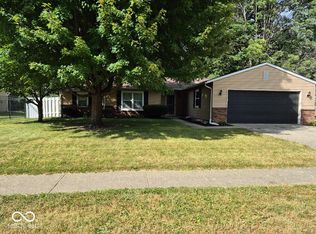
 - $269,0003 bd2 ba1.5k sqft4210 Oil Creek Dr, Indianapolis, IN 46268Active
 MLS ID #22125260, Joshua Vida, Paradigm Realty Solutions. MIBOR as distributed by MLS GRID
