
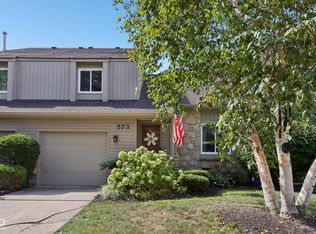
End unit condo with an exceptionally efficient floor plan. Be wowed by the dramatic vaulted living room upon entering the unit. Get ready to enjoy the gas log fireplace when the crisp air sets in. Until then, enjoy the coming comfortable weather in the private fenced patio area. You'll appreciate the granite counter tops of the simple kitchen with the functional dining bar for the daily meals, with the flexibility of welcoming the larger gatherings in the generous dining space that can spill into the living room. You'll find the laundry center conveniently located on the main level, as well. Upstairs, you'll find the large primary bedroom with generous closet space, conveniently attached to the full bathroom. You'll sleep well knowing the roof, siding, exterior paint, furnace, windows and air conditioning have been recently replaced. The community, located in great proximity to everything...offers a pool, club house, tennis courts, green spaces and nature area. You'll find this home to be a great value, as it is being offered with the cosmetic needs in mind. Scoop it up and be positioned with instant equity, even after applying your personal touches of new paint and floor covering. You'll be ready to entertain with pride during the coming holidays.
Active
Price cut: $400 (10/9)
$219,500
575 Conner Creek Dr, Fishers, IN 46038
2beds
1,103sqft
Residential, Condominium
Built in 1983
-- sqft lot
$-- Zestimate®
$199/sqft
$332/mo HOA
What's special
- 26 days
- 833
- 29
Zillow last checked:
Listing updated:
Listed by:
Gary Boehle Gary@TitanREalestateindy.com,
Titan Real Estate, LLC
Source: MIBOR as distributed by MLS GRID,MLS#: 22126062
Facts & features
Interior
Bedrooms & bathrooms
- Bedrooms: 2
- Bathrooms: 2
- Full bathrooms: 1
- 1/2 bathrooms: 1
- Main level bathrooms: 1
Primary bedroom
- Level: Upper
- Area: 208 Square Feet
- Dimensions: 16X13
Bedroom 2
- Level: Upper
- Area: 121 Square Feet
- Dimensions: 11X11
Dining room
- Level: Main
- Area: 80 Square Feet
- Dimensions: 10X8
Kitchen
- Level: Main
- Area: 63 Square Feet
- Dimensions: 9X7
Laundry
- Level: Main
- Area: 48 Square Feet
- Dimensions: 8X6
Living room
- Level: Main
- Area: 224 Square Feet
- Dimensions: 16X14
Heating
- Forced Air
Cooling
- Central Air
Appliances
- Included: Dishwasher, Dryer, Gas Oven, Range Hood, Refrigerator, Washer
- Laundry: Laundry Closet, Main Level
Features
- Attic Access, Vaulted Ceiling(s), Ceiling Fan(s), High Speed Internet, Eat-in Kitchen, Smart Thermostat
- Has basement: No
- Attic: Access Only
- Number of fireplaces: 1
- Fireplace features: Gas Log, Living Room
- Common walls with other units/homes: 2+ Common Walls
Interior area
- Total structure area: 1,103
- Total interior livable area: 1,103 sqft
Video & virtual tour
Property
Parking
- Total spaces: 12
- Parking features: Attached
- Attached garage spaces: 12
- Details: Garage Parking Other(Common Lot, Finished Garage, Garage Door Opener, Guest Street Parking)
Features
- Levels: Two,One and One Half
- Stories: 1
- Entry location: Ground Level
- Patio & porch: Patio, Porch
Lot
- Size: 1,742 Square Feet
Details
- Parcel number: 291402204004003006
- Horse amenities: None
Construction
Type & style
- Home type: Condo
- Architectural style: Traditional
- Property subtype: Residential, Condominium
- Attached to another structure: Yes
Materials
- Stone, Vinyl Siding
- Foundation: Crawl Space
Condition
- New construction: No
- Year built: 1983
Utilities & green energy
- Electric: 100 Amp Service
- Water: Public
- Utilities for property: Electricity Connected, Sewer Connected, Water Connected
Community & HOA
Community
- Features: Clubhouse, Pool, Sidewalks
- Subdivision: Conner Creek
HOA
- Has HOA: Yes
- Amenities included: Clubhouse, Maintenance Grounds, Maintenance, Management
- Services included: Clubhouse, Lawncare, Maintenance Grounds, Maintenance Structure, Management
- HOA fee: $332 monthly
Location
- Region: Fishers
Financial & listing details
- Price per square foot: $199/sqft
- Tax assessed value: $193,200
- Annual tax amount: $1,750
- Date on market: 9/15/2026
- Cumulative days on market: 28 days
- Electric utility on property: Yes
Estimated market value
Not available
Estimated sales range
Not available
Not available
Price history
| Date | Event | Price |
|---|---|---|
| 10/9/2026 | Price change | $219,500-0.2%$199/sqft |
Source:  MIBOR as distributed by MLS GRID #22126062 Report a problem MIBOR as distributed by MLS GRID #22126062 Report a problem | ||
| 9/28/2026 | Price change | $219,900-3.1%$199/sqft |
Source: MIBOR as distributed by MLS GRID #22126062 Report a problem | ||
| 9/23/2026 | Price change | $226,900-0.4%$206/sqft |
Source: MIBOR as distributed by MLS GRID #22126062 Report a problem | ||
| 9/21/2026 | Price change | $227,900-0.5%$207/sqft |
Source: MIBOR as distributed by MLS GRID #22126062 Report a problem | ||
| 9/17/2026 | Price change | $229,000-0.4%$208/sqft |
Source: MIBOR as distributed by MLS GRID #22126062 Report a problem | ||
| 9/15/2026 | Listed for sale | $229,900+143.3%$208/sqft |
Source: MIBOR as distributed by MLS GRID #22126062 Report a problem | ||
| 12/19/2014 | Sold | $94,500-5.4%$86/sqft |
Source: MIBOR as distributed by MLS GRID #21309842 Report a problem | ||
| 7/8/2014 | Sold | $99,900-7.4%$91/sqft |
Source: MIBOR as distributed by MLS GRID #21231646 Report a problem | ||
| 1/20/2014 | Listing removed | $107,900$98/sqft |
Source: HotPads.com Report a problem | ||
| 9/20/2013 | Price change | $107,900+2.9%$98/sqft |
Source: HotPads.com Report a problem | ||
| 5/13/2013 | Listed for sale | $104,900+5%$95/sqft |
Source: Neighborhood Home Realty, LLC Report a problem | ||
| 12/14/2012 | Listing removed | $99,895$91/sqft |
Source: Neighborhood Home Realty, LLC Report a problem | ||
| 9/29/2012 | Listed for sale | $99,895$91/sqft |
Source: Neighborhood Home Realty, LLC Report a problem | ||
Public tax history
| Year | Property taxes | Tax assessment |
|---|---|---|
| 2025 | $1,885 +17% | $193,200 +4.2% |
| 2024 | $1,611 +3.9% | $185,400 +9.1% |
| 2023 | $1,551 +26.6% | $170,000 +11.8% |
| 2022 | $1,225 +8.8% | $152,000 +19.4% |
| 2021 | $1,126 +10.9% | $127,300 +6.2% |
| 2020 | $1,015 +6% | $119,900 +6.9% |
| 2019 | $958 +13.3% | $112,200 +3.4% |
| 2018 | $846 +115.7% | $108,500 +6.8% |
| 2017 | $392 -80.6% | $101,600 +3.9% |
| 2016 | $2,027 +228.2% | $97,800 +4.3% |
| 2014 | $618 +2.9% | $93,800 +2.1% |
| 2013 | $600 -13.9% | $91,900 -6.1% |
| 2012 | $697 +7.1% | $97,900 +0.4% |
| 2011 | $650 +4.9% | $97,500 |
| 2010 | $620 +3.5% | $97,500 |
| 2009 | $599 -12.1% | $97,500 -2.2% |
| 2007 | $681 -3.9% | $99,700 +7.4% |
| 2006 | $708 | $92,800 +9% |
| 2005 | -- | $85,100 +73.7% |
| 2002 | $991 -0.5% | $49,000 +200.1% |
| 2001 | $995 | $16,330 |
Find assessor info on the county website
Monthly payment
Est. payment
Payment breakdown
Explore the cost of this home by adjusting the details. Changes won't be saved.Climate risks
Neighborhood: 46038
Similar homes
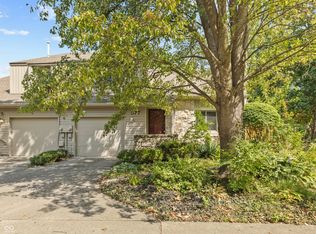
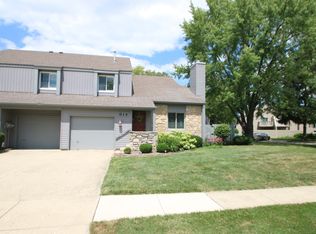
- $268,0002 bd3 ba1.4k sqft614 Conner Creek Dr, Fishers, IN 46038Active
 MLS ID #22116442, Todd Poynter, Poynter Real Estate Solutions. MIBOR as distributed by MLS GRID
 - $249,9002 bd3 ba1.4k sqft9911 Worthington Blvd, Fishers, IN 46038Active
 MLS ID #22119170, Julie Dunbar, @properties. MIBOR as distributed by MLS GRID
 - $209,9003 bd3 ba1.5k sqft6441 Bayside Way S, Indianapolis, IN 46250Active
 MLS ID #22118615, Judy Shelton, F.C. Tucker Company. MIBOR as distributed by MLS GRID
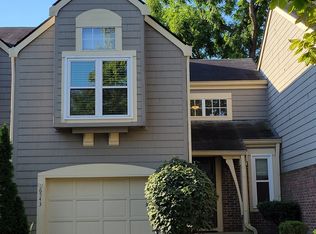
 - $190,0002 bd2 ba1.1k sqft6543 Wandsworth Cir, Indianapolis, IN 46250Active
 MLS ID #22123199, Julie Senn, Vision One Real Estate. MIBOR as distributed by MLS GRID
