Welcome home to this charming 2-bedroom, 1.5-bath condo tucked away on one of the quietest streets in Sun Lakes! Located in the peaceful back corner of Wandsworth Circle, this maintenance-free home offers privacy, comfort, and an inviting layout. A beautiful two-story entry welcomes you into the spacious great room, featuring a wood-burning fireplace and plenty of natural light. The updated kitchen features white cabinetry, granite countertops, and all appliances that stay with the home, including the washer and dryer. The main level also offers newer luxury vinyl plank flooring and a convenient updated laundry room. Upstairs, you'll find a versatile loft that makes the perfect home office, reading nook, workout space, or flex area. The spacious primary suite offers a relaxing retreat with a shower/bath combination, while the second bedroom provides plenty of room for guests. Outside, enjoy the beautifully landscaped surroundings and your own private, serene backyard patio-a wonderful spot for morning coffee, entertaining, or unwinding at the end of the day. The front and backyard feature mature plantings that add to the home's peaceful setting. A new driveway adds fresh curb appeal and convenience. Additional updates include newer carpet upstairs and many newer windows. With its tranquil location, thoughtful updates, beautiful landscaping, and easy maintenance-free lifestyle, this Sun Lakes condo is a wonderful place to call home!
Active
$200,000
6543 Wandsworth Cir, Indianapolis, IN 46250
2beds
1,135sqft
Residential, Condominium
Built in 1985
-- sqft lot
$193,500 Zestimate®
$176/sqft
$295/mo HOA
What's special
Wood-burning fireplaceVersatile loftSpacious great roomSpacious primary suiteConvenient updated laundry roomBeautiful two-story entryPlenty of natural light
- 6 days
- 342
- 27
Likely to sell faster than
Zillow last checked:
Listing updated:
Listed by:
Julie Senn 317-750-3296,
Vision One Real Estate
Source: MIBOR as distributed by MLS GRID,MLS#: 22123199
Facts & features
Interior
Bedrooms & bathrooms
- Bedrooms: 2
- Bathrooms: 2
- Full bathrooms: 1
- 1/2 bathrooms: 1
- Main level bathrooms: 1
Bedroom 2
- Level: Upper
- Area: 110 Square Feet
- Dimensions: 11x10
Other
- Level: Upper
- Area: 210 Square Feet
- Dimensions: 15x14
Dining room
- Level: Main
- Area: 88 Square Feet
- Dimensions: 11x08
Great room
- Level: Main
- Area: 234 Square Feet
- Dimensions: 18x13
Kitchen
- Level: Main
- Area: 132 Square Feet
- Dimensions: 12x11
Loft
- Level: Upper
- Area: 104 Square Feet
- Dimensions: 13x08
Heating
- Electric, Heat Pump, High Efficiency (90%+ AFUE )
Cooling
- Central Air
Appliances
- Included: Microwave, Electric Oven, Washer, Refrigerator, Dryer, Dishwasher
- Laundry: Laundry Closet, Main Level
Features
- Vaulted Ceiling(s), Eat-in Kitchen, Wired for Data, Pantry, Walk-In Closet(s)
- Windows: WoodWorkStain/Painted
- Has basement: No
- Number of fireplaces: 1
- Fireplace features: Masonry, Living Room
- Common walls with other units/homes: 2+ Common Walls
Interior area
- Total structure area: 1,135
- Total interior livable area: 1,135 sqft
Property
Parking
- Total spaces: 1
- Parking features: Attached, Garage Door Opener
- Attached garage spaces: 1
- Details: Garage Parking Other(Common Lot, Finished Garage, Garage Door Opener)
Features
- Levels: Multi/Split
- Entry location: Building Private Entry
- Patio & porch: Covered, No Maintenance, Patio
- Exterior features: Tennis Court(s)
Lot
- Size: 871 Square Feet
- Features: Close to Clubhouse, Corner Lot
Details
- Parcel number: 490215120125000400
- Horse amenities: None
Construction
Type & style
- Home type: Condo
- Property subtype: Residential, Condominium
- Attached to another structure: Yes
Materials
- Brick, Shingle Siding
- Foundation: Slab
Condition
- Updated/Remodeled
- New construction: No
- Year built: 1985
Utilities & green energy
- Water: Public
Community & HOA
Community
- Features: Low Maintenance Lifestyle, Clubhouse, Pool, Tennis Court(s)
- Subdivision: Sun Lakes At Bayside
HOA
- Has HOA: Yes
- Amenities included: Clubhouse, Insurance, Maintenance Grounds, Management, Snow Removal, Tennis Court(s), Trash
- Services included: Association Home Owners, Clubhouse, Entrance Common, Insurance, Lawncare, Maintenance Grounds, Management, Snow Removal, Tennis Court(s), Trash
- HOA fee: $295 monthly
- HOA phone: 317-292-8582
Location
- Region: Indianapolis
Financial & listing details
- Price per square foot: $176/sqft
- Tax assessed value: $207,900
- Annual tax amount: $2,098
- Date on market: 8/29/2026
- Cumulative days on market: 9 days
Estimated market value
$193,500
$184,000 - $203,000
$1,532/mo
Price history
| Date | Event | Price |
|---|---|---|
| 8/29/2026 | Listed for sale | $200,000+1.5%$176/sqft |
Source:  MIBOR as distributed by MLS GRID #22123199 Report a problem MIBOR as distributed by MLS GRID #22123199 Report a problem | ||
| 8/28/2023 | Sold | $197,000-3%$174/sqft |
Source: MIBOR as distributed by MLS GRID #21912419 Report a problem | ||
| 7/29/2023 | Pending sale | $203,000$179/sqft |
Source: MIBOR as distributed by MLS GRID #21912419 Report a problem | ||
| 7/20/2023 | Listed for sale | $203,000$179/sqft |
Source: MIBOR as distributed by MLS GRID #21912419 Report a problem | ||
Public tax history
| Year | Property taxes | Tax assessment |
|---|---|---|
| 2025 | $2,181 +144.4% | $207,900 +3.4% |
| 2024 | $893 +2% | $201,100 +23.1% |
| 2023 | $875 +2% | $163,300 +5.8% |
| 2022 | $858 +2% | $154,300 +15.3% |
| 2021 | $841 +2% | $133,800 +4.2% |
| 2020 | $825 -19.4% | $128,400 +5.9% |
| 2019 | $1,023 +21.3% | $121,200 +6.3% |
| 2018 | $843 +5.4% | $114,000 +13.9% |
| 2017 | $800 -0.7% | $100,100 +4.5% |
| 2016 | $806 +10.8% | $95,800 -2.1% |
| 2014 | $727 -24.6% | $97,900 -0.8% |
| 2013 | $965 | $98,700 -12.1% |
| 2012 | $965 | $112,300 +13.4% |
| 2011 | -- | $99,000 |
| 2010 | $760 +2% | $99,000 -5.7% |
| 2009 | $745 | $105,000 +2.2% |
| 2007 | -- | $102,700 -0.6% |
| 2006 | -- | $103,300 +27.8% |
| 2005 | -- | $80,800 |
| 2004 | -- | $80,800 |
| 2003 | -- | $80,800 +97.6% |
| 2002 | -- | $40,900 +200.1% |
| 2001 | -- | $13,630 |
| 2000 | -- | $13,630 |
Find assessor info on the county website
Monthly payment
Est. payment
Payment breakdown
Explore the cost of this home by adjusting the details. Changes won't be saved.Climate risks
Neighborhood: Castleton
- $205,7002 bd2 ba1.3k sqft6539 Wandsworth Cir, Indianapolis, IN 46250Off Market
- $190,0002 bd2 ba1.1k sqft6547 Wandsworth Cir, Indianapolis, IN 46250Off Market
- $200,1002 bd2 ba1.2k sqft6551 Wandsworth Cir, Indianapolis, IN 46250Off Market
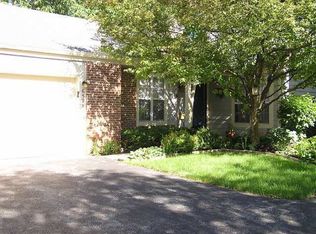
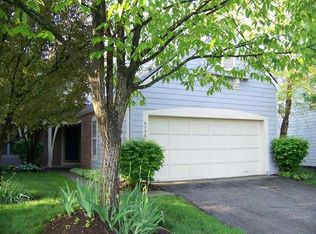
- $243,7003 bd3 ba1.7k sqft6535 Wandsworth Cir, Indianapolis, IN 46250Off Market
Similar homes
- $219,9003 bd3 ba1.5k sqft6441 Bayside Way S, Indianapolis, IN 46250Active
 MLS ID #22118615, Judy Shelton, F.C. Tucker Company. MIBOR as distributed by MLS GRID
 - $213,0002 bd2 ba1.3k sqft9728 Revere Way, Indianapolis, IN 46250Active
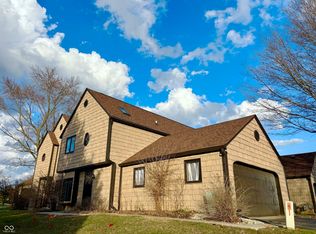 MLS ID #22091589, Sami Abu-Rumman, Mecca Realty Group. MIBOR as distributed by MLS GRID
 - $200,0002 bd2 ba1.2k sqft2910 Stillman Ave, Indianapolis, IN 46268Active
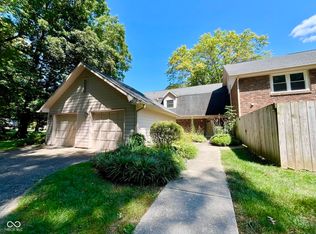 MLS ID #22123257, Scott Chain, Berkshire Hathaway Home. MIBOR as distributed by MLS GRID
 - $225,0002 bd3 ba1.5k sqft1017 Tuckahoe St, Indianapolis, IN 46260Active
 MLS ID #22116404, Patrick Tumbarello, F.C. Tucker Company. MIBOR as distributed by MLS GRID
