Skip main navigation
Sold
  • $263,400

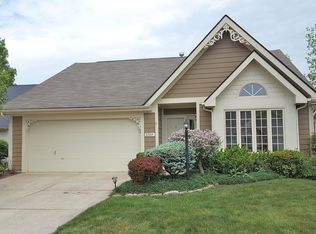
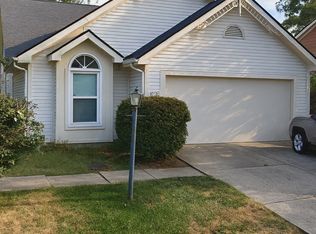
    6570 Aintree Pl, Indianapolis, IN 46250

    2beds
    1,542sqft
    Residential, Single Family Residence
    Built in 1990
    7,840.8 Square Feet Lot
    $298,700 Zestimate®
    $171/sqft
    $1,815 Estimated rent

    Home value

    $298,700

    $284,000 - $314,000

    $1,815/mo

    Zestimate® history
    Loading
    Loading...

    Owner options

    List your home for rent

    $1,815/mo

    Rent Zestimate®

    Find your next renter with Zillow Rental Manager. Plus, with online applications, you can quickly screen prospective tenants – for free.

    Learn more

    $1,815/mo

    Rent Zestimate®

    Refinance and save

    $1,723/mo

    Est. payment

    Refinancing to a lower rate could help reduce your monthly payments and save thousands over the life of the loan.

    See today's rates

    $1,723/mo

    Est. payment

    Explore your selling options

    Work with a Zillow partner agent

    Leverage their expertise and Zillow's premium Showcase listings to get your home seen by more buyers.

    Get started

    List with your own agent

    Get your home in front of millions of buyers by listing it on Zillow.

    Learn how to do it

    Sell it yourself

    Take full control of how buyers see your home on Zillow by listing For Sale by Owner (FSBO).

    List your home

    What's special

    Spacious family roomVaulted ceilingFormal officeLight - filled kitchenFile cabinetPass - thruGas grill
    You'll have more time to enjoy the things you want to do when you live in this low-maintenance community near Sahms Park/Golfcourse and many other nearby amenities! Fine features include: Spacious Family Room with Vaulted Ceiling and Fireplace; Formal Office with Built-In Shelving, Desk, and File Cabinet; Light-filled Kitchen with Vaulted Ceiling, Tile-Flooring, Pantry, and Pass-thru; Large Sunroom for relaxing, reading, entertaining, and enjoying the surrounding scenery. The Sunroom* opens up to your Fenced Brick-Paver Patio with Gas Grill. *Square Footage includes Sunroom

    Zillow last checked:

    Listing updated:

    Listing Provided by:

    Jeffrey Howell 317-823-0908,

    F.C. Tucker Company

    Bought with:

    Craig McLaurin

    Redfin Corporation

    Source: MIBOR as distributed by MLS GRID,MLS#: 21971542MLS Logo

    Facts & features

    Interior

    Bedrooms & bathrooms
    • Bedrooms: 2
    • Bathrooms: 2
    • Full bathrooms: 2
    • Main level bathrooms: 2
    • Main level bedrooms: 2
    Primary bedroom
    • Features: Carpet
    • Level: Main
    • Area: 180 Square Feet
    • Dimensions: 15x12
    Bedroom 2
    • Features: Carpet
    • Level: Main
    • Area: 154 Square Feet
    • Dimensions: 14x11
    Family room
    • Features: Carpet
    • Level: Main
    • Area: 286 Square Feet
    • Dimensions: 26x11
    Kitchen
    • Features: Carpet
    • Level: Main
    • Area: 180 Square Feet
    • Dimensions: 15x12
    Office
    • Features: Carpet
    • Level: Main
    • Area: 100 Square Feet
    • Dimensions: 10x10
    Sun room
    • Features: Tile-Ceramic
    • Level: Main
    • Area: 200 Square Feet
    • Dimensions: 20x10
    Heating
    • Forced Air
    Cooling
    • Has cooling: Yes
    Appliances
    • Included: Dishwasher, Disposal, Gas Water Heater, MicroHood, Microwave, Electric Oven, Refrigerator, Water Softener Owned
    • Laundry: Main Level
    Features
    • Attic Pull Down Stairs, Bookcases, Vaulted Ceiling(s), Ceiling Fan(s), Eat-in Kitchen, Pantry, Walk-In Closet(s)
    • Windows: Screens, Window Bay Bow
    • Has basement: No
    • Attic: Pull Down Stairs
    • Number of fireplaces: 1
    • Fireplace features: Family Room, Gas Starter
    Interior area
    • Total structure area: 1,542
    • Total interior livable area: 1,542 sqft

    Property

    Parking
    • Total spaces: 2
    • Parking features: Attached, Concrete, Garage Door Opener
    • Attached garage spaces: 2
    • Details: Garage Parking Other(Finished Garage, Garage Door Opener)
    Features
    • Levels: One
    • Stories: 1
    • Patio & porch: Patio
    • Exterior features: Gas Grill
    Lot
    • Size: 7,840 sqft
    • Features: Sidewalks, Street Lights, Trees Mature
    Details
    • Parcel number: 490215132035000400
    • Horse amenities: None

    Construction

    Type & style
    • Home type: SingleFamily
    • Architectural style: Ranch
    • Property subtype: Residential, Single Family Residence
    Materials
    • Vinyl Siding
    • Foundation: Slab
    Condition
    • New construction: No
    • Year built: 1990

    Utilities & green energy

    • Water: Municipal/City

    Community & neighborhood

    Security
    • Security features: Security Alarm Paid
    Community
    • Community features: Low Maintenance Lifestyle
    Location
    • Region: Indianapolis
    • Subdivision: Steeplechase

    HOA & financial

    HOA
    • Has HOA: Yes
    • HOA fee: $80 monthly
    • Services included: Association Home Owners, Entrance Common, Lawncare, Maintenance, Management, Snow Removal
    • Association phone: 317-797-4566

    Price history

    DateEventPrice
    6/3/2024Sold$263,400-0.6%$171/sqft
    Source: MIBOR as distributed by MLS GRID #21971542 Report a problem
    4/11/2024Pending sale$264,900$172/sqft
    Source: MIBOR as distributed by MLS GRID #21971542 Report a problem
    4/3/2024Listed for sale$264,900+92%$172/sqft
    Source: MIBOR as distributed by MLS GRID #21971542 Report a problem
    3/31/2019Listing removed$1,400$1/sqft
    Source: F.C. Tucker Company #21625442 Report a problem
    3/7/2019Listed for rent$1,400-3.4%$1/sqft
    Source: F.C. Tucker Company #21625442 Report a problem
    5/9/2018Listing removed$1,450$1/sqft
    Source: F.C. Tucker Company #21548721 Report a problem
    3/6/2018Listed for rent$1,450$1/sqft
    Source: F.C. Tucker Company #21548721 Report a problem
    4/10/2017Sold$138,000-7.9%$89/sqft
    Source: MIBOR as distributed by MLS GRID #21463676 Report a problem
    3/8/2017Pending sale$149,900$97/sqft
    Source: Lawyers Realty, LLC #21463676 Report a problem
    2/6/2017Listed for sale$149,900+9.4%$97/sqft
    Source: Lawyers Realty, LLC #21463676 Report a problem
    8/23/2016Listing removed$137,000$89/sqft
    Source: Owner Report a problem
    2/24/2016Listed for sale$137,000$89/sqft
    Source: Owner Report a problem

    Public tax history

    YearProperty taxesTax assessment
    2025$2,994 -47.1%$266,600 -2.8%
    2024$5,659 +16.8%$274,300 +5.4%
    2023$4,844 +9.4%$260,300 +17.9%
    2022$4,428 +7.9%$220,700 +10.8%
    2021$4,105 +134.7%$199,200 +9%
    2020$1,749 +18.4%$182,800 +4.5%
    2019$1,477 +7.8%$174,900 +18.4%
    2018$1,370 +3.1%$147,700 +10.4%
    2017$1,329 +8.5%$133,800 +5.4%
    2016$1,224 +22.2%$127,000 +9.4%
    2014$1,002 -11.3%$116,100 +7.4%
    2013$1,129 $108,100 -26.9%
    2012$1,129 $147,900 +0.7%
    2011-- $146,800 +2.7%
    2010$1,430 +10.6%$143,000 -1.9%
    2009$1,293 $145,800 -0.7%
    2007-- $146,800
    2006-- $146,800 +22.4%
    2005-- $119,900
    2004-- $119,900
    2003-- $119,900 +62%
    2002-- $74,000 +200%
    2001-- $24,670
    2000-- $24,670

    Find assessor info on the county website

    Neighborhood: Castleton

    Nearby schools

    GreatSchools rating
    Get a cash offer in 3 minutes
    Find out how much your home could sell for in as little as 3 minutes with a no-obligation cash offer.
    Estimated market value
    $298,700
    Get a cash offer in 3 minutes
    Find out how much your home could sell for in as little as 3 minutes with a no-obligation cash offer.
    Estimated market value
    $298,700