This immaculate 3-bedroom, 2.5-bathroom condominium has been completely renovated from top to bottom with premium finishes and exquisite attention to detail. Every single element is brand new, offering the ultimate luxury of a turn-key lifestyle. Property Highlights: * Total Renovation: Completely stripped and rebuilt with modern craftsmanship. * Attached Parking: A rare and convenient attached two-car garage providing secure parking and extra storage. * Gourmet Kitchen: Stunning new marble countertops, sleek cabinetry, and premium stainless steel appliances. * Premium Flooring: High-end, durable luxury vinyl plank flooring beautifully paired with plush, brand-new carpets throughout the bedrooms. * Outdoor Oasis: A private, relaxing patio for morning coffee or evening relaxing. Some photos have been virtually rendered.
Active
Price cut: $9K (10/15)
$205,999
4950 Potomac Square Way Unit 4, Indianapolis, IN 46268
3beds
1,450sqft
Residential, Condominium
Built in 1999
-- sqft lot
$-- Zestimate®
$142/sqft
$215/mo HOA
What's special
Sleek cabinetryPrivate relaxing patioStunning new marble countertopsPremium stainless steel appliancesGourmet kitchen
- 47 days
- 522
- 32
Zillow last checked:
Listing updated:
Listed by:
Steven Koleno contact@beycome.com,
Beycome Brokerage Realty LLC
Source: MIBOR as distributed by MLS GRID,MLS#: 22123080
Facts & features
Interior
Bedrooms & bathrooms
- Bedrooms: 3
- Bathrooms: 3
- Full bathrooms: 2
- 1/2 bathrooms: 1
- Main level bathrooms: 1
- Main level bedrooms: 1
Primary bedroom
- Level: Upper
- Area: 120 Square Feet
- Dimensions: 10x12
Bedroom 2
- Level: Upper
- Area: 120 Square Feet
- Dimensions: 12x10
Bedroom 3
- Level: Upper
- Area: 120 Square Feet
- Dimensions: 10x12
Dining room
- Level: Main
- Area: 120 Square Feet
- Dimensions: 10x12
Kitchen
- Level: Main
- Area: 110 Square Feet
- Dimensions: 10x11
Living room
- Level: Main
- Area: 150 Square Feet
- Dimensions: 15x10
Heating
- Electric, Heat Pump
Cooling
- Central Air
Appliances
- Included: Dishwasher, Electric Water Heater, Disposal, MicroHood, Electric Oven, Refrigerator
Features
- Ceiling Fan(s), Pantry
- Has basement: No
- Number of fireplaces: 1
- Fireplace features: Electric, Living Room
- Common walls with other units/homes: 1 Common Wall
Interior area
- Total structure area: 1,450
- Total interior livable area: 1,450 sqft
Property
Parking
- Total spaces: 2
- Parking features: Attached, Concrete
- Attached garage spaces: 2
Features
- Levels: Two
- Stories: 2
- Entry location: Building Private Entry
- Exterior features: Other
Details
- Parcel number: 490436138114000600
- Horse amenities: None
Construction
Type & style
- Home type: Condo
- Architectural style: Traditional
- Property subtype: Residential, Condominium
- Attached to another structure: Yes
Materials
- Vinyl With Brick
- Foundation: Slab
Condition
- New construction: No
- Year built: 1999
Utilities & green energy
- Water: Public
Community & HOA
Community
- Subdivision: 6500 Georgetown Hpr
HOA
- Has HOA: Yes
- HOA fee: $215 monthly
Location
- Region: Indianapolis
Financial & listing details
- Price per square foot: $142/sqft
- Annual tax amount: $2
- Date on market: 8/28/2026
- Cumulative days on market: 48 days
Estimated market value
Not available
Estimated sales range
Not available
Not available
Price history
| Date | Event | Price |
|---|---|---|
| 10/15/2026 | Price change | $205,999-4.2%$142/sqft |
Source:  MIBOR as distributed by MLS GRID #22123080 Report a problem MIBOR as distributed by MLS GRID #22123080 Report a problem | ||
| 9/28/2026 | Price change | $215,000-4.4%$148/sqft |
Source: MIBOR as distributed by MLS GRID #22123080 Report a problem | ||
| 9/10/2026 | Price change | $225,000-4.3%$155/sqft |
Source: MIBOR as distributed by MLS GRID #22123080 Report a problem | ||
| 8/28/2026 | Listed for sale | $235,000$162/sqft |
Source: MIBOR as distributed by MLS GRID #22123080 Report a problem | ||
Public tax history
Tax history is unavailable.
Monthly payment
Est. payment
Payment breakdown
Explore the cost of this home by adjusting the details. Changes won't be saved.Climate risks
Neighborhood: Snacks-Guion Creek
Nearby schools
Schools provided by the listing agent
- High: Pike High School
Source: MIBOR as distributed by MLS GRID. This data may not be complete. We recommend contacting the local school district to confirm school assignments for this home.
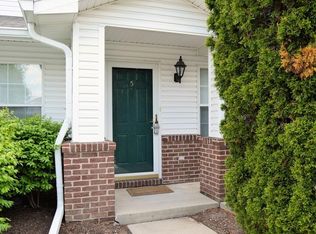
- $140,4002 bd3 ba1.1k sqft4950 Potomac Square Way UNIT 5, Indianapolis, IN 46268Off Market
- $---- bd-- ba-- sqft4950 Potomac Square Way UNIT 10, Indianapolis, IN 46268Off Market
- $155,3002 bd2 ba1.2k sqft4950 Potomac Square Way UNIT 9, Indianapolis, IN 46268Off Market

- $153,0002 bd3 ba1.4k sqft4950 Potomac Square Way UNIT 7, Indianapolis, IN 46268Off Market

Similar homes
- $191,5003 bd2 ba1.3k sqft4717 Kelvington Dr, Indianapolis, IN 46254Active
 MLS ID #22116466, Andrew Neal, eXp Realty LLC. MIBOR as distributed by MLS GRID
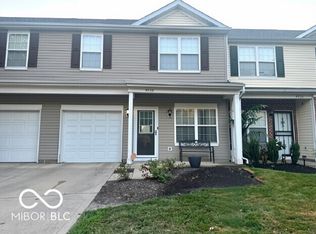
 - $176,9002 bd2 ba1.5k sqft4928 Tuscany Ln, Indianapolis, IN 46254Active
 MLS ID #22124379, LaMar Holliday, Chaz Realty Group of Indiana. MIBOR as distributed by MLS GRID
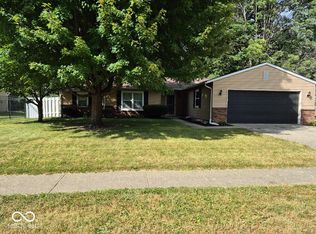
 - $269,0003 bd2 ba1.5k sqft4210 Oil Creek Dr, Indianapolis, IN 46268Active
 MLS ID #22125260, Joshua Vida, Paradigm Realty Solutions. MIBOR as distributed by MLS GRID
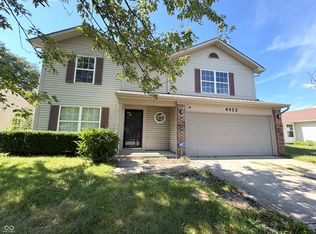
 - $298,0003 bd3 ba1.7k sqft6522 Hazelhatch Dr, Indianapolis, IN 46268Active
 MLS ID #22126249, Morris Lucas, eXp Realty, LLC. MIBOR as distributed by MLS GRID
