Welcome to this condo in the highly desirable Harbour Club community! Enjoy beautifully landscaped grounds, a scenic lake, community pool, and recently renovated tennis courts, all while being conveniently located near shopping, dining, and major highways including I-465, I-69, and US-31. This one-bedroom, one-and-a-half-bath condo features a spacious great room with soaring ceilings and updated luxury vinyl plank flooring. The generously sized primary suite also offers luxury vinyl plank flooring and an updated en-suite bath with a walk-in shower. A versatile loft provides additional living space and offers the potential to be converted into a second bedroom.The galley-style kitchen opens to a dining area, and all kitchen appliances are included with the sale. Enjoy watching the wildlife off your back deck. If you're looking for low-maintenance living with exterior maintenance and lawn care taken care of, this Harbour Club condo is the perfect place to call home.
Active
$212,000
7811 Harbour Isle #42, Indianapolis, IN 46240
1beds
1,024sqft
:
Get pre-qualified$1,861/mo
Residential, Condominium
Built in 1984
-- sqft lot
$-- Zestimate®
$207/sqft
$390/mo HOA
What's special
Beautifully landscaped groundsGenerously sized primary suiteScenic lakeGalley-style kitchenRecently renovated tennis courtsCommunity pool
- 6 days |
- 214 |
- 9 |
Zillow last checked:
Listing updated:
Listed by:
Shea Duymovic 317-809-0295,
REMAX ONE
Source: MIBOR as distributed by MLS GRID,MLS#: 22114995
Facts & features
Interior
Bedrooms & bathrooms
- Bedrooms: 1
- Bathrooms: 2
- Full bathrooms: 1
- 1/2 bathrooms: 1
- Main level bathrooms: 1
Primary bedroom
- Level: Upper
- Area: 130 Square Feet
- Dimensions: 13x10
Dining room
- Level: Main
- Area: 130 Square Feet
- Dimensions: 13x10
Great room
- Level: Main
- Area: 234 Square Feet
- Dimensions: 18x13
Kitchen
- Level: Main
- Area: 90 Square Feet
- Dimensions: 10x9
Loft
- Level: Upper
- Area: 100 Square Feet
- Dimensions: 10x10
Heating
- Heat Pump, Electric
Cooling
- Central Air
Appliances
- Included: Dishwasher, Dryer, Electric Water Heater, Disposal, MicroHood, Electric Oven, Refrigerator, Washer
- Laundry: Laundry Closet
Features
- Attic Access, Cathedral Ceiling(s), High Ceilings, Walk-In Closet(s), Breakfast Bar, Ceiling Fan(s), Entrance Foyer, High Speed Internet, Pantry
- Windows: Wood Work Painted
- Has basement: No
- Attic: Access Only
- Number of fireplaces: 1
- Fireplace features: Great Room, Wood Burning
- Common walls with other units/homes: 2+ Common Walls,No One Below,No One Above
Interior area
- Total structure area: 1,024
- Total interior livable area: 1,024 sqft
Property
Parking
- Total spaces: 1
- Parking features: Asphalt, Attached, Garage Door Opener
- Attached garage spaces: 1
- Details: Garage Parking Other(Garage Door Opener)
Features
- Levels: Two
- Stories: 2
- Entry location: Building Private Entry,Ground Level
- Patio & porch: Deck, Covered
Lot
- Size: 0 Square Feet
- Features: Close to Clubhouse, Cul-De-Sac, Street Lights, Mature Trees, Trees-Small (Under 20 Ft), Wooded
Details
- Parcel number: 490229118008000800
- Horse amenities: None
Construction
Type & style
- Home type: Condo
- Architectural style: Contemporary,Traditional
- Property subtype: Residential, Condominium
- Attached to another structure: Yes
Materials
- Cedar, Wood Siding
- Foundation: Slab
Condition
- New construction: No
- Year built: 1984
Utilities & green energy
- Water: Public
Community & HOA
Community
- Features: Low Maintenance Lifestyle, Clubhouse, Fishing, Pool, Tennis Court(s)
- Subdivision: Harbour Club
HOA
- Has HOA: Yes
- Amenities included: Maintenance Grounds, Maintenance Structure, Management, Pond Year Round, Pool, Clubhouse, Insurance, Maintenance, Tennis Court(s)
- Services included: Clubhouse, Insurance, Lawncare, Maintenance Grounds, Maintenance, Nature Area, Management, Tennis Court(s)
- HOA fee: $390 monthly
- HOA phone: 317-253-1401
Location
- Region: Indianapolis
Financial & listing details
- Price per square foot: $207/sqft
- Annual tax amount: $2,492
- Date on market: 7/21/2026
- Cumulative days on market: 6 days
Estimated market value
Not available
Estimated sales range
Not available
Not available
Price history
| Date | Event | Price |
|---|---|---|
| 7/21/2026 | Listed for sale | $212,000+63.2%$207/sqft |
Source:  MIBOR as distributed by MLS GRID #22114995 Report a problem MIBOR as distributed by MLS GRID #22114995 Report a problem | ||
| 7/31/2018 | Sold | $129,900$127/sqft |
Source: MIBOR as distributed by MLS GRID #21565278 Report a problem | ||
Public tax history
Tax history is unavailable.
Monthly payment
Est. payment
Payment breakdown
Explore the cost of this home by adjusting the details. Changes won't be saved.Climate risks
Neighborhood: Clearwater
Nearby schools
GreatSchools rating
- 7/10Clearwater Elementary SchoolGrades: K-5Distance: 0.1 mi
- 6/10Eastwood Middle SchoolGrades: 6-8Distance: 2.1 mi
- 7/10North Central High SchoolGrades: 9-12Distance: 1.5 mi
- $179,100-- bd-- ba-- sqft7811 Harbour #42, Indianapolis, IN 46240Off Market
- $242,2002 bd0 ba1k sqft7811 Harbour Isle, Indianapolis, IN 46240Off Market
- $239,500-- bd1 ba1.2k sqft7815 Harbour Isle, Indianapolis, IN 46240Off Market
- $280,0002 bd2 ba1.2k sqft7803 Harbour Isle, Indianapolis, IN 46240Sold

- $191,7002 bd1 ba890 sqft7819 Harbour Isle, Indianapolis, IN 46240Off Market
- $203,200-- bd-- ba980 sqft7823 Harbour Isle, Indianapolis, IN 46240Off Market
- $191,100-- bd0 ba978 sqft7829 Harbour Isle, Indianapolis, IN 46240Off Market
- $227,1002 bd1 ba890 sqft7797 Harbour Isle, Indianapolis, IN 46240Off Market
A local agent can set up tours, give advice and negotiate with sellers.
Similar homes
- $219,9901 bd2 ba1k sqft7725 Harbour Isle, Indianapolis, IN 46240Active
 MLS ID #22110522, Mark Groff, Signature Property Services Indiana, LLC. MIBOR as distributed by MLS GRID
 - $220,0002 bd2 ba1.3k sqft1859 Marian Dr, Indianapolis, IN 46240Active
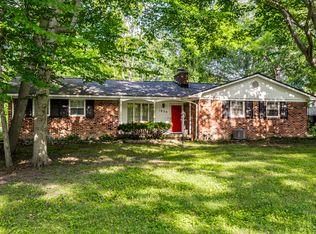 MLS ID #22115952, Kelly Todd, Compass Indiana, LLC. MIBOR as distributed by MLS GRID
 - $215,0002 bd2 ba1.4k sqft7601 Newport Bay Dr Unit 110, Indianapolis, IN 46240Active
 MLS ID #22110203, Mary Boustani, Keller Williams Indy Metro NE. MIBOR as distributed by MLS GRID
 - $250,0002 bd2 ba1k sqft7854 Harbour Isle, Indianapolis, IN 46240Active
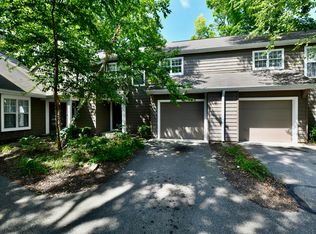 MLS ID #22086705, Joi Clarke, Highgarden Real Estate. MIBOR as distributed by MLS GRID
 - $223,0002 bd2 ba1.4k sqft7601 Newport Bay Dr Unit 109, Indianapolis, IN 46240ActiveMLS ID #22100011, Mary Boustani, Keller Williams Indy Metro NE. MIBOR as distributed by MLS GRID
- $274,9002 bd2 ba1k sqft7791 Harbour Isle, Indianapolis, IN 46240ActiveMLS ID #22112820, Joshua Carpenter, Trueblood Real Estate. MIBOR as distributed by MLS GRID
- $230,0002 bd2 ba970 sqft2829 Somerset Bay, Indianapolis, IN 46240ActiveMLS ID #22100740, Courtney Seghetti, Court Realty. MIBOR as distributed by MLS GRID
- $209,9002 bd2 ba1.4k sqft7548 Castleton Farms West Dr, Indianapolis, IN 46256ActiveMLS ID #22115971, Robert Ertel, Compass Indiana, LLC. MIBOR as distributed by MLS GRID
- $235,0002 bd2 ba1.4k sqft7601 Newport Bay Dr Unit 308, Indianapolis, IN 46240ActiveMLS ID #22092551, Mary Boustani, Keller Williams Indy Metro NE. MIBOR as distributed by MLS GRID
- $239,0002 bd2 ba984 sqft2308 E 69th St, Indianapolis, IN 46220ActiveMLS ID #22116301, Shelby Farrar, Opendoor Brokerage LLC. MIBOR as distributed by MLS GRID
- $259,9003 bd1 ba1k sqft1936 Randall Rd, Indianapolis, IN 46240ActiveMLS ID #22116374, Michael Jones, REMAX ONE. MIBOR as distributed by MLS GRID
- $279,0002 bd3 ba1.3k sqft7404 Harbour Isle, Indianapolis, IN 46240ActiveMLS ID #22109288, Sue Pfohl, F.C. Tucker Company. MIBOR as distributed by MLS GRID
- $204,0002 bd2 ba1.2k sqft9468 Aberdare Dr, Indianapolis, IN 46250ActiveMLS ID #22111744, Mary Holden, F.C. Tucker Company. MIBOR as distributed by MLS GRID
- $--2 bd1 ba800 sqft1508 E 72nd St, Indianapolis, IN 46240AuctionAuction.com 1
- $--3 bd-- ba1.3k sqft4301 Dahlia Ct, Indianapolis, IN 46220AuctionAuction.com 2
- $164,9002 bd1 ba890 sqft7238 Harbour Isle, Indianapolis, IN 46240ActiveMLS ID #22092217, Glenn Bill, eXp Realty, LLC. MIBOR as distributed by MLS GRID
- $--3 bd-- ba1.4k sqft2633 E 58th St, Indianapolis, IN 46220AuctionAuction.com 2
- $230,0002 bd2 ba1k sqft962 Lenox Ln Unit 101, Carmel, IN 46032ActiveMLS ID #22113383, Tina Floyd-Snodgrass, Homeward Bound Realty LLC. MIBOR as distributed by MLS GRID
- $215,0002 bd2 ba1.4k sqft7435 Prairie Lake Dr, Indianapolis, IN 46256ActiveMLS ID #22104661, Thomas Shrock, F.C. Tucker Company. MIBOR as distributed by MLS GRID
- $214,5002 bd2 ba1.2k sqft5924 Highgate Cir E, Indianapolis, IN 46250ActiveMLS ID #22100751, Laurie Tucco, Tucco Realty LLC. MIBOR as distributed by MLS GRID
