Wonderful opportunity in Sherwood Forest. This darling 2BR/2FB home has over 1,300 SF on the main and is situated on a 1/2 acre lot with woods & privacy. The kitchen is open to the dining room & living room space. 2 generous sized bedrooms with great closets. Charming back glassed porch/sunroom overlooks the back yard. 2 car side load garage with a GDO & keyless entry. Hardwood floors are under all carpet. This brick ranch could be a great opportunity for a family looking for a project or an investor looking to be creative. Sold in AS-IS condition. No defects to note, but seller is looking for a smooth transition without repairs & hassle. Roof, AC, & Furnace are 4 years old. Conveniently located close to Nora, restaurants, schools, shopping & more. This home is well cared for and loved.
Active
$220,000
1859 Marian Dr, Indianapolis, IN 46240
2beds
1,356sqft
:
Get pre-qualified$1,496/mo
Residential, Single Family Residence
Built in 1960
0.49 Acres Lot
$-- Zestimate®
$162/sqft
$-- HOA
What's special
Brick ranch
- 14 hours |
- 351 |
- 42 |
Zillow last checked:
Listing updated:
Listed by:
Kelly Todd 317-258-5253,
Compass Indiana, LLC
Source: MIBOR as distributed by MLS GRID,MLS#: 22115952
Facts & features
Interior
Bedrooms & bathrooms
- Bedrooms: 2
- Bathrooms: 2
- Full bathrooms: 2
- Main level bathrooms: 2
- Main level bedrooms: 2
Primary bedroom
- Level: Main
- Area: 238 Square Feet
- Dimensions: 17x14
Bedroom 2
- Level: Main
- Area: 168 Square Feet
- Dimensions: 14x12
Dining room
- Level: Main
- Area: 198 Square Feet
- Dimensions: 18x11
Kitchen
- Level: Main
- Area: 143 Square Feet
- Dimensions: 13x11
Laundry
- Level: Main
- Area: 63 Square Feet
- Dimensions: 9x7
Living room
- Level: Main
- Area: 240 Square Feet
- Dimensions: 16x15
Sun room
- Features: Tile-Ceramic
- Level: Main
- Area: 160 Square Feet
- Dimensions: 16x10
Heating
- Baseboard, Forced Air
Cooling
- Central Air
Appliances
- Included: Dryer, Electric Oven, Refrigerator, Washer
- Laundry: Main Level
Features
- Hardwood Floors, Pantry
- Flooring: Hardwood
- Has basement: No
- Number of fireplaces: 1
- Fireplace features: Living Room
Interior area
- Total structure area: 1,356
- Total interior livable area: 1,356 sqft
Property
Parking
- Total spaces: 2
- Parking features: Attached
- Attached garage spaces: 2
- Details: Garage Parking Other(Garage Door Opener, Keyless Entry)
Features
- Levels: One
- Stories: 1
- Patio & porch: Covered, Glass Enclosed
Lot
- Size: 0.49 Acres
- Features: Corner Lot, Mature Trees, Wooded
Details
- Parcel number: 490313100032000800
- Special conditions: As Is
- Horse amenities: None
Construction
Type & style
- Home type: SingleFamily
- Architectural style: Ranch
- Property subtype: Residential, Single Family Residence
Materials
- Brick
- Foundation: Crawl Space
Condition
- New construction: No
- Year built: 1960
Utilities & green energy
- Water: Public
Community & HOA
Community
- Subdivision: Sherwood Forest
HOA
- Has HOA: No
Location
- Region: Indianapolis
Financial & listing details
- Price per square foot: $162/sqft
- Tax assessed value: $244,000
- Annual tax amount: $5,834
- Date on market: 7/24/2026
- Cumulative days on market: 2 days
Estimated market value
Not available
Estimated sales range
Not available
Not available
Price history
| Date | Event | Price |
|---|---|---|
| 7/24/2026 | Listed for sale | $220,000$162/sqft |
Source:  MIBOR as distributed by MLS GRID #22115952 Report a problem MIBOR as distributed by MLS GRID #22115952 Report a problem | ||
Public tax history
| Year | Property taxes | Tax assessment |
|---|---|---|
| 2025 | $5,875 +1% | $244,000 +5.4% |
| 2024 | $5,815 +2.1% | $231,400 +1% |
| 2023 | $5,694 +10.9% | $229,100 +3.2% |
| 2022 | $5,134 +13.7% | $221,900 +13.4% |
| 2021 | $4,513 +15.3% | $195,700 +7.7% |
| 2020 | $3,915 +5% | $181,700 +8.4% |
| 2019 | $3,727 +1.3% | $167,600 +2.7% |
| 2018 | $3,677 +8.7% | $163,200 +1.1% |
| 2017 | $3,383 +10% | $161,500 +3.9% |
| 2016 | $3,076 -1.4% | $155,400 +2.7% |
| 2014 | $3,118 +201% | $151,300 +10.8% |
| 2013 | $1,036 | $136,500 +7.2% |
| 2012 | $1,036 | $127,300 +5% |
| 2011 | -- | $121,200 |
| 2010 | $898 +11.4% | $121,200 -1.9% |
| 2009 | $806 | $123,600 -13.8% |
| 2007 | -- | $143,400 -3.4% |
| 2006 | -- | $148,400 +29.5% |
| 2005 | -- | $114,600 |
| 2004 | -- | $114,600 |
| 2003 | -- | $114,600 +86.9% |
| 2002 | -- | $61,300 +200% |
| 2001 | -- | $20,430 |
| 2000 | -- | $20,430 |
Find assessor info on the county website
Monthly payment
Est. payment
Payment breakdown
Explore the cost of this home by adjusting the details. Changes won't be saved.Climate risks
Neighborhood: Nora-Far Northside
Nearby schools
GreatSchools rating
- 5/10Nora Elementary SchoolGrades: PK-5Distance: 0.8 mi
- 5/10Northview Middle SchoolGrades: 6-8Distance: 0.8 mi
- 7/10North Central High SchoolGrades: 9-12Distance: 0.6 mi
- $321,0003 bd0 ba1.8k sqft1816 E 91st St, Indianapolis, IN 46240Off Market
- $405,2004 bd1 ba2.8k sqft1821 Marian Dr, Indianapolis, IN 46240Off Market
- $443,0005 bd3 ba3.8k sqft1840 E 91st St, Indianapolis, IN 46240Sold
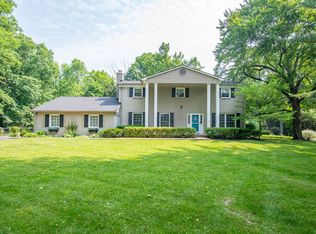
- $294,4003 bd1 ba1.3k sqft1840 Marian Dr, Indianapolis, IN 46240Off Market
- $469,9003 bd3 ba3.4k sqft1815 Marian Dr, Indianapolis, IN 46240Off Market
- $328,1003 bd2 ba1.5k sqft1804 E 91st St, Indianapolis, IN 46240Off Market
- $405,6003 bd3 ba2.5k sqft1826 Marian Dr, Indianapolis, IN 46240Off Market
- $347,5003 bd1 ba1.9k sqft9110 Westfield Blvd, Indianapolis, IN 46240Off Market
A local agent can set up tours, give advice and negotiate with sellers.
Similar homes
- $239,0002 bd2 ba984 sqft2308 E 69th St, Indianapolis, IN 46220Active
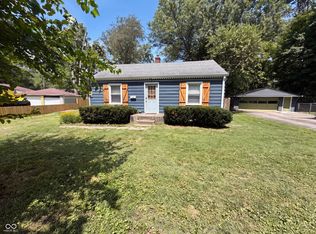 MLS ID #22116301, Shelby Farrar, Opendoor Brokerage LLC. MIBOR as distributed by MLS GRID
 - $259,9003 bd1 ba1k sqft1936 Randall Rd, Indianapolis, IN 46240Active
 MLS ID #22116374, Michael Jones, REMAX ONE. MIBOR as distributed by MLS GRID
 - $249,9902 bd2 ba1.7k sqft1152 Longwell Ln, Indianapolis, IN 46240Active
 MLS ID #22116005, Kate Benson, Keller Williams Indy Metro NE. MIBOR as distributed by MLS GRID
 - $225,0002 bd3 ba1.4k sqft1852 Misty Lake Dr, Indianapolis, IN 46260Active
 MLS ID #22106483, Gurvinder Gill, CENTURY 21 Scheetz. MIBOR as distributed by MLS GRID
 - $219,9901 bd2 ba1k sqft7725 Harbour Isle, Indianapolis, IN 46240ActiveMLS ID #22110522, Mark Groff, Signature Property Services Indiana, LLC. MIBOR as distributed by MLS GRID
- $212,0001 bd2 ba1k sqft7811 Harbour Isle #42, Indianapolis, IN 46240ActiveMLS ID #22114995, Shea Duymovic, REMAX ONE. MIBOR as distributed by MLS GRID
- $--2 bd1 ba800 sqft1508 E 72nd St, Indianapolis, IN 46240AuctionAuction.com 1
- $255,0003 bd1 ba1.1k sqft1905 E 75th St, Indianapolis, IN 46240ActiveMLS ID #22109760, Kristy Huntwork, Vision One Real Estate. MIBOR as distributed by MLS GRID
- $320,0003 bd2 ba1.6k sqft8615 El Rico Dr, Indianapolis, IN 46240ActiveMLS ID #22102486, Kurt Clements, Diverse Property Solutions Ind. MIBOR as distributed by MLS GRID
- $215,0002 bd2 ba1.4k sqft7601 Newport Bay Dr Unit 110, Indianapolis, IN 46240ActiveMLS ID #22110203, Mary Boustani, Keller Williams Indy Metro NE. MIBOR as distributed by MLS GRID
- $289,0003 bd3 ba1.6k sqft7733 Park North Lake Dr, Indianapolis, IN 46260ActiveMLS ID #22115538, Sharon Bulmann, CENTURY 21 Scheetz. MIBOR as distributed by MLS GRID
- $239,9003 bd2 ba1.2k sqft3720 Kessler Boulevard East Dr, Indianapolis, IN 46220ActiveMLS ID #22107103, Lynn Geis, REMAX ONE. MIBOR as distributed by MLS GRID
- $230,0002 bd2 ba1k sqft962 Lenox Ln Unit 101, Carmel, IN 46032ActiveMLS ID #22113383, Tina Floyd-Snodgrass, Homeward Bound Realty LLC. MIBOR as distributed by MLS GRID
- $223,0002 bd2 ba1.4k sqft7601 Newport Bay Dr Unit 109, Indianapolis, IN 46240ActiveMLS ID #22100011, Mary Boustani, Keller Williams Indy Metro NE. MIBOR as distributed by MLS GRID
- $300,0003 bd2 ba1.9k sqft650 Arthur Dr, Indianapolis, IN 46280ActiveMLS ID #22102876, Shelly Walters-Cifelli, F.C. Tucker Company. MIBOR as distributed by MLS GRID
- $204,0002 bd2 ba1.2k sqft9468 Aberdare Dr, Indianapolis, IN 46250ActiveMLS ID #22111744, Mary Holden, F.C. Tucker Company. MIBOR as distributed by MLS GRID
- $209,9002 bd1 ba1.8k sqft5843 N Keystone Ave, Indianapolis, IN 46220ActiveMLS ID #22113714, Cathy O'Banion, United Real Estate Indpls. MIBOR as distributed by MLS GRID
- $257,9003 bd2 ba1.3k sqft1649 W 76th Pl, Indianapolis, IN 46260ActiveMLS ID #22112590, Arjun Dhital, Serving You Realty. MIBOR as distributed by MLS GRID
- $309,5002 bd2 ba1.3k sqft2025 E 80th St, Indianapolis, IN 46240ActiveMLS ID #22069118, Steven Koleno, Beycome Brokerage Realty LLC. MIBOR as distributed by MLS GRID
- $215,0003 bd2 ba1.3k sqft7762 Park North Lake Dr, Indianapolis, IN 46260ActiveMLS ID #22108206, Andrew Liechty, F.C. Tucker Company. MIBOR as distributed by MLS GRID
