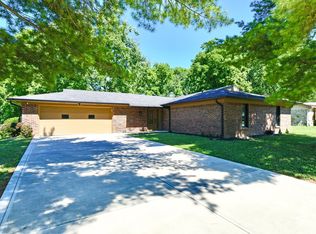
Great & convenient location!!! MSD Washington Township Blue Ribbon Schools. All brick well maintained ranch home on .94 acre property located beside the Nickel Plate Trail & so close to Broad Ripple! Huge front & side yard with a very private back yard. Many fruit bearing plants include peach, apple, apricot, & two types of cherry trees, plus black raspberries. Flowering trees & plants include magnolia, red bud, weeping willow, honey suckle, lilies, peonies, tulips, & more! Covered front porch for welcoming guests or for sitting out enjoying the front yard. Newer Pella Storm door on front. Great entry for greeting guests, has a coat closet & opens into the living room to the left & to the hallway that leads to the bedrooms on the right. Go from the entry to the living room & then into the dining room which is open to the kitchen & connects to the hallway that leads to all three bedrooms & brings you back to the entry. One could do laps in this "circle home"! No carpet in home; one room w/luxury vinyl plank & the remaining rooms are the original hardwood or newer tile. 1285 square foot home has 3 Bedrooms, 2 full baths, living room, dining room, kitchen, & a 588 square foot 2 car attached garage w/a bonus room. Mini barn in back yard for overflow storage! All kitchen appliances convey with home including a 5 burner gas range/oven, a stainless refrigerator, countertop microwave, & a newer Bosch dishwasher. Loads of kitchen cabinets plus a pantry & newer stainless kitchen sink & faucet w/ window overlooking back yard. Washer & dryer in garage are included. Hall bath has a tub/shower combo, new faucets in shower & sink, newer tile, a linen closet, & new ADA toilet. Primary bath has new ADA toilet, full shower, & large vanity. New roof and gutters installed in 2018. HVAC & water heater are older but have been regularly serviced & work well. Total home has great water pressure. Security Lite in backyard. Seller is providing a home warranty for the new owner!
Pending
Price cut: $35.1K (7/23)
$239,900
3720 Kessler Boulevard East Dr, Indianapolis, IN 46220
3beds
1,285sqft
:
Get pre-qualified$1,631/mo
Residential, Single Family Residence
Built in 1971
0.94 Acres Lot
$-- Zestimate®
$187/sqft
$-- HOA
What's special
- 54 days |
- 1,849 |
- 139 |
Zillow last checked:
Listing updated:
Listed by:
Lynn Geis 317-339-4132,
REMAX ONE
Source: MIBOR as distributed by MLS GRID,MLS#: 22107103
Facts & features
Interior
Bedrooms & bathrooms
- Bedrooms: 3
- Bathrooms: 2
- Full bathrooms: 2
- Main level bathrooms: 2
- Main level bedrooms: 3
Primary bedroom
- Level: Main
- Area: 132 Square Feet
- Dimensions: 12x11
Bedroom 2
- Level: Main
- Area: 132 Square Feet
- Dimensions: 12x11
Bedroom 3
- Level: Main
- Area: 121 Square Feet
- Dimensions: 11x11
Dining room
- Level: Main
- Area: 169 Square Feet
- Dimensions: 13x13
Kitchen
- Features: Tile-Ceramic
- Level: Main
- Area: 110 Square Feet
- Dimensions: 11x10
Living room
- Level: Main
- Area: 195 Square Feet
- Dimensions: 15x13
Heating
- Forced Air, Natural Gas
Cooling
- Central Air
Appliances
- Included: Dishwasher, Dryer, Disposal, Gas Water Heater, Microwave, Gas Oven, Range Hood, Refrigerator, Washer
- Laundry: Other
Features
- Attic Access, Attic Pull Down Stairs, Entrance Foyer, Ceiling Fan(s), Hardwood Floors, High Speed Internet
- Flooring: Hardwood
- Windows: Wood Work Stained
- Has basement: No
- Attic: Access Only,Pull Down Stairs
Interior area
- Total structure area: 1,285
- Total interior livable area: 1,285 sqft
Property
Parking
- Total spaces: 2
- Parking features: Attached, Gravel, Garage Door Opener, Garage Faces Rear
- Attached garage spaces: 2
- Details: Garage Parking Other(Finished Garage, Garage Door Opener)
Accessibility
- Accessibility features: Accessible Full Bath, Handicap Accessible Interior
Features
- Levels: One
- Stories: 1
- Patio & porch: Covered, Patio
- Has view: Yes
- View description: Trees/Woods
Lot
- Size: 0.94 Acres
- Features: Irregular Lot, On Trail, Mature Trees
Details
- Parcel number: 490705119002000800
- Special conditions: As Is,Sales Disclosure Supplements
- Horse amenities: None
Construction
Type & style
- Home type: SingleFamily
- Architectural style: Ranch
- Property subtype: Residential, Single Family Residence
Materials
- Brick
- Foundation: Crawl Space
Condition
- New construction: No
- Year built: 1971
Utilities & green energy
- Electric: 100 Amp Service
- Sewer: Septic Tank
- Water: Public
- Utilities for property: Electricity Connected
Community & HOA
Community
- Security: Security System Leased, Smoke Detector(s)
- Subdivision: Kessler Ridge
HOA
- Has HOA: No
Location
- Region: Indianapolis
Financial & listing details
- Price per square foot: $187/sqft
- Tax assessed value: $235,200
- Annual tax amount: $2,402
- Date on market: 6/12/2026
- Cumulative days on market: 18 days
- Electric utility on property: Yes
Estimated market value
Not available
Estimated sales range
Not available
Not available
Price history
| Date | Event | Price |
|---|---|---|
| 7/29/2026 | Pending sale | $239,900$187/sqft |
Source:  MIBOR as distributed by MLS GRID #22107103 Report a problem MIBOR as distributed by MLS GRID #22107103 Report a problem | ||
| 7/23/2026 | Price change | $239,900-12.8%$187/sqft |
Source: MIBOR as distributed by MLS GRID #22107103 Report a problem | ||
| 6/16/2026 | Pending sale | $275,000$214/sqft |
Source: MIBOR as distributed by MLS GRID #22107103 Report a problem | ||
| 6/12/2026 | Listed for sale | $275,000$214/sqft |
Source: MIBOR as distributed by MLS GRID #22107103 Report a problem | ||
Public tax history
| Year | Property taxes | Tax assessment |
|---|---|---|
| 2025 | $2,256 +3.8% | $235,200 +22.3% |
| 2024 | $2,174 +1.9% | $192,300 |
| 2023 | $2,134 +10.2% | $192,300 +10.5% |
| 2022 | $1,936 +6.9% | $174,000 +11.2% |
| 2021 | $1,811 +13.3% | $156,500 +1.7% |
| 2020 | $1,598 +3.6% | $153,900 +4.2% |
| 2019 | $1,542 +0.9% | $147,700 +1.1% |
| 2018 | $1,528 +0.1% | $146,100 +1.1% |
| 2017 | $1,526 +28.9% | $144,500 +0.3% |
| 2016 | $1,184 +4.2% | $144,000 +8.7% |
| 2014 | $1,136 -0.1% | $132,500 |
| 2013 | $1,137 | $132,500 -1.6% |
| 2012 | $1,137 | $134,700 -0.1% |
| 2011 | -- | $134,900 |
| 2010 | $1,069 +10.8% | $134,900 -2.3% |
| 2009 | $965 | $138,100 -2.8% |
| 2007 | -- | $142,100 -7.8% |
| 2006 | -- | $154,100 +28.1% |
| 2005 | -- | $120,300 |
| 2004 | -- | $120,300 -0.5% |
| 2003 | -- | $120,900 +70% |
| 2002 | -- | $71,100 +200% |
| 2001 | -- | $23,700 |
| 2000 | -- | $23,700 |
Find assessor info on the county website
Monthly payment
Est. payment
Payment breakdown
Explore the cost of this home by adjusting the details. Changes won't be saved.Climate risks
Neighborhood: Glendale
Nearby schools
GreatSchools rating
- 7/10Clearwater Elementary SchoolGrades: K-5Distance: 2.3 mi
- 6/10Eastwood Middle SchoolGrades: 6-8Distance: 0.7 mi
- 7/10North Central High SchoolGrades: 9-12Distance: 3.6 mi
Schools provided by the listing agent
- Middle: Eastwood Middle School
- High: North Central High School
Source: MIBOR as distributed by MLS GRID. This data may not be complete. We recommend contacting the local school district to confirm school assignments for this home.
- $347,3004 bd2 ba4.1k sqft3750 Kessler Boulevard East Dr, Indianapolis, IN 46220Off Market
- $237,4003 bd2 ba1.4k sqft3802 Kessler Boulevard East Dr, Indianapolis, IN 46220Off Market
- $267,8003 bd1 ba1.4k sqft5902 Erie Ave, Indianapolis, IN 46220Off Market
- $260,1003 bd1 ba1.4k sqft5910 Kessler Ridge Dr, Indianapolis, IN 46220Off Market
- $346,2004 bd3 ba1.9k sqft5853 Sherman Ave, Indianapolis, IN 46220Off Market
- $366,5003 bd0 ba1.4k sqft3807 Kessler Boulevard East Dr, Indianapolis, IN 46220Off Market
- $368,6003 bd2 ba1.4k sqft3807 Kessler Blvd E Dr, Indianapolis, IN 46220Off Market
- $355,0003 bd2 ba2.7k sqft3818 Kessler Boulevard East Dr, Indianapolis, IN 46220Sold
A local agent can set up tours, give advice and negotiate with sellers.
Similar homes
- $255,0003 bd2 ba1.4k sqft6912 S New Jersey St, Indianapolis, IN 46227Active
 MLS ID #22117781, Biak Sang, Diamond Stars Realty LLC. MIBOR as distributed by MLS GRID
 - $285,0003 bd2 ba1.6k sqft4722 N Eden Ct, Indianapolis, IN 46254Active
 MLS ID #22116430, Loretta Miller, Carpenter, REALTORS®. MIBOR as distributed by MLS GRID
 - $275,0003 bd2 ba1.5k sqft2436 Fairhope Dr, Indianapolis, IN 46227Active
 MLS ID #22114610, Sharon Moulder, Tomorrow Realty, Inc.. MIBOR as distributed by MLS GRID
 - $230,0003 bd2 ba1.6k sqft24 Brandt St, Indianapolis, IN 46214Active
 MLS ID #22113554, Teresa Landgrave, Landgrave Realty, LLC. MIBOR as distributed by MLS GRID
 - $249,9003 bd2 ba1.5k sqft1021 N Mitchner Ave, Indianapolis, IN 46219ActiveMLS ID #22116508, Steve Lew, Steve Lew Real Estate Group, LLC. MIBOR as distributed by MLS GRID
- $265,0003 bd1 ba1.3k sqft3721 Watson Rd, Indianapolis, IN 46205ActiveMLS ID #22114333, Eric Baiz, F.C. Tucker Company. MIBOR as distributed by MLS GRID
- $325,0003 bd3 ba1.5k sqft3640 E 77th St, Indianapolis, IN 46240ActiveMLS ID #22118259, Matt McLaughlin, F.C. Tucker Company. MIBOR as distributed by MLS GRID
- $269,9003 bd2 ba1.2k sqft8032 Chiltern Dr, Indianapolis, IN 46268ActiveMLS ID #22107874, Kelly Schuler, CENTURY 21 Scheetz. MIBOR as distributed by MLS GRID
- $225,0003 bd2 ba1.3k sqft410 S Post Rd, Indianapolis, IN 46219ActiveMLS ID #22115821, Patrick Daves, BluPrint Real Estate Group. MIBOR as distributed by MLS GRID
- $284,0003 bd3 ba1.8k sqft8275 Ontario Ln, Indianapolis, IN 46268ActiveMLS ID #22118066, Warren Smith, @properties. MIBOR as distributed by MLS GRID
- $259,9003 bd2 ba1.4k sqft5920 W Bertha St, Indianapolis, IN 46241ActiveMLS ID #22116318, Reba Evans, Carpenter, REALTORS®. MIBOR as distributed by MLS GRID
- $218,9004 bd2 ba1.6k sqft7607 E 34th Pl, Indianapolis, IN 46226ActiveMLS ID #22117039, Kristal Munoz, REMAX ONE. MIBOR as distributed by MLS GRID
- $227,5002 bd1 ba1.2k sqft5155 Evanston Ave, Indianapolis, IN 46205ActiveMLS ID #22112788, Luke Granholm, @properties. MIBOR as distributed by MLS GRID
- $230,0003 bd2 ba975 sqft7625 Brehob Rd, Indianapolis, IN 46217ActiveMLS ID #22114735, Jamie Beller, Berkshire Hathaway Home. MIBOR as distributed by MLS GRID
- $275,0003 bd2 ba1.7k sqft5524 E Michigan St, Indianapolis, IN 46219ActiveMLS ID #22107437, Deb Kent, Compass Indiana, LLC. MIBOR as distributed by MLS GRID
- $239,9004 bd2 ba1.7k sqft3628 Marble Dr, Indianapolis, IN 46227ActiveMLS ID #22110531, Wendy Zin, Shalom Realty LLC. MIBOR as distributed by MLS GRID
- $234,9003 bd2 ba1.3k sqft235 W Huntstead Ln, Indianapolis, IN 46217ActiveMLS ID #22111995, Lal Lian, Wemy Realtor. MIBOR as distributed by MLS GRID
- $285,0003 bd3 ba1.5k sqft3723 Pebble Creek Dr, Indianapolis, IN 46268ActiveMLS ID #22117208, Andy Waggoner, Ferris Property Group. MIBOR as distributed by MLS GRID
- $233,0003 bd2 ba1.3k sqft5233 Palisade Way, Indianapolis, IN 46237ActiveMLS ID #22091270, Samuel Strouse, CENTURY 21 Scheetz. MIBOR as distributed by MLS GRID
- $205,0003 bd1 ba925 sqft3645 Remington Dr, Indianapolis, IN 46227ActiveMLS ID #22118588, Wendy Zin, Shalom Realty LLC. MIBOR as distributed by MLS GRID
