Discover a truly inviting home at 6912 S New Jersey ST, INDIANAPOLIS, IN, USA. Built in 1962, this 1412 square foot single family residence is ready for you to move in and begin your next chapter. The comfortable living room provides a welcoming atmosphere, centered around a cozy fireplace, perfect for gathering. A thoughtfully designed bathroom features a convenient walk-in shower, offering both style and functionality. This charming ranch-style residence also includes an attached garage for ease and convenience, and a welcoming patio, ideal for outdoor enjoyment. With three bedrooms and two full bathrooms, this single-story property offers a harmonious blend of comfort and practicality.**Fireplace is to be sold as-is.
Active
Price cut: $5.1K (8/18)
$249,900
6912 S New Jersey St, Indianapolis, IN 46227
3beds
1,412sqft
Residential, Single Family Residence
Built in 1962
0.31 Acres Lot
$-- Zestimate®
$177/sqft
$-- HOA
What's special
Cozy fireplaceAttached garageWelcoming patioThree bedroomsThoughtfully designed bathroomConvenient walk-in shower
- 38 days
- 649
- 41
Likely to sell faster than
Zillow last checked:
Listing updated:
Listed by:
Biak Sang 317-407-2241,
Diamond Stars Realty LLC
Source: MIBOR as distributed by MLS GRID,MLS#: 22117781
Facts & features
Interior
Bedrooms & bathrooms
- Bedrooms: 3
- Bathrooms: 2
- Full bathrooms: 2
- Main level bathrooms: 2
- Main level bedrooms: 3
Primary bedroom
- Level: Main
- Area: 144 Square Feet
- Dimensions: 12x12
Bedroom 2
- Level: Main
- Area: 100 Square Feet
- Dimensions: 10x10
Bedroom 3
- Level: Main
- Area: 100 Square Feet
- Dimensions: 10x10
Dining room
- Level: Main
- Area: 130 Square Feet
- Dimensions: 13x10
Family room
- Level: Main
- Area: 204 Square Feet
- Dimensions: 17x12
Kitchen
- Level: Main
- Area: 104 Square Feet
- Dimensions: 13x08
Living room
- Level: Main
- Area: 204 Square Feet
- Dimensions: 17x12
Sun room
- Level: Main
- Area: 156 Square Feet
- Dimensions: 13x12
Heating
- Forced Air, Natural Gas
Cooling
- Central Air
Appliances
- Included: Gas Cooktop, Dishwasher, Range Hood, Refrigerator
- Laundry: Laundry Closet
Features
- High Speed Internet
- Has basement: No
- Number of fireplaces: 1
- Fireplace features: Masonry, Living Room
Interior area
- Total structure area: 1,412
- Total interior livable area: 1,412 sqft
Property
Parking
- Total spaces: 2
- Parking features: Attached
- Attached garage spaces: 2
Features
- Levels: One
- Stories: 1
- Exterior features: Gas Grill
- Fencing: Fenced,Gate
Lot
- Size: 0.31 Acres
Details
- Additional structures: Storage
- Parcel number: 491412126017000500
- Horse amenities: None
Construction
Type & style
- Home type: SingleFamily
- Architectural style: Ranch
- Property subtype: Residential, Single Family Residence
Materials
- Brick, Stone
- Foundation: Block
Condition
- New construction: No
- Year built: 1962
Utilities & green energy
- Water: Public
Community & HOA
Community
- Security: Fire Alarm
- Subdivision: Swathmoor Hills
HOA
- Has HOA: No
Location
- Region: Indianapolis
Financial & listing details
- Price per square foot: $177/sqft
- Tax assessed value: $188,000
- Annual tax amount: $2,274
- Date on market: 8/3/2026
- Cumulative days on market: 41 days
Estimated market value
Not available
Estimated sales range
Not available
Not available
Price history
| Date | Event | Price |
|---|---|---|
| 8/18/2026 | Price change | $249,900-2%$177/sqft |
Source:  MIBOR as distributed by MLS GRID #22117781 Report a problem MIBOR as distributed by MLS GRID #22117781 Report a problem | ||
| 8/3/2026 | Listed for sale | $255,000+116.1%$181/sqft |
Source: MIBOR as distributed by MLS GRID #22117781 Report a problem | ||
| 2/25/2015 | Sold | $118,000-1.3%$84/sqft |
Source: Public Record Report a problem | ||
| 2/4/2015 | Pending sale | $119,500$85/sqft |
Source: RE/MAX SELECT #21324245 Report a problem | ||
| 11/11/2014 | Listed for sale | $119,500$85/sqft |
Source: RE/MAX Select, REALTORS #21324245 Report a problem | ||
Public tax history
| Year | Property taxes | Tax assessment |
|---|---|---|
| 2025 | $2,324 +11.9% | $188,000 +1.3% |
| 2024 | $2,077 +2.6% | $185,500 +6.5% |
| 2023 | $2,024 +12.5% | $174,100 +7.2% |
| 2022 | $1,799 +31.3% | $162,400 +13.3% |
| 2021 | $1,370 -4.7% | $143,300 +19.9% |
| 2020 | $1,437 +22% | $119,500 -2.8% |
| 2019 | $1,178 -6.8% | $122,900 +12.8% |
| 2018 | $1,263 -2.2% | $109,000 -2.6% |
| 2017 | $1,292 +4.9% | $111,900 +2.8% |
| 2016 | $1,232 +3.9% | $108,800 -6.7% |
| 2014 | $1,185 -13.9% | $116,600 |
| 2013 | $1,376 | $116,600 -4.3% |
| 2012 | $1,376 | $121,800 +3.4% |
| 2011 | -- | $117,800 |
| 2010 | $1,114 +26.7% | $117,800 |
| 2009 | $880 | $117,800 +2% |
| 2007 | -- | $115,500 -0.2% |
| 2006 | -- | $115,700 +19.4% |
| 2005 | -- | $96,900 |
| 2004 | -- | $96,900 |
| 2003 | -- | $96,900 +95% |
| 2002 | -- | $49,700 +200.1% |
| 2001 | -- | $16,560 +1.2% |
| 2000 | -- | $16,360 |
Find assessor info on the county website
Monthly payment
Est. payment
Payment breakdown
Explore the cost of this home by adjusting the details. Changes won't be saved.Climate risks
Neighborhood: Linden Wood
Nearby schools
Schools provided by the listing agent
- Elementary: Douglas MacArthur Elementary Sch
- Middle: Perry Meridian Middle School
- High: Perry Meridian High School
Source: MIBOR as distributed by MLS GRID. This data may not be complete. We recommend contacting the local school district to confirm school assignments for this home.
- $255,0004 bd2 ba1.9k sqft6904 S New Jersey St, Indianapolis, IN 46227Sold
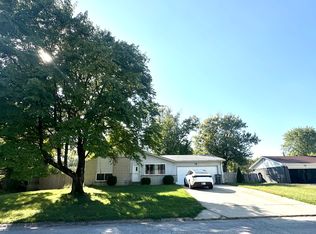
- $231,2003 bd0 ba1.8k sqft6920 S New Jersey St, Indianapolis, IN 46227Off Market
- $209,0002 bd1 ba1.3k sqft6903 Hi Vu Dr, Indianapolis, IN 46227Off Market
- $236,4003 bd0 ba1.2k sqft6844 S New Jersey St, Indianapolis, IN 46227Off Market
Similar homes
- $249,9003 bd2 ba1.2k sqft8136 S Pennsylvania St, Indianapolis, IN 46227Active
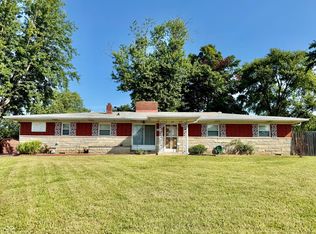 MLS ID #22122182, Linda Par Cer, CrossRoads Link Realty. MIBOR as distributed by MLS GRID
 - $282,0003 bd2 ba1.8k sqft428 David Ln, Indianapolis, IN 46227Active
 MLS ID #22118830, Antwan Minor-Smith, Harrison House Real Estate Ser. MIBOR as distributed by MLS GRID
 - $260,0003 bd2 ba1.5k sqft43 E Cragmont Dr, Indianapolis, IN 46227Active
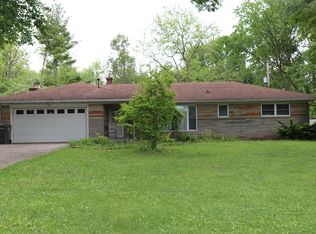 MLS ID #22100471, Ri Khuma, Highgarden Real Estate. MIBOR as distributed by MLS GRID
 - $267,0003 bd2 ba1.5k sqft2436 Fairhope Dr, Indianapolis, IN 46227Active
 MLS ID #22114610, Sharon Moulder, Tomorrow Realty, Inc.. MIBOR as distributed by MLS GRID
