Discover an exceptional opportunity at 9468 Aberdare Drive! This inviting two-bedroom, two-bathroom condo features a spacious, open-concept floor plan complemented by soaring vaulted ceilings, creating an airy and welcoming atmosphere from the moment you step inside. A rare standout feature is the private two-car garage, offering convenient, hassle-free parking and additional storage. Residents also enjoy fantastic community amenities, including a clubhouse and refreshing swimming pool conveniently located just across the street. Offered "as-is," this home presents an excellent opportunity for a new owner to add personal touches, make improvements, and build equity. The overhead garage door and garage door system are brand new, adding valuable peace of mind. All current appliances-including the washer, dryer, dishwasher, and microwave-are included with the sale. With its desirable features, community amenities, and potential to make it your own, this well-located condo is an opportunity you won't want to miss. Schedule your private showing today.
Active
Price cut: $4K (9/3)
$199,959
9468 Aberdare Dr, Indianapolis, IN 46250
2beds
1,271sqft
Residential, Condominium
Built in 1984
-- sqft lot
$-- Zestimate®
$157/sqft
$295/mo HOA
What's special
Convenient hassle-free parkingSoaring vaulted ceilingsRefreshing swimming poolAdditional storageTwo-bedroom two-bathroom condoPrivate two-car garageSpacious open-concept floor plan
- 50 days
- 1,059
- 73
Likely to sell faster than
Zillow last checked:
Listing updated:
Listed by:
Mary Holden 240-354-2357,
F.C. Tucker Company
Source: MIBOR as distributed by MLS GRID,MLS#: 22111744
Facts & features
Interior
Bedrooms & bathrooms
- Bedrooms: 2
- Bathrooms: 2
- Full bathrooms: 2
- Main level bathrooms: 2
- Main level bedrooms: 2
Bedroom 2
- Level: Main
- Area: 108 Square Feet
- Dimensions: 12X09
Other
- Level: Main
- Area: 224 Square Feet
- Dimensions: 16X14
Dining room
- Features: Luxury Vinyl Plank
- Level: Main
- Area: 90 Square Feet
- Dimensions: 10X09
Great room
- Features: Luxury Vinyl Plank
- Level: Main
- Area: 234 Square Feet
- Dimensions: 18X13
Kitchen
- Level: Main
- Area: 170 Square Feet
- Dimensions: 17X10
Heating
- Forced Air, Heat Pump, Electric
Cooling
- Central Air
Appliances
- Included: Dishwasher, Dryer, Disposal, Microwave, Electric Oven, Refrigerator, Washer, Electric Water Heater
Features
- Attic Access, Cathedral Ceiling(s), Walk-In Closet(s), Eat-in Kitchen, Entrance Foyer, Pantry
- Has basement: No
- Attic: Access Only
- Number of fireplaces: 1
- Fireplace features: Great Room, Wood Burning
- Common walls with other units/homes: No Common Walls
Interior area
- Total structure area: 1,271
- Total interior livable area: 1,271 sqft
Property
Parking
- Total spaces: 2
- Parking features: Attached
- Attached garage spaces: 2
Features
- Levels: One
- Stories: 1
- Entry location: Ground Level
- Patio & porch: Deck, Covered
Lot
- Size: 1,275 Square Feet
- Features: Corner Lot, Mature Trees
Details
- Parcel number: 490215120084000400
- Special conditions: As Is
- Horse amenities: None
Construction
Type & style
- Home type: Condo
- Architectural style: Traditional
- Property subtype: Residential, Condominium
Materials
- Brick, Cedar
- Foundation: Slab
Condition
- New construction: No
- Year built: 1984
Utilities & green energy
- Water: Public
Community & HOA
Community
- Security: Security System Owned
- Subdivision: Sun Lakes At Bayside
HOA
- Has HOA: Yes
- Amenities included: Clubhouse, Maintenance, Snow Removal
- Services included: Clubhouse, Entrance Common, Lawncare, Maintenance, Snow Removal
- HOA fee: $295 monthly
Location
- Region: Indianapolis
Financial & listing details
- Price per square foot: $157/sqft
- Tax assessed value: $213,100
- Annual tax amount: $4,678
- Date on market: 7/20/2026
- Cumulative days on market: 52 days
Estimated market value
Not available
Estimated sales range
Not available
Not available
Price history
| Date | Event | Price |
|---|---|---|
| 9/3/2026 | Price change | $199,959-2%$157/sqft |
Source:  MIBOR as distributed by MLS GRID #22111744 Report a problem MIBOR as distributed by MLS GRID #22111744 Report a problem | ||
| 7/20/2026 | Listed for sale | $204,000+96.2%$161/sqft |
Source: MIBOR as distributed by MLS GRID #22111744 Report a problem | ||
| 11/23/1999 | Sold | $104,000$82/sqft |
Source: Agent Provided Report a problem | ||
Public tax history
| Year | Property taxes | Tax assessment |
|---|---|---|
| 2025 | $4,416 +10% | $213,100 +5.1% |
| 2024 | $4,014 +5.1% | $202,800 +9.9% |
| 2023 | $3,820 +16.6% | $184,600 +5.9% |
| 2022 | $3,276 +5.7% | $174,300 +18% |
| 2021 | $3,101 +16% | $147,700 +6.7% |
| 2020 | $2,672 +6.4% | $138,400 +3.6% |
| 2019 | $2,512 +14% | $133,600 +6.4% |
| 2018 | $2,204 +2.4% | $125,600 +15.7% |
| 2017 | $2,153 +2.8% | $108,600 +4.5% |
| 2016 | $2,094 -1.3% | $103,900 -2.1% |
| 2014 | $2,122 +91.8% | $106,100 -0.8% |
| 2013 | $1,106 | $107,000 -11.9% |
| 2012 | $1,106 | $121,500 +8.4% |
| 2011 | -- | $112,100 |
| 2010 | $961 +2.7% | $112,100 -6% |
| 2009 | $936 | $119,200 +2.4% |
| 2007 | -- | $116,400 -0.6% |
| 2006 | -- | $117,100 +28.8% |
| 2005 | -- | $90,900 |
| 2004 | -- | $90,900 |
| 2003 | -- | $90,900 +103.8% |
| 2002 | -- | $44,600 +199.9% |
| 2001 | -- | $14,870 |
| 2000 | -- | $14,870 |
Find assessor info on the county website
Monthly payment
Est. payment
Payment breakdown
Explore the cost of this home by adjusting the details. Changes won't be saved.Climate risks
Neighborhood: Castleton
- $189,5002 bd2 ba1.1k sqft9462 Aberdare Dr, Indianapolis, IN 46250Off Market
- $199,500-- bd1 ba1.3k sqft9456 Aberdare Dr, Indianapolis, IN 46250Off Market
- $220,900-- bd1 ba1.7k sqft9450 Aberdare Dr, Indianapolis, IN 46250Off Market
- $227,2003 bd2 ba1.7k sqft9492 Aberdare Dr, Indianapolis, IN 46250Off Market
Similar homes
- $211,9002 bd2 ba1.2k sqft9532 Behner Ln, Indianapolis, IN 46250Active
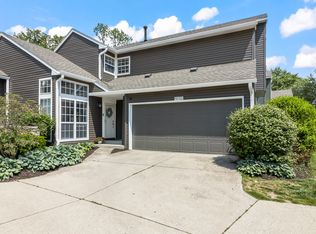 MLS ID #22101293, Kyle Ingle, eXp Realty, LLC. MIBOR as distributed by MLS GRID
 - $249,0003 bd3 ba1.5k sqft6325 Behner Way, Indianapolis, IN 46250Active
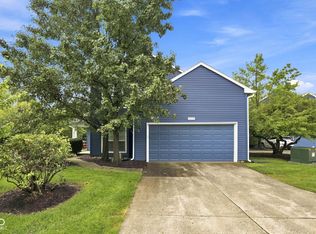 MLS ID #22121650, Ali Rahimi, Trueblood Real Estate. MIBOR as distributed by MLS GRID
 - $245,0003 bd3 ba1.5k sqft6407 Bayside South Dr, Indianapolis, IN 46250Active
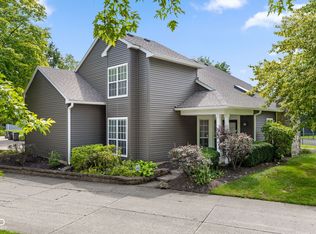 MLS ID #22120366, Jeff Van Utt, CENTURY 21 Scheetz. MIBOR as distributed by MLS GRID
 - $177,0002 bd3 ba992 sqft6047 Southbay Dr, Indianapolis, IN 46250Active
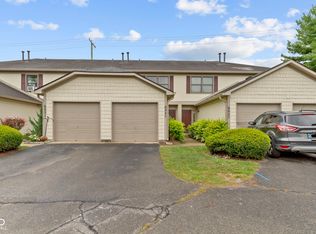 MLS ID #22093618, Shamyl Tufail, eXp Realty, LLC. MIBOR as distributed by MLS GRID
