Great potential in this 3bd/2ba Washington Township ranch close to everything! Spacious split floor plan lives bigger than its size w/ vaulted ceilings, great room w/ fresh paint & wood burning fireplace along w/ open kitchen. Secluded primary suite offers privacy. 2 additional bedrooms provide flexibility for home office, workout room or additional sleeping quarters. 2 car garage perfect for extra storage. Enjoy peaceful pond view off the rear deck. Convenient location mere minutes from all your shopping, entertainment, and medical needs!
Pending
Price cut: $10K (7/13)
$215,000
7762 Park North Lake Dr, Indianapolis, IN 46260
3beds
1,399sqft
Residential, Single Family Residence
Built in 1988
5,227 Square Feet Lot
$-- Zestimate®
$154/sqft
$29/mo HOA
What's special
Wood burning fireplaceVaulted ceilingsOpen kitchenSpacious split floor plan
- 54 days |
- 870 |
- 63 |
Likely to sell faster than
Zillow last checked:
Listing updated:
Listed by:
Andrew Liechty 317-340-2056,
F.C. Tucker Company
Source: MIBOR as distributed by MLS GRID,MLS#: 22108206
Facts & features
Interior
Bedrooms & bathrooms
- Bedrooms: 3
- Bathrooms: 2
- Full bathrooms: 2
- Main level bathrooms: 2
- Main level bedrooms: 3
Primary bedroom
- Level: Main
- Area: 180 Square Feet
- Dimensions: 15x12
Bedroom 2
- Level: Main
- Area: 130 Square Feet
- Dimensions: 13x10
Bedroom 3
- Level: Main
- Area: 81 Square Feet
- Dimensions: 9x9
Dining room
- Level: Main
- Area: 99 Square Feet
- Dimensions: 11x9
Great room
- Level: Main
- Area: 272 Square Feet
- Dimensions: 17x16
Kitchen
- Level: Main
- Area: 80 Square Feet
- Dimensions: 10x8
Heating
- Forced Air, Natural Gas
Cooling
- Central Air
Appliances
- Included: Dishwasher, Dryer, Disposal, Gas Water Heater, Microwave, Electric Oven, Refrigerator, Washer
- Laundry: Main Level
Features
- Attic Access, Breakfast Bar, Ceiling Fan(s), High Speed Internet, Wired for Data, Walk-In Closet(s)
- Has basement: No
- Attic: Access Only
- Number of fireplaces: 1
- Fireplace features: Wood Burning
Interior area
- Total structure area: 1,399
- Total interior livable area: 1,399 sqft
Video & virtual tour
Property
Parking
- Total spaces: 2
- Parking features: Attached
- Attached garage spaces: 2
- Details: Garage Parking Other(Garage Door Opener)
Features
- Levels: One
- Stories: 1
- Patio & porch: Deck, Covered
- Exterior features: Fire Pit
- Has view: Yes
- View description: Water
- Has water view: Yes
- Water view: Water
- Waterfront features: Waterfront
Lot
- Size: 5,227 Square Feet
- Features: Sidewalks, Street Lights, Mature Trees
Details
- Parcel number: 490328118009000800
- Special conditions: As Is
- Horse amenities: None
Construction
Type & style
- Home type: SingleFamily
- Architectural style: Contemporary,Traditional
- Property subtype: Residential, Single Family Residence
Materials
- Vinyl With Brick, Brick
- Foundation: Crawl Space
Condition
- New construction: No
- Year built: 1988
Utilities & green energy
- Water: Public
Community & HOA
Community
- Security: Smoke Detector(s), Security System
- Subdivision: Park North
HOA
- Has HOA: Yes
- Services included: Association Home Owners, Entrance Common
- HOA fee: $172 semi-annually
- HOA phone: 317-489-6577
Location
- Region: Indianapolis
Financial & listing details
- Price per square foot: $154/sqft
- Tax assessed value: $229,500
- Annual tax amount: $2,552
- Date on market: 6/26/2026
- Cumulative days on market: 55 days
Estimated market value
Not available
Estimated sales range
Not available
Not available
Price history
| Date | Event | Price |
|---|---|---|
| 7/29/2026 | Pending sale | $215,000$154/sqft |
Source:  MIBOR as distributed by MLS GRID #22108206 Report a problem MIBOR as distributed by MLS GRID #22108206 Report a problem | ||
| 7/13/2026 | Price change | $215,000-4.4%$154/sqft |
Source: MIBOR as distributed by MLS GRID #22108206 Report a problem | ||
| 6/26/2026 | Listed for sale | $225,000+94.4%$161/sqft |
Source: MIBOR as distributed by MLS GRID #22108206 Report a problem | ||
| 5/29/2015 | Sold | $115,750+1.5%$83/sqft |
Source: MIBOR as distributed by MLS GRID #21349478 Report a problem | ||
| 4/28/2015 | Listed for sale | $114,000+3.7%$81/sqft |
Source: Carpenter, REALTORS #21349478 Report a problem | ||
| 11/17/2011 | Listing removed | $109,900$79/sqft |
Source: iseemedia #21046972 Report a problem | ||
| 7/1/2011 | Listed for sale | $109,900+4.7%$79/sqft |
Source: iseemedia #21046972 Report a problem | ||
| 2/18/2011 | Sold | $105,000-4.5%$75/sqft |
Source: MIBOR as distributed by MLS GRID #21046972 Report a problem | ||
| 1/2/2011 | Price change | $109,900-4.4%$79/sqft |
Source: CENTURY 21 Scheetz #21046972 Report a problem | ||
| 9/10/2010 | Listed for sale | $114,900+4.5%$82/sqft |
Source: iseemedia #21046972 Report a problem | ||
| 4/15/2002 | Sold | $110,000$79/sqft |
Source: MIBOR as distributed by MLS GRID #2208021 Report a problem | ||
Public tax history
| Year | Property taxes | Tax assessment |
|---|---|---|
| 2025 | $2,552 +6.9% | $229,500 +8.7% |
| 2024 | $2,387 +15% | $211,200 +1.8% |
| 2023 | $2,076 -1.5% | $207,500 +21.1% |
| 2022 | $2,107 +26.5% | $171,300 +2.5% |
| 2021 | $1,666 +17.1% | $167,100 +14.6% |
| 2020 | $1,423 +14.2% | $145,800 +6.4% |
| 2019 | $1,246 +6.5% | $137,000 +7.6% |
| 2018 | $1,170 +12.6% | $127,300 +5% |
| 2017 | $1,038 +37.3% | $121,200 +7.1% |
| 2016 | $756 +2.1% | $113,200 +5.7% |
| 2014 | $741 -20.2% | $107,100 |
| 2013 | $929 | $107,100 -13.2% |
| 2012 | $929 | $123,400 +3% |
| 2011 | -- | $119,800 |
| 2010 | $881 +14.9% | $119,800 |
| 2009 | $767 | $119,800 -0.7% |
| 2007 | -- | $120,700 +6% |
| 2006 | -- | $113,900 +14.4% |
| 2005 | -- | $99,600 |
| 2004 | -- | $99,600 +14.2% |
| 2003 | -- | $87,200 +48.8% |
| 2002 | -- | $58,600 +200.1% |
| 2001 | -- | $19,530 |
| 2000 | -- | $19,530 |
Find assessor info on the county website
Monthly payment
Est. payment
Payment breakdown
Explore the cost of this home by adjusting the details. Changes won't be saved.Climate risks
Neighborhood: Crooked Creek
Nearby schools
GreatSchools rating
- 4/10Willow Lake Elementary SchoolGrades: K-5Distance: 0.3 mi
- 6/10Westlane Middle SchoolGrades: 6-8Distance: 0.9 mi
- 6/10North Central High SchoolGrades: 9-12Distance: 3.5 mi
Schools provided by the listing agent
- Elementary: Fox Hill Elementary School
- Middle: Northview Middle School
- High: North Central High School
Source: MIBOR as distributed by MLS GRID. This data may not be complete. We recommend contacting the local school district to confirm school assignments for this home.
- $214,6003 bd3 ba1.4k sqft7768 Park North Lake Dr, Indianapolis, IN 46260Off Market
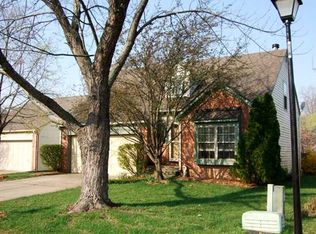
- $205,1002 bd1 ba1k sqft7756 Park North Lake Dr, Indianapolis, IN 46260Off Market
- $248,2003 bd2 ba1k sqft7759 Park North Ct, Indianapolis, IN 46260Off Market
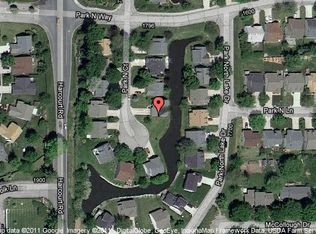
- $194,600-- bd0 ba1k sqft7767 Park North Ct, Indianapolis, IN 46260Off Market
- $224,400-- bd1 ba1.2k sqft7750 Park North Lake Dr, Indianapolis, IN 46260Off Market
- $212,0002 bd2 ba972 sqft7774 Park North Lake Dr, Indianapolis, IN 46260Off Market
- $209,8002 bd2 ba992 sqft7775 Park North Ct, Indianapolis, IN 46260Off Market
- $208,2002 bd1 ba1.2k sqft1820 Park North Ln, Indianapolis, IN 46260Off Market
A local agent can set up tours, give advice and negotiate with sellers.
A local lender can help you make sure your offer is ready when you are.
Similar homes
- $285,0003 bd2 ba1.3k sqft4115 Hollow Creek Dr, Indianapolis, IN 46268Active
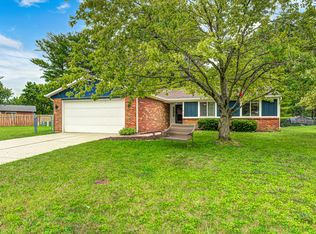 MLS ID #22119917, Bill McMurray, BluPrint Real Estate Group. MIBOR as distributed by MLS GRID
 - $239,9003 bd3 ba1.5k sqft5153 Bird Branch Dr, Indianapolis, IN 46268Active
 MLS ID #22118078, Riley Roberts, Keller Williams Indpls Metro N. MIBOR as distributed by MLS GRID
 - $229,9003 bd3 ba1.4k sqft9248 Golden Woods Dr, Indianapolis, IN 46268Active
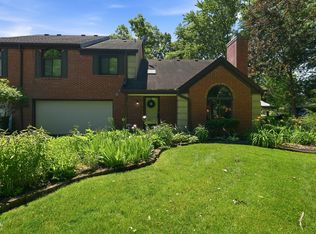 MLS ID #22109099, Tom Williams, United Real Estate Indpls. MIBOR as distributed by MLS GRID
 - $209,9002 bd2 ba978 sqft7432 Harbour Isle, Indianapolis, IN 46240Active
 MLS ID #22118045, Matthew O'Brien, Indianapolis Brokerage Firm. MIBOR as distributed by MLS GRID
 - $129,9003 bd2 ba1.8k sqft6503 Park Central Way #6503B, Indianapolis, IN 46260ActiveMLS ID #22120206, Ethan Hardcastle, Empire Real Estate LLC. MIBOR as distributed by MLS GRID
- $219,9003 bd3 ba2k sqft3076 Armory Dr, Indianapolis, IN 46208ActiveMLS ID #22105405, Steven Kass, Carpenter, REALTORS®. MIBOR as distributed by MLS GRID
- $264,9003 bd2 ba1.4k sqft5420 W 62nd St, Indianapolis, IN 46268ActiveMLS ID #22119268, Luis Carrillo, F.C. Tucker Company. MIBOR as distributed by MLS GRID
- $215,0002 bd1 ba1.1k sqft2706 Crystal Dr, Indianapolis, IN 46222ActiveMLS ID #22112710, Patrick Watkins, Mike Watkins Real Estate Group. MIBOR as distributed by MLS GRID
- $260,0003 bd3 ba1.6k sqft6143 Pillory Dr, Indianapolis, IN 46254ActiveMLS ID #22118549, Aaron Lucas, Trendify Realty. MIBOR as distributed by MLS GRID
- $220,0003 bd2 ba1.1k sqft1244 Country Creek Cir, Indianapolis, IN 46234ActiveMLS ID #22118401, Corey Dawkins, Keller Williams Indy Metro NE. MIBOR as distributed by MLS GRID
- $210,0002 bd2 ba1.4k sqft7601 Newport Bay Dr Unit 109, Indianapolis, IN 46240ActiveMLS ID #22100011, Mary Boustani, Keller Williams Indy Metro NE. MIBOR as distributed by MLS GRID
- $309,9003 bd2 ba1.4k sqft6641 Crestwell Ln, Indianapolis, IN 46268ActiveMLS ID #22112647, Brenda Cook, F.C. Tucker Company. MIBOR as distributed by MLS GRID
- $190,0002 bd3 ba1.4k sqft2458 Chaseway Ct, Indianapolis, IN 46268ActiveMLS ID #22111250, Pat Haddad, Realty World Indy. MIBOR as distributed by MLS GRID
- $230,0004 bd2 ba1.4k sqft6932 W 10th St, Indianapolis, IN 46214ActiveMLS ID #22115129, Marcus Fillyaw, RE/MAX Advanced Realty. MIBOR as distributed by MLS GRID
- $282,5003 bd3 ba1.5k sqft5141 Bird Branch Dr, Indianapolis, IN 46268ActiveMLS ID #22117320, Jenn Marlow, Trueblood Real Estate. MIBOR as distributed by MLS GRID
- $260,0003 bd2 ba1.5k sqft6711 Live Oak Rd, Indianapolis, IN 46214ActiveMLS ID #22118247, Christopher Fahy, Berkshire Hathaway Home. MIBOR as distributed by MLS GRID
- $217,5003 bd1 ba1k sqft2634 Beulah Ave, Indianapolis, IN 46241ActiveMLS ID #22109672, Khloe Anderson, Land Pro Realty. MIBOR as distributed by MLS GRID
- $160,0002 bd2 ba1.1k sqft9063 Pine Cone Way, Indianapolis, IN 46268ActiveMLS ID #22106331, Joanna McCallister Schutte, Berkshire Hathaway Home. MIBOR as distributed by MLS GRID
- $275,0002 bd2 ba1.2k sqft7042 Steinmeier Dr, Indianapolis, IN 46220ActiveMLS ID #22120333, Jenn Marlow, Trueblood Real Estate. MIBOR as distributed by MLS GRID
- $260,0003 bd2 ba1.9k sqft5762 Pilgrim Dr, Indianapolis, IN 46254ActiveMLS ID #22109957, Maryan Jones, Dix Realty Group. MIBOR as distributed by MLS GRID
