Welcome to 4928 Tuscany Lane, a spacious 2-bedroom, 1.5-bath condo offering 1,567 square feet of comfortable living space in a convenient Indianapolis location. The family room features a fireplace that adds warmth and character to the main living area, while the primary suite offers high vaulted ceilings that create an open, airy feel. With plenty of space to live, work and unwind, this condo provides the comfort of home with the convenience of low-maintenance living. Located just minutes from downtown Indianapolis with easy access to major interstates, you'll be well connected to work, dining, entertainment and everything the city has to offer. A comfortable place to settle in, make your own and call home. Also, seller has made the following updates to the condo: - New vanity in both bathrooms - completed in 2021 - New flooring in upstairs bathroom - installed July 2025 - New toilet in upstairs bathroom - installed July 2025 - HVAC system installed 2023 - Water heater with expansion tank installed February 2026 - Updated faucet in kitchen - installed July 2025 - New garbage disposal - installed February 2026 - Stained kitchen cabinets - completed July 2025 - New carpet upstairs installed July 2025
Active
$176,900
4928 Tuscany Ln, Indianapolis, IN 46254
2beds
1,567sqft
Residential, Condominium
Built in 2003
-- sqft lot
$-- Zestimate®
$113/sqft
$290/mo HOA
What's special
- 50 days
- 184
- 5
Zillow last checked:
Listing updated:
Listed by:
LaMar Holliday lamar@hollidayhomesindy.com,
Chaz Realty Group of Indiana
Source: MIBOR as distributed by MLS GRID,MLS#: 22124379
Facts & features
Interior
Bedrooms & bathrooms
- Bedrooms: 2
- Bathrooms: 2
- Full bathrooms: 1
- 1/2 bathrooms: 1
- Main level bathrooms: 1
Primary bedroom
- Level: Upper
- Area: 216 Square Feet
- Dimensions: 18x12
Bedroom 2
- Level: Upper
- Area: 144 Square Feet
- Dimensions: 12x12
Breakfast room
- Level: Main
- Area: 64 Square Feet
- Dimensions: 8x8
Family room
- Level: Main
- Area: 196 Square Feet
- Dimensions: 14x14
Kitchen
- Level: Main
- Area: 96 Square Feet
- Dimensions: 12x8
Laundry
- Level: Upper
- Area: 56 Square Feet
- Dimensions: 7x8
Library
- Level: Main
- Area: 196 Square Feet
- Dimensions: 14x14
Loft
- Level: Upper
- Area: 196 Square Feet
- Dimensions: 14x14
Loft
- Level: Upper
- Area: 60 Square Feet
- Dimensions: 6x10
Heating
- Forced Air, Natural Gas
Cooling
- Central Air
Appliances
- Included: Dishwasher, Dryer, Disposal, MicroHood, Electric Oven, Refrigerator, Washer, Electric Water Heater, Microwave
- Laundry: Laundry Room
Features
- Attic Access, Cathedral Ceiling(s), High Ceilings, High Speed Internet, Walk-In Closet(s)
- Windows: Wood Work Painted
- Has basement: No
- Attic: Access Only
- Number of fireplaces: 1
- Fireplace features: Family Room, Gas Log, Living Room
- Common walls with other units/homes: 2+ Common Walls,No One Above,No One Below
Interior area
- Total structure area: 1,567
- Total interior livable area: 1,567 sqft
Property
Parking
- Total spaces: 1
- Parking features: Attached, Concrete, Garage Door Opener
- Attached garage spaces: 1
- Details: Garage Parking Other(Finished Garage, Other)
Features
- Levels: Two
- Stories: 2
- Entry location: Building Common Entry
Lot
- Size: 871 Square Feet
Details
- Parcel number: 490607130055000600
- Horse amenities: None
Construction
Type & style
- Home type: Condo
- Architectural style: Traditional
- Property subtype: Residential, Condominium
- Attached to another structure: Yes
Materials
- Brick, Vinyl Siding
- Foundation: Slab
Condition
- New construction: No
- Year built: 2003
Utilities & green energy
- Water: Public
Community & HOA
Community
- Security: Smoke Detector(s), Security System Leased
- Subdivision: Parkside At Georgetown
HOA
- Has HOA: Yes
- Services included: Association Home Owners, Entrance Common, Insurance, Lawncare, Maintenance Grounds, Maintenance Structure, Maintenance, Management, Snow Removal, Sewer
- HOA fee: $290 monthly
- HOA phone: 317-875-5600
Location
- Region: Indianapolis
Financial & listing details
- Price per square foot: $113/sqft
- Tax assessed value: $181,400
- Annual tax amount: $1,896
- Date on market: 9/4/2026
- Cumulative days on market: 52 days
Estimated market value
Not available
Estimated sales range
Not available
Not available
Price history
| Date | Event | Price |
|---|---|---|
| 9/4/2026 | Listed for sale | $176,900+63.8%$113/sqft |
Source:  MIBOR as distributed by MLS GRID #22124379 Report a problem MIBOR as distributed by MLS GRID #22124379 Report a problem | ||
| 10/18/2019 | Sold | $108,000+2.9%$69/sqft |
Source: MIBOR as distributed by MLS GRID #21668278 Report a problem | ||
| 9/20/2019 | Pending sale | $105,000$67/sqft |
Source: Nix Real Estate Group #21668278 Report a problem | ||
| 9/17/2019 | Listed for sale | $105,000$67/sqft |
Source: Nix Real Estate Group #21668278 Report a problem | ||
Public tax history
| Year | Property taxes | Tax assessment |
|---|---|---|
| 2025 | $1,845 +15.4% | $181,400 +8.8% |
| 2024 | $1,598 +13.2% | $166,700 +1.1% |
| 2023 | $1,411 +27.7% | $164,900 +14.4% |
| 2022 | $1,105 +35.8% | $144,100 +22.2% |
| 2021 | $814 +12.7% | $117,900 +17.9% |
| 2020 | $722 -1.9% | $100,000 +5.6% |
| 2019 | $736 -3.7% | $94,700 |
| 2018 | $764 -5.4% | $94,700 +0.1% |
| 2017 | $808 +8.4% | $94,600 -0.8% |
| 2016 | $745 -7.6% | $95,400 -3.4% |
| 2014 | $806 +10.4% | $98,800 |
| 2013 | $730 | $98,800 +0.6% |
| 2012 | $730 | $98,200 -4% |
| 2011 | -- | $102,300 -1.6% |
| 2010 | $726 +0.1% | $104,000 -1.5% |
| 2009 | $726 | $105,600 -11.6% |
| 2007 | -- | $119,400 -0.7% |
| 2006 | -- | $120,200 +11.4% |
| 2005 | -- | $107,900 |
| 2004 | -- | $107,900 |
Find assessor info on the county website
Monthly payment
Est. payment
Payment breakdown
Explore the cost of this home by adjusting the details. Changes won't be saved.Climate risks
Neighborhood: Snacks-Guion Creek
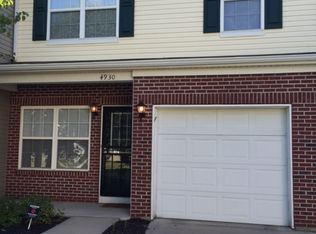

Similar homes
- $175,0002 bd2 ba1.5k sqft4936 Tuscany Ln, Indianapolis, IN 46254Active
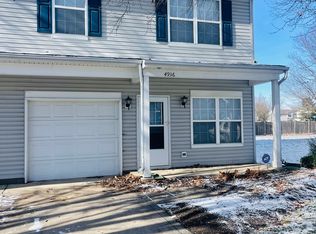 MLS ID #22078373, Hakeem Bean, Buy With Beanz Real Estate LLC. MIBOR as distributed by MLS GRID
 - $191,5003 bd2 ba1.3k sqft4717 Kelvington Dr, Indianapolis, IN 46254Active
 MLS ID #22116466, Andrew Neal, eXp Realty LLC. MIBOR as distributed by MLS GRID
 - $159,9002 bd2 ba1.1k sqft7174 N Eagle Cove Dr, Indianapolis, IN 46254Active
 MLS ID #22125241, Angie Woods, Pathway Properties Sales and Leasing, LLC. MIBOR as distributed by MLS GRID
 - $149,9003 bd2 ba1.7k sqft5539 Younkin Dr, Indianapolis, IN 46268Active
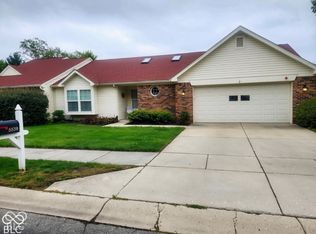 MLS ID #22128918, Priscilla Russell, Hall & Russell Real Estate Group. MIBOR as distributed by MLS GRID
