Beautiful 3 bedroom 2 full baths condominium with 1 car garage and storage. Amazing cathedral ceilings throughout. Wood laminate flooring. Split bedroom floorplan with awesome master bedroom with 2 huge walk in closets. Separate vanity from toilet. Kitchen connects with great room and dining, open concept. Kitchen has beautiful granite and bar, with double door pantry and all new stainless appliances are included. The new lighting , toilets , paint and fans you will love. HVAC (2020) and Water Heater in (2019). Outdoor patio is off of great room, with amazing view. HOA fees include water, sewer, trash, and snow removal. Enjoy the pool, clubhouse, and exercise room as well. Carefree living and convenient location only 12 minutes to downtown Indy! New hot water heater 2026
Active
$195,000
6526 Jade Stream Ct APT 309, Indianapolis, IN 46237
3beds
1,569sqft
Residential, Condominium
Built in 2004
-- sqft lot
$193,500 Zestimate®
$124/sqft
$350/mo HOA
What's special
Separate vanity from toiletAmazing cathedral ceilings throughoutDouble door pantryWood laminate flooringSplit bedroom floorplan
- 17 days
- 229
- 17
Zillow last checked:
Listing updated:
Listed by:
Marilyn Farley Marilynsold@Yahoo.com,
RE/MAX Advanced Realty
Source: MIBOR as distributed by MLS GRID,MLS#: 22127923
Facts & features
Interior
Bedrooms & bathrooms
- Bedrooms: 3
- Bathrooms: 2
- Full bathrooms: 2
- Main level bathrooms: 2
- Main level bedrooms: 3
Primary bedroom
- Level: Main
- Area: 180 Square Feet
- Dimensions: 15x12
Bedroom 2
- Level: Main
- Area: 144 Square Feet
- Dimensions: 12x12
Bedroom 3
- Level: Main
- Area: 156 Square Feet
- Dimensions: 13x12
Great room
- Level: Main
- Area: 252 Square Feet
- Dimensions: 18x14
Kitchen
- Level: Main
- Area: 135 Square Feet
- Dimensions: 15x9
Laundry
- Level: Main
- Area: 36 Square Feet
- Dimensions: 6x6
Heating
- Electric
Cooling
- Central Air
Appliances
- Included: Dishwasher, Electric Water Heater, Disposal, Microwave, Electric Oven, Refrigerator
Features
- Cathedral Ceiling(s), Pantry, Walk-In Closet(s)
- Has basement: No
- Number of fireplaces: 1
- Fireplace features: Great Room, Wood Burning
- Common walls with other units/homes: 1 Common Wall
Interior area
- Total structure area: 1,569
- Total interior livable area: 1,569 sqft
Video & virtual tour
Property
Parking
- Total spaces: 1
- Parking features: Detached
- Garage spaces: 1
- Details: Garage Parking Other(Finished Garage, Garage Door Opener)
Features
- Levels: One
- Stories: 1
- Entry location: Building Private Entry,Upper Level
- Patio & porch: Covered
Lot
- Features: Close to Clubhouse, Mature Trees, Trees-Small (Under 20 Ft)
Details
- Parcel number: 491509124063000500
- Horse amenities: None
Construction
Type & style
- Home type: Condo
- Architectural style: Traditional
- Property subtype: Residential, Condominium
- Attached to another structure: Yes
Materials
- Vinyl With Brick
- Foundation: Slab
Condition
- New construction: No
- Year built: 2004
Utilities & green energy
- Electric: 200+ Amp Service
- Water: Public
- Utilities for property: Electricity Connected
Community & HOA
Community
- Features: Low Maintenance Lifestyle, Clubhouse, Playground, Pool
- Subdivision: Windslow Crossing
HOA
- Has HOA: Yes
- Amenities included: Clubhouse, Maintenance Grounds, Pool
- Services included: Clubhouse, Laundry Connection In Unit, Maintenance Grounds
- HOA fee: $350 monthly
- HOA phone: 317-571-0000
Location
- Region: Indianapolis
Financial & listing details
- Price per square foot: $124/sqft
- Annual tax amount: $2,606
- Date on market: 9/24/2026
- Cumulative days on market: 19 days
- Electric utility on property: Yes
Estimated market value
$193,500
$184,000 - $203,000
$1,856/mo
Price history
| Date | Event | Price |
|---|---|---|
| 9/24/2026 | Listed for sale | $195,000+3.2%$124/sqft |
Source:  MIBOR as distributed by MLS GRID #22127923 Report a problem MIBOR as distributed by MLS GRID #22127923 Report a problem | ||
| 12/2/2025 | Listing removed | $189,000$120/sqft |
Source: MIBOR as distributed by MLS GRID #22024967 Report a problem | ||
| 9/22/2025 | Price change | $189,000-5.5%$120/sqft |
Source: MIBOR as distributed by MLS GRID #22024967 Report a problem | ||
| 9/15/2025 | Listed for sale | $199,900$127/sqft |
Source: MIBOR as distributed by MLS GRID #22024967 Report a problem | ||
| 9/6/2025 | Listing removed | $199,900$127/sqft |
Source: MIBOR as distributed by MLS GRID #22024967 Report a problem | ||
| 3/27/2025 | Price change | $199,900-4.8%$127/sqft |
Source: MIBOR as distributed by MLS GRID #22024967 Report a problem | ||
| 3/5/2025 | Listed for sale | $210,000+31.3%$134/sqft |
Source: MIBOR as distributed by MLS GRID #22024967 Report a problem | ||
| 9/24/2021 | Sold | $159,900$102/sqft |
Source: MIBOR as distributed by MLS GRID #21802375 Report a problem | ||
| 8/3/2021 | Pending sale | $159,900$102/sqft |
Source: MIBOR as distributed by MLS GRID #21802375 Report a problem | ||
| 7/29/2021 | Listed for sale | $159,900+45.4%$102/sqft |
Source: MIBOR as distributed by MLS GRID #21802375 Report a problem | ||
| 4/30/2018 | Sold | $110,000+0.9%$70/sqft |
Source: MIBOR as distributed by MLS GRID #21552059 Report a problem | ||
| 3/26/2018 | Pending sale | $109,000$69/sqft |
Source: REALTY WORLD-Harbert Company #21552059 Report a problem | ||
| 3/20/2018 | Listed for sale | $109,000$69/sqft |
Source: REALTY WORLD-Harbert Company #21552059 Report a problem | ||
Public tax history
Tax history is unavailable.
Monthly payment
Est. payment
Payment breakdown
Explore the cost of this home by adjusting the details. Changes won't be saved.Climate risks
Neighborhood: South Emerson
- $148,1002 bd2 ba1.1k sqft6526 Jade Stream Court Unit #207, Indianapolis, IN 46237Off Market
- $176,5002 bd2 ba1.1k sqft6526 Jade Stream Ct, Indianapolis, IN 46237Off Market
- $166,1002 bd2 ba1.1k sqft6526 Jade Stream Ct, Indianapolis, IN 46237Off Market

- $139,5002 bd2 ba1k sqft6526 Jade Stream Ct, Indianapolis, IN 46237Off Market

Similar homes
- $175,0002 bd2 ba1.3k sqft6239 Amber Creek Ln Unit 312, Indianapolis, IN 46237Active
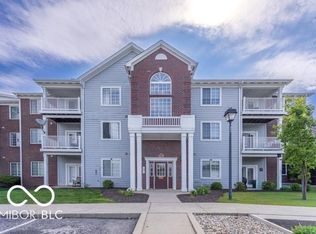 MLS ID #22104741, ZING CHIN, Mang Tha Real Estate, LLC. MIBOR as distributed by MLS GRID
 - $158,9002 bd2 ba1.5k sqft6525 Emerald Hill Ct APT 206, Indianapolis, IN 46237Active
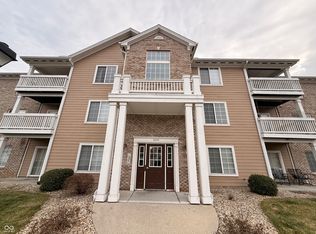 MLS ID #22079207, Todd Campbell, United Real Estate Indpls. MIBOR as distributed by MLS GRID
 - $185,0003 bd2 ba1.4k sqft5619 Somers Dr, Indianapolis, IN 46237Active
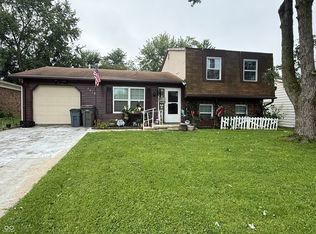 MLS ID #22120493, Hilda Ellis, Berkshire Hathaway Home. MIBOR as distributed by MLS GRID
 - $229,9003 bd2 ba1.3k sqft5509 Sleet Dr, Indianapolis, IN 46237Active
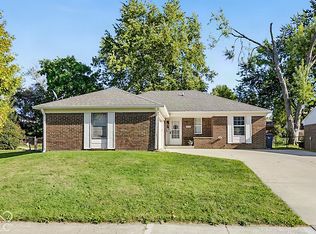 MLS ID #22117558, Amanda Phelps, BluPrint Real Estate Group. MIBOR as distributed by MLS GRID
