Skip main navigation
Sold
  • $239,000

    577 Conner Creek Dr, Fishers, IN 46038

    2beds
    1,143sqft
    Residential, Condominium
    Built in 1983
    -- sqft lot
    $248,900 Zestimate®
    $209/sqft
    $1,567 Estimated rent

    Home value

    $248,900

    $234,000 - $264,000

    $1,567/mo

    Zestimate® history
    Loading
    Loading...

    Owner options

    List your home for rent

    $1,567/mo

    Rent Zestimate®

    Find your next renter with Zillow Rental Manager. Plus, with online applications, you can quickly screen prospective tenants – for free.

    Learn more

    $1,567/mo

    Rent Zestimate®

    Refinance and save

    $1,870/mo

    Est. payment

    Refinancing to a lower rate could help reduce your monthly payments and save thousands over the life of the loan.

    See today's rates

    $1,870/mo

    Est. payment

    Explore your selling options

    Work with a Zillow partner agent

    Leverage their expertise and Zillow's premium Showcase listings to get your home seen by more buyers.

    Get started

    List with your own agent

    Get your home in front of millions of buyers by listing it on Zillow.

    Learn how to do it

    Sell it yourself

    Take full control of how buyers see your home on Zillow by listing For Sale by Owner (FSBO).

    List your home

    What's special

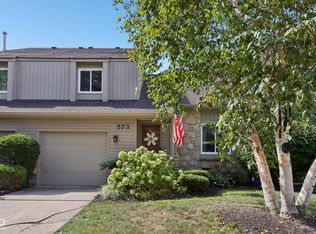
    Discover the ultimate low-maintenance lifestyle in this beautifully updated 2 bedroom, 1.5 bath condo located in the heart of vibrant Fishers! Imagine being steps away from the Nickel Plate District, where every day feels like an adventure with its live music, trendy restaurants, and scenic trails. Whether you're enjoying a concert at the amphitheater or exploring the Nickel Plate Trail, this location gives you the best of Fishers living at your doorstep. Step inside, and you'll be greeted by soaring vaulted ceilings and gorgeous laminate hardwood floors that make the space feel open and airy. The great room is your cozy oasis with a charming gas fireplace and board-and-batten detailing that's perfect for curling up by the fire on chilly nights. The dining area flows seamlessly into the kitchen, which boasts stainless-steel appliances, ample cabinet and countertop space, and easy access to the private fenced-in patio-ideal for hosting intimate gatherings or relaxing outdoors. Both bedrooms reside upstairs, each offering its own special charm. One features a spacious walk-in closet, perfect for organizing your wardrobe, while the other has its own private balcony-your perfect retreat for morning coffee or unwinding after a long day. The shared bathroom offers dual vanities and a tub/shower combo, providing both comfort and convenience. An attached 1-car, finished garage offers both storage and a secure place for your vehicle, while the HOA handles all exterior maintenance, including grounds upkeep, so you'll have more time to enjoy the community's amenities like the pond, tennis courts, swimming pool, and clubhouse. And here's the cherry on top: the seller has already taken care of a large special assessment, saving you tens of thousands right off the bat! Opportunities like this don't come along often-schedule your showing today and experience everything this home has to offer before it's gone!

    Zillow last checked:

    Listing updated:

    Listing Provided by:

    Eric Forney 317-271-5959,

    Keller Williams Indy Metro S,

    Lauren Forney 317-478-2621,

    Keller Williams Indy Metro S

    Bought with:

    Andy Deemer

    F.C. Tucker Company

    Ally Barkhaus

    F.C. Tucker Company

    Source: MIBOR as distributed by MLS GRID,MLS#: 21998935MLS Logo

    Facts & features

    Interior

    Bedrooms & bathrooms
    • Bedrooms: 2
    • Bathrooms: 2
    • Full bathrooms: 1
    • 1/2 bathrooms: 1
    • Main level bathrooms: 1
    Primary bedroom
    • Features: Laminate Hardwood
    • Level: Upper
    • Area: 208 Square Feet
    • Dimensions: 16x13
    Bedroom 2
    • Features: Laminate Hardwood
    • Level: Upper
    • Area: 132 Square Feet
    • Dimensions: 12x11
    Dining room
    • Features: Laminate Hardwood
    • Level: Main
    • Area: 132 Square Feet
    • Dimensions: 12x11
    Great room
    • Features: Laminate Hardwood
    • Level: Main
    • Area: 210 Square Feet
    • Dimensions: 15x14
    Kitchen
    • Features: Laminate Hardwood
    • Level: Main
    • Area: 99 Square Feet
    • Dimensions: 11x9
    Laundry
    • Features: Laminate Hardwood
    • Level: Main
    • Area: 48 Square Feet
    • Dimensions: 8x6
    Heating
    • Forced Air
    Cooling
    • Has cooling: Yes
    Appliances
    • Included: Dishwasher, Disposal, Gas Water Heater, MicroHood, Electric Oven, Refrigerator, Water Softener Owned
    • Laundry: Main Level
    Features
    • Attic Access, Breakfast Bar, Vaulted Ceiling(s), Entrance Foyer, Ceiling Fan(s), Hardwood Floors, High Speed Internet, Wired for Data, Pantry, Walk-In Closet(s)
    • Flooring: Hardwood
    • Windows: Windows Thermal, Wood Work Painted
    • Has basement: No
    • Attic: Access Only
    • Number of fireplaces: 1
    • Fireplace features: Gas Starter, Great Room
    • Common walls with other units/homes: 1 Common Wall,End Unit,No One Below,No One Above
    Interior area
    • Total structure area: 1,143
    • Total interior livable area: 1,143 sqft

    Property

    Parking
    • Total spaces: 1
    • Parking features: Attached, Concrete, Garage Door Opener
    • Attached garage spaces: 1
    • Details: Garage Parking Other(Finished Garage, Garage Door Opener, Keyless Entry)
    Features
    • Levels: Two
    • Stories: 2
    • Entry location: Building Private Entry,Ground Level
    • Patio & porch: Deck, Patio
    • Fencing: Fenced,Fence Full Rear,Privacy
    Lot
    • Size: 1,742 sqft
    • Features: Sidewalks, Street Lights, Suburb, Mature Trees, Wooded
    Details
    • Parcel number: 291402204004004006
    • Horse amenities: None

    Construction

    Type & style
    • Home type: Condo
    • Architectural style: Traditional
    • Property subtype: Residential, Condominium
    • Attached to another structure: Yes
    Materials
    • Wood With Stone
    • Foundation: Crawl Space
    Condition
    • New construction: No
    • Year built: 1983

    Utilities & green energy

    • Water: Municipal/City

    Community & neighborhood

    Community
    • Community features: Low Maintenance Lifestyle, Pool, Clubhouse, Tennis Court(s)
    Location
    • Region: Fishers
    • Subdivision: Conner Creek

    HOA & financial

    HOA
    • Has HOA: Yes
    • HOA fee: $333 monthly
    • Amenities included: Management, Pool, Snow Removal, Tennis Court(s), Trash
    • Services included: Association Home Owners, Clubhouse, Insurance, Lawncare, Maintenance Structure, Management, Snow Removal, Tennis Court(s), Trash
    • Association phone: 317-570-4358

    Price history

    DateEventPrice
    12/6/2024Sold$239,000-0.4%$209/sqft
    Source: MIBOR as distributed by MLS GRID #21998935 Report a problem
    11/11/2024Pending sale$239,900$210/sqft
    Source: MIBOR as distributed by MLS GRID #21998935 Report a problem
    11/7/2024Price change$239,900-1.7%$210/sqft
    Source: MIBOR as distributed by MLS GRID #21998935 Report a problem
    11/1/2024Price change$244,000-4.3%$213/sqft
    Source: MIBOR as distributed by MLS GRID #21998935 Report a problem
    10/10/2024Price change$254,900-1.6%$223/sqft
    Source: MIBOR as distributed by MLS GRID #21998935 Report a problem
    10/4/2024Price change$259,000-2.3%$227/sqft
    Source: MIBOR as distributed by MLS GRID #21998935 Report a problem
    9/25/2024Listed for sale$265,000+25%$232/sqft
    Source: MIBOR as distributed by MLS GRID #21998935 Report a problem
    8/25/2021Sold$212,000$185/sqft
    Source: MIBOR as distributed by MLS GRID #21798300 Report a problem

    Public tax history

    YearProperty taxesTax assessment
    2025$1,981 +16.3%$200,600 +4.3%
    2024$1,704 +8.3%$192,400 +8.7%
    2023$1,572 +98.5%$177,000 +12%
    2022$792 +2%$158,100 +21.7%
    2021$777 +2%$129,900 +6.2%
    2020$761 -17.7%$122,300 +6.7%
    2019$925 +14.4%$114,600 +3.3%
    2018$808 +8.2%$110,900 +6.9%
    2017$747 +13.9%$103,700 +3.8%
    2016$656 +1.8%$99,900 +4.4%
    2014$644 +2.7%$95,700 +2%
    2013$627 -13.6%$93,800 -6.1%
    2012$725 +8.6%$99,900 +1.1%
    2011$668 +4.9%$98,800
    2010$636 +3.5%$98,800
    2009$615 -11.9%$98,800 -2.2%
    2007$698 -3.8%$101,000 +7.6%
    2006$726 $93,900 +8.9%
    2005-- $86,200 +70.4%
    2002$1,030 -0.5%$50,600 +199.9%
    2001$1,036 $16,870

    Find assessor info on the county website

    Neighborhood: 46038

    Nearby schools

    GreatSchools rating
    Schools provided by the listing agent
    • Elementary: Fishers Elementary School
    • Middle: Riverside Junior High
    • High: Fishers High School

    Source: MIBOR as distributed by MLS GRID. This data may not be complete. We recommend contacting the local school district to confirm school assignments for this home.

    Get a cash offer in 3 minutes
    Find out how much your home could sell for in as little as 3 minutes with a no-obligation cash offer.
    Estimated market value
    $248,900
    Get a cash offer in 3 minutes
    Find out how much your home could sell for in as little as 3 minutes with a no-obligation cash offer.
    Estimated market value
    $248,900