Skip main navigation
Sold
  • $260,000

    585 Conner Creek Dr, Fishers, IN 46038

    2beds
    2,344sqft
    Residential, Condominium
    Built in 1984
    -- sqft lot
    $268,400 Zestimate®
    $111/sqft
    $2,319 Estimated rent

    Home value

    $268,400

    $255,000 - $282,000

    $2,319/mo

    Zestimate® history
    Loading
    Loading...

    Owner options

    List your home for rent

    $2,319/mo

    Rent Zestimate®

    Find your next renter with Zillow Rental Manager. Plus, with online applications, you can quickly screen prospective tenants – for free.

    Learn more

    $2,319/mo

    Rent Zestimate®

    Refinance and save

    $1,974/mo

    Est. payment

    Refinancing to a lower rate could help reduce your monthly payments and save thousands over the life of the loan.

    See today's rates

    $1,974/mo

    Est. payment

    Explore your selling options

    Work with a Zillow partner agent

    Leverage their expertise and Zillow's premium Showcase listings to get your home seen by more buyers.

    Get started

    List with your own agent

    Get your home in front of millions of buyers by listing it on Zillow.

    Learn how to do it

    Sell it yourself

    Take full control of how buyers see your home on Zillow by listing For Sale by Owner (FSBO).

    List your home

    What's special

    Outdoor dining areaArchitectural detailsSoaring high ceilingTennis courtsVaulted ceilingTray ceilingPrivate patio
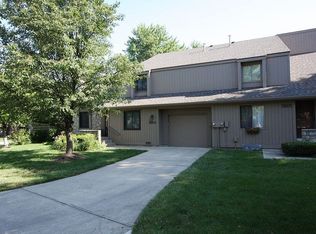
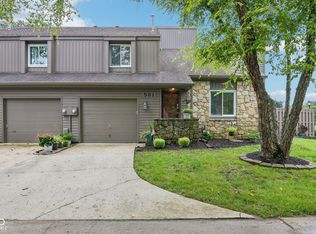
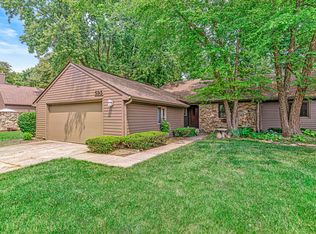
    585 Conner Creek DR, FISHERS, IN presents an inviting home, ready to move in and begin a new chapter. This condominium offers a delightful blend of low maintenance living and desirable features including community pool, tennis courts, clubhouse, walking trails through mature trees, setting the stage for a relaxed and fulfilling lifestyle. The living room makes an unforgettable first impression with its soaring high ceiling and vaulted ceiling, creating an airy and expansive atmosphere perfect for both relaxing evenings and lively gatherings. Imagine sunlight streaming through the windows, illuminating the generous space and highlighting the architectural details that make this room truly special. The kitchen is thoughtfully designed with shaker cabinets and a tray ceiling, adding a touch of elegance and sophistication. A kitchen peninsula provides additional counter space, making meal preparation a breeze while offering a convenient spot for casual dining or entertaining. Beyond the interior, discover the pleasure of outdoor living with a private patio, perfect for enjoying morning coffee or evening cocktails. An outdoor dining area extends your living space, inviting you to savor al fresco meals and create lasting memories with loved ones. This residence offers the convenience of a laundry room and the luxury of a walk-in closet, providing ample storage and organizational solutions. With three full bathrooms and two bedrooms, comfort and convenience are thoughtfully integrated into every aspect of this home's design. With 2,344 square feet living area across 2.5 levels, this property is a perfectly balanced haven ready to become your dream home. Many recent updates including HVAC, Water Heater, Windows/Ext Slider, basement water proofing (transferable lifetime warranty), sump pump and battery back up, Exterior Siding *Assessment Fully Paid*

    Zillow last checked:

    Listing updated:

    Listing Provided by:

    James Robertson 317-205-7272,

    Keller Williams Indy Metro S

    Bought with:

    Shannon Gilbert

    Highgarden Real Estate

    Source: MIBOR as distributed by MLS GRID,MLS#: 22070705MLS Logo

    Facts & features

    Interior

    Bedrooms & bathrooms
    • Bedrooms: 2
    • Bathrooms: 3
    • Full bathrooms: 3
    • Main level bathrooms: 1
    • Main level bedrooms: 1
    Primary bedroom
    • Level: Main
    • Area: 195 Square Feet
    • Dimensions: 15x13
    Bedroom 2
    • Level: Upper
    • Area: 208 Square Feet
    • Dimensions: 16x13
    Dining room
    • Features: Tile-Ceramic
    • Level: Main
    • Area: 132 Square Feet
    • Dimensions: 12x11
    Family room
    • Features: Other
    • Level: Basement
    • Area: 2808 Square Feet
    • Dimensions: 24x117
    Kitchen
    • Features: Tile-Ceramic
    • Level: Main
    • Area: 88 Square Feet
    • Dimensions: 11x8
    Laundry
    • Features: Tile-Ceramic
    • Level: Main
    • Area: 35 Square Feet
    • Dimensions: 7x5
    Living room
    • Level: Main
    • Area: 196 Square Feet
    • Dimensions: 14x14
    Loft
    • Level: Upper
    • Area: 132 Square Feet
    • Dimensions: 12x11
    Office
    • Level: Basement
    • Area: 208 Square Feet
    • Dimensions: 16x13
    Heating
    • Forced Air
    Cooling
    • Central Air
    Appliances
    • Included: Dishwasher, Dryer, Disposal, Gas Water Heater, Humidifier, MicroHood, Electric Oven, Refrigerator, Washer, Water Softener Owned
    • Laundry: In Unit
    Features
    • Breakfast Bar, Vaulted Ceiling(s), High Speed Internet
    • Basement: Finished,Finished Ceiling,Finished Walls,Full
    • Common walls with other units/homes: 2+ Common Walls
    Interior area
    • Total structure area: 2,344
    • Total interior livable area: 2,344 sqft
    • Finished area below ground: 893

    Property

    Parking
    • Total spaces: 2
    • Parking features: Detached
    • Garage spaces: 2
    • Details: Garage Parking Other(Garage Door Opener, Keyless Entry, Service Door)
    Features
    • Levels: One and One Half
    • Stories: 1
    • Entry location: Building Private Entry,Ground Level
    • Patio & porch: Breeze Way
    • Exterior features: Smart Lock(s)
    • Fencing: Fenced,Privacy
    Lot
    • Size: 2,178 sqft
    • Features: Corner Lot, Mature Trees, Wooded
    Details
    • Parcel number: 291402204004008006
    • Horse amenities: None

    Construction

    Type & style
    • Home type: Condo
    • Architectural style: Traditional
    • Property subtype: Residential, Condominium
    • Attached to another structure: Yes
    Materials
    • Vinyl With Stone
    • Foundation: Concrete Perimeter
    Condition
    • New construction: No
    • Year built: 1984

    Utilities & green energy

    • Electric: 200+ Amp Service
    • Water: Public
    • Utilities for property: Electricity Connected, Sewer Connected, Water Connected

    Community & neighborhood

    Community
    • Community features: Low Maintenance Lifestyle, Clubhouse, Pool, Tennis Court(s)
    Location
    • Region: Fishers
    • Subdivision: Conner Creek

    HOA & financial

    HOA
    • Has HOA: Yes
    • HOA fee: $356 monthly
    • Amenities included: Clubhouse, Insurance, Maintenance Grounds, Maintenance, Management, Tennis Court(s), Snow Removal
    • Services included: Clubhouse, Insurance, Lawncare, Maintenance Grounds, Maintenance Structure, Maintenance, Management, Snow Removal, Tennis Court(s)
    • Association phone: 317-570-4358

    Price history

    DateEventPrice
    1/2/2026Sold$260,000$111/sqft
    Source: MIBOR as distributed by MLS GRID #22070705 Report a problem
    12/9/2025Pending sale$260,000$111/sqft
    Source: MIBOR as distributed by MLS GRID #22070705 Report a problem
    11/15/2025Price change$260,000-1.9%$111/sqft
    Source: MIBOR as distributed by MLS GRID #22070705 Report a problem
    10/31/2025Listed for sale$265,000$113/sqft
    Source: MIBOR as distributed by MLS GRID #22070705 Report a problem

    Public tax history

    YearProperty taxesTax assessment
    2025$2,540 +15.8%$242,900 +4.2%
    2024$2,194 +6.5%$233,100 +8.9%
    2023$2,059 +22.9%$214,100 +11.7%
    2022$1,675 +7.9%$191,700 +18.2%
    2021$1,552 +3.8%$162,200 +6.1%
    2020$1,495 +8.5%$152,900 +2.9%
    2019$1,379 +12.7%$148,600 +5.4%
    2018$1,224 +6.6%$141,000 +7.2%
    2017$1,148 +12.3%$131,500 +3.6%
    2016$1,023 -2%$126,900 +2.1%
    2014$1,044 +5.3%$124,300 +4%
    2013$992 -11.5%$119,500 -6.1%
    2012$1,121 +1.6%$127,300 -2.8%
    2011$1,104 +4.9%$130,900
    2010$1,052 +3.5%$130,900
    2009$1,016 -10.2%$130,900 -2.2%
    2007$1,132 -6.6%$133,900 +7.5%
    2006$1,211 $124,600 +9.1%
    2005-- $114,200 +68.7%
    2002$1,886 +29.1%$67,700 +200.1%
    2001$1,461 $22,560

    Find assessor info on the county website

    Neighborhood: 46038

    Nearby schools

    GreatSchools rating
    Schools provided by the listing agent
    • Elementary: Fishers Elementary School
    • Middle: Riverside Junior High
    • High: Fishers High School

    Source: MIBOR as distributed by MLS GRID. This data may not be complete. We recommend contacting the local school district to confirm school assignments for this home.

    Get a cash offer in 3 minutes
    Find out how much your home could sell for in as little as 3 minutes with a no-obligation cash offer.
    Estimated market value
    $268,400
    Get a cash offer in 3 minutes
    Find out how much your home could sell for in as little as 3 minutes with a no-obligation cash offer.
    Estimated market value
    $268,400