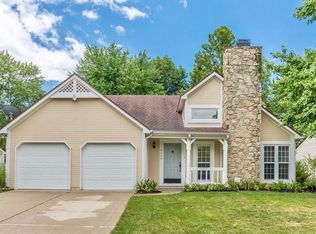
Sunlit, Move-In Ready Ranch on a Spacious Corner Lot in Hearthstone Welcome to effortless living and modern style in this beautifully updated 3-bedroom ranch, ideally positioned on a private, fenced corner lot in popular Hearthstone. Step inside to discover bright, open-concept living spaces with vaulted ceilings, hardwood floors, and oversized windows that flood the home with natural light. The upgraded kitchen features granite countertops and a dining area perfect for daily meals or entertaining. The inviting great room-with a cozy wood-burning fireplace-offers the ultimate gathering space. Retreat to a private primary suite with a generous walk-in closet and spa-inspired full bath. Enjoy the comfort of recent improvements: new attic insulation, water heater, ductwork, programmable thermostat, and more. Every detail supports easy, low-maintenance living. Step out to your backyard oasis-fully fenced for privacy-with a built-in fire pit, freshly stained fence, and string bistro lighting, perfect for relaxing evenings or hosting friends. The attached 2-car garage and included storage shed add convenience and flexibility. Minutes from top-rated Lawrence Township schools, shopping, dining, parks, and instant access to I-69/I-465 for the fastest commutes in Indy. Experience the perfect blend of style, comfort, and unbeatable convenience. Schedule your private tour today and see why this Hearthstone gem stands out from the rest.
Sold
Zillow last checked:
Listing updated:
Bought with:
Allen Williams
Berkshire Hathaway Home
Aaron Brattain
Berkshire Hathaway Home
Source: MIBOR as distributed by MLS GRID,MLS#: 22083856
Price history
| Date | Event | Price |
|---|---|---|
| 5/11/2026 | Sold | $315,000+5%$218/sqft |
Source:  MIBOR as distributed by MLS GRID #22083856 Report a problem MIBOR as distributed by MLS GRID #22083856 Report a problem | ||
| 3/16/2026 | Pending sale | $299,900$207/sqft |
Source: MIBOR as distributed by MLS GRID #22083856 Report a problem | ||
| 3/12/2026 | Listed for sale | $299,900+11.5%$207/sqft |
Source: MIBOR as distributed by MLS GRID #22083856 Report a problem | ||
| 11/23/2022 | Sold | $269,000+3.5%$186/sqft |
Source: MIBOR as distributed by MLS GRID #21874927 Report a problem | ||
| 10/25/2022 | Pending sale | $260,000$180/sqft |
Source: MIBOR as distributed by MLS GRID #21874927 Report a problem | ||
| 10/20/2022 | Listed for sale | $260,000+37.2%$180/sqft |
Source: MIBOR as distributed by MLS GRID #21874927 Report a problem | ||
| 8/3/2018 | Sold | $189,500+3.6%$131/sqft |
Source: Public Record Report a problem | ||
| 6/26/2018 | Pending sale | $182,900$126/sqft |
Source: Perez Realty Group LLC #21575971 Report a problem | ||
| 6/22/2018 | Listed for sale | $182,900+39.6%$126/sqft |
Source: Perez Realty Group LLC #21575971 Report a problem | ||
| 11/17/2012 | Listing removed | $131,000+0.8%$91/sqft |
Source: Owner Report a problem | ||
| 6/12/2012 | Sold | $129,900-0.8%$90/sqft |
Source: Public Record Report a problem | ||
| 3/23/2012 | Listed for sale | $131,000-4.7%$91/sqft |
Source: Owner Report a problem | ||
| 8/25/2011 | Price change | $137,500-1.7%$95/sqft |
Source: Owner Report a problem | ||
| 8/8/2011 | Listed for sale | $139,900-4.1%$97/sqft |
Source: Owner Report a problem | ||
| 8/31/2010 | Listing removed | $145,900$101/sqft |
Source: Owner Report a problem | ||
| 7/24/2009 | Price change | $145,900-2.7%$101/sqft |
Source: Owner Report a problem | ||
| 6/1/2009 | Price change | $149,900-1.3%$104/sqft |
Source: Owner Report a problem | ||
| 1/5/2009 | Price change | $151,900-2.3%$105/sqft |
Source: Owner Report a problem | ||
| 8/18/2008 | Price change | $155,500-1.9%$107/sqft |
Source: Owner Report a problem | ||
| 7/21/2008 | Listed for sale | $158,500$110/sqft |
Source: Owner Report a problem | ||
Nearby homes


Get a cash offer in 3 minutes
Find out how much your home could sell for in as little as 3 minutes with a no-obligation cash offer.
Estimated market value
$316,800
