Welcome to this 3-bedroom, 2.5-bath end-unit townhome in the desirable Prairie Lakes community of Noblesville. Offering 1,746 square feet of thoughtfully designed living space, this home features laminate wood flooring throughout the main level and comfortable carpet on the upper level. The open-concept main floor showcases a spacious kitchen with a breakfast bar, pantry, gas range, and ample cabinet space, flowing seamlessly into the inviting great room with a cozy gas fireplace. Upstairs, the generous primary suite offers a walk-in closet and an en-suite bath with double sinks and a walk-in shower. Two additional bedrooms, a full bath, and an upstairs laundry room provide convenience for everyday living. As an end unit, this home enjoys abundant natural light and ventilation. Relax on the covered front porch or rear deck overlooking the peaceful pond. Additional highlights include a 2-car attached garage with keyless entry, programmable thermostat, municipal utilities, and high-speed internet availability. Residents enjoy community amenities including a pool, with HOA services covering common area maintenance, snow removal, and trash service. Conveniently located near shopping, dining, parks, and top-rated Hamilton Southeastern Schools, this move-in-ready home offers low-maintenance living in a prime Noblesville location.
Active
$290,000
9628 Rolling Plain Dr, Noblesville, IN 46060
3beds
1,746sqft
Residential, Townhouse
Built in 2017
3,920 Square Feet Lot
$284,600 Zestimate®
$166/sqft
$237/mo HOA
What's special
Covered front porchOpen-concept main floorGenerous primary suiteTwo additional bedroomsAmple cabinet spaceGas rangeWalk-in closet
- 11 days |
- 242 |
- 15 |
Likely to sell faster than
Zillow last checked:
Listing updated:
Listed by:
Raveendran Dudhlur 317-792-0340,
Forthright Real Estate,
Prasanth Dudhlur,
Forthright Real Estate
Source: MIBOR as distributed by MLS GRID,MLS#: 22117903
Facts & features
Interior
Bedrooms & bathrooms
- Bedrooms: 3
- Bathrooms: 3
- Full bathrooms: 2
- 1/2 bathrooms: 1
- Main level bathrooms: 1
Primary bedroom
- Level: Upper
- Area: 224 Square Feet
- Dimensions: 16x14
Bedroom 2
- Level: Upper
- Area: 169 Square Feet
- Dimensions: 13x13
Bedroom 3
- Level: Upper
- Area: 144 Square Feet
- Dimensions: 12x12
Kitchen
- Level: Main
- Area: 228 Square Feet
- Dimensions: 19x12
Heating
- Forced Air, Natural Gas
Cooling
- Central Air
Appliances
- Included: Dishwasher, Dryer, Gas Oven, Refrigerator, Washer, MicroHood, Gas Water Heater, Microwave
- Laundry: Upper Level
Features
- Attic Access, High Ceilings, Walk-In Closet(s), Breakfast Bar, Entrance Foyer, High Speed Internet, Wired for Data, Pantry, Smart Thermostat, Double Vanity
- Windows: Wood Work Painted
- Has basement: No
- Attic: Access Only
- Number of fireplaces: 1
- Fireplace features: Gas Log, Great Room, Living Room
Interior area
- Total structure area: 1,746
- Total interior livable area: 1,746 sqft
Property
Parking
- Total spaces: 2
- Parking features: Attached
- Attached garage spaces: 2
- Details: Garage Parking Other(Keyless Entry)
Features
- Levels: Two
- Stories: 2
- Patio & porch: Deck, Covered
- On waterfront: Yes
- Waterfront features: Pond, Water View
Lot
- Size: 3,920 Square Feet
- Features: Corner Lot, Street Lights
Details
- Parcel number: 291119204001000019
- Horse amenities: None
Construction
Type & style
- Home type: Townhouse
- Architectural style: Traditional
- Property subtype: Residential, Townhouse
- Attached to another structure: Yes
Materials
- Brick, Cement Siding
- Foundation: Slab
Condition
- New construction: No
- Year built: 2017
Utilities & green energy
- Water: Public
Community & HOA
Community
- Security: Smoke Detector(s)
- Deposit fee: $1,950
- Application fee: $30
- Subdivision: Prairie Lakes
HOA
- Has HOA: Yes
- Amenities included: Pool
- Services included: Maintenance, Snow Removal, Trash
- HOA fee: $237 monthly
- HOA phone: 317-570-4358
Location
- Region: Noblesville
Financial & listing details
- Price per square foot: $166/sqft
- Tax assessed value: $252,200
- Annual tax amount: $2,668
- Date on market: 8/8/2026
- Cumulative days on market: 12 days
- Tenant pays: All Utilities, Insurance
Estimated market value
$284,600
$270,000 - $299,000
$2,068/mo
Price history
| Date | Event | Price |
|---|---|---|
| 8/8/2026 | Listed for sale | $290,000+7.4%$166/sqft |
Source:  MIBOR as distributed by MLS GRID #22117903 Report a problem MIBOR as distributed by MLS GRID #22117903 Report a problem | ||
| 10/2/2024 | Listing removed | $1,895$1/sqft |
Source: Zillow Rentals Report a problem | ||
| 9/28/2024 | Price change | $1,895-2.8%$1/sqft |
Source: Zillow Rentals Report a problem | ||
| 9/12/2024 | Listed for rent | $1,950$1/sqft |
Source: Zillow Rentals Report a problem | ||
| 8/25/2024 | Listing removed | -- |
Source: Zillow Rentals Report a problem | ||
| 7/25/2024 | Price change | $1,950-6.9%$1/sqft |
Source: Zillow Rentals Report a problem | ||
| 7/10/2024 | Listed for rent | $2,095-16.2%$1/sqft |
Source: Zillow Rentals Report a problem | ||
| 7/6/2024 | Listing removed | -- |
Source: Zillow Rentals Report a problem | ||
| 7/5/2024 | Listed for rent | $2,500$1/sqft |
Source: Zillow Rentals Report a problem | ||
| 12/14/2022 | Sold | $269,900$155/sqft |
Source: MIBOR as distributed by MLS GRID #21886424 Report a problem | ||
| 10/14/2022 | Pending sale | $269,900$155/sqft |
Source: MIBOR as distributed by MLS GRID #21886424 Report a problem | ||
| 10/7/2022 | Listed for sale | $269,900+57.9%$155/sqft |
Source: MIBOR as distributed by MLS GRID #21886424 Report a problem | ||
| 7/25/2017 | Sold | $170,880$98/sqft |
Source: Agent Provided Report a problem | ||
Public tax history
| Year | Property taxes | Tax assessment |
|---|---|---|
| 2025 | $2,863 +3.3% | $252,200 +0.7% |
| 2024 | $2,771 +13.8% | $250,500 +3% |
| 2023 | $2,436 +14.6% | $243,100 +16.8% |
| 2022 | $2,126 +3.5% | $208,100 +14.8% |
| 2021 | $2,054 +5.5% | $181,200 +3.1% |
| 2020 | $1,948 +3.2% | $175,700 +5.1% |
| 2019 | $1,888 | $167,100 +3.5% |
| 2018 | -- | $161,500 |
Find assessor info on the county website
Monthly payment
Est. payment
Payment breakdown
Explore the cost of this home by adjusting the details. Changes won't be saved.Climate risks
Neighborhood: 46060
Nearby schools
GreatSchools rating
- 8/10Harrison Parkway Elementary SchoolGrades: PK-4Distance: 0.7 mi
- 7/10Fishers Junior High SchoolGrades: 7-8Distance: 0.9 mi
- 10/10Fishers High SchoolGrades: 9-12Distance: 2 mi
- $292,6003 bd3 ba1.7k sqft9630 Rolling Plain Dr, Noblesville, IN 46060Off Market
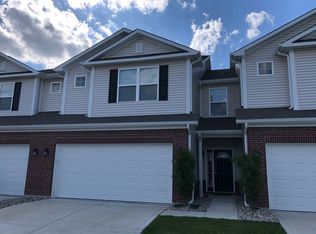
- $298,9003 bd2 ba1.7k sqft9632 Rolling Plain Dr, Noblesville, IN 46060Off Market

- $300,8003 bd2 ba1.7k sqft9634 Rolling Plain Dr, Noblesville, IN 46060Off Market
- $249,8003 bd2 ba1k sqft9605 Prairie Smoke Dr, Noblesville, IN 46060Off Market
- $306,5003 bd2 ba1.7k sqft9636 Rolling Plain Dr, Noblesville, IN 46060Off Market
- $297,1003 bd2 ba1.7k sqft9627 Prairie Smoke Dr, Noblesville, IN 46060Off Market
- $297,3003 bd2 ba1.7k sqft9603 Prairie Smoke Dr, Noblesville, IN 46060Off Market
- $288,3002 bd3 ba1.8k sqft9646 Prairie Smoke Dr, Noblesville, IN 46060Off Market
A local agent can set up tours, give advice and negotiate with sellers.
Similar homes
- $365,0004 bd3 ba2.3k sqft15340 Atkinson Dr, Noblesville, IN 46060Active
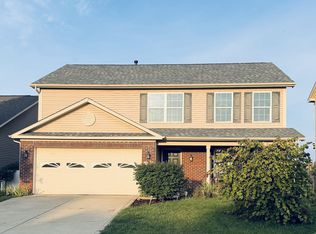 MLS ID #22120295, Wenjuan Curtis, Curtis Realty, LLC. MIBOR as distributed by MLS GRID
 - $325,0003 bd2 ba1.5k sqft15273 Proud Truth Dr, Noblesville, IN 46060Active
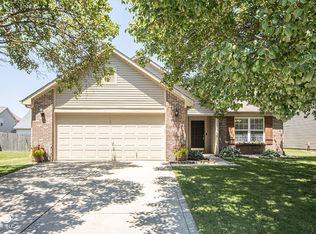 MLS ID #22111779, Jill Freeh, F.C. Tucker Company. MIBOR as distributed by MLS GRID
 - $249,9002 bd3 ba1.4k sqft9911 Worthington Blvd, Fishers, IN 46038Active
 MLS ID #22119170, Julie Dunbar, @properties. MIBOR as distributed by MLS GRID
 - $349,0003 bd2 ba1.8k sqft10628 Bali Ct, Noblesville, IN 46060Active
 MLS ID #22112300, Barinder Singh, eXp Realty, LLC. MIBOR as distributed by MLS GRID
 - $255,0003 bd3 ba1.4k sqft11475 Clay Ct Unit 100, Fishers, IN 46037ActiveMLS ID #22104892, Suman Sirigari, Ask Realty LLC. MIBOR as distributed by MLS GRID
- $299,0003 bd2 ba1.5k sqft5870 Mill Oak Dr, Noblesville, IN 46062ActiveMLS ID #22107047, Brian Waters, Mentor Listing Realty Inc. MIBOR as distributed by MLS GRID
- $364,9953 bd3 ba2.1k sqft14243 Holly Berry Cir, Fishers, IN 46038ActiveMLS ID #22115124, Samuel Henen, HSI Commercial & Residential Group, Inc. MIBOR as distributed by MLS GRID
- $404,9004 bd3 ba1.9k sqft15729 Winnower Dr, Noblesville, IN 46060ActiveMLS ID #22115576, Richard Pyle, RE/MAX Complete. MIBOR as distributed by MLS GRID
- $258,8003 bd3 ba1.5k sqft12696 Tamworth Dr, Fishers, IN 46037ActiveMLS ID #22101267, Michelle Chandler, Keller Williams Indy Metro Partners. MIBOR as distributed by MLS GRID
- $319,0003 bd3 ba1.5k sqft8913 Glass Chimney Ln, Fishers, IN 46037ActiveMLS ID #22111737, Barinder Singh, eXp Realty, LLC. MIBOR as distributed by MLS GRID
- $309,0004 bd4 ba2.4k sqft13517 Molique Blvd, Fishers, IN 46037ActiveMLS ID #22101633, Ronald Fisher, The Discovery Group, Inc. MIBOR as distributed by MLS GRID
- $385,0004 bd3 ba2.1k sqft10811 Meadow Wing Ct, Noblesville, IN 46060ActiveMLS ID #22095547, Jeannie Sterler, Ferris Property Group. MIBOR as distributed by MLS GRID
- $299,0003 bd2 ba1.7k sqft7646 Moran Ct, Indianapolis, IN 46268For SaleMLS ID #202631294, Brooke Webster, Home Town Realty. IRMLS
- $259,9004 bd3 ba2.2k sqft1571 N Creekwater Pass, Greenfield, IN 46140For Sale
 MLS ID #843793, Keri Hir, Keri Hir. NIRA as distributed by MLS GRID
 - $340,0004 bd3 ba2k sqft16313 Clarks Hill Way, Westfield, IN 46074ActiveMLS ID #22119939, Michael Nauman, RE/MAX Advanced Realty. MIBOR as distributed by MLS GRID
- $229,9003 bd3 ba1.5k sqft6441 Bayside Way S, Indianapolis, IN 46250ActiveMLS ID #22118615, Judy Shelton, F.C. Tucker Company. MIBOR as distributed by MLS GRID
- $309,9003 bd2 ba1.6k sqft6192 N Woodhaven Dr, McCordsville, IN 46055ActiveMLS ID #22101760, Kathy Groves, Carpenter, REALTORS®. MIBOR as distributed by MLS GRID
- $285,0003 bd2 ba1.4k sqft122 Norris Dr, Anderson, IN 46013ActiveMLS ID #22114778, Joshua Vida, Paradigm Realty Solutions. MIBOR as distributed by MLS GRID
- $330,0003 bd3 ba1.8k sqft3083 Stilton Dr, Cicero, IN 46034For Sale By Owner
- $309,0004 bd3 ba2.4k sqft10142 Ironway Dr, Indianapolis, IN 46239ActiveMLS ID #22102685, Gregory Geller, F.C. Tucker Company. MIBOR as distributed by MLS GRID
