Welcome home to this beautifully maintained, move-in-ready property offering comfort, functionality, and space in all the right places. The bright, open floor plan creates an inviting flow throughout the home, making it easy to enjoy both everyday living and entertaining. Designed with convenience in mind, this home features generous storage throughout, including spacious walk-in closets in the bedrooms, providing plenty of room to stay organized. The well-kept interior offers a clean, comfortable feel and is ready for its next owner to move right in. Step outside to a fully fenced backyard, ideal for outdoor entertaining, pets, gardening, or simply relaxing at the end of the day. The outdoor space offers great flexibility and room to enjoy. Recently priced to offer exceptional value, this home also includes a one-year home warranty covering major mechanical systems for added peace of mind. With its spacious layout, fenced backyard, and included one-year home warranty, this home is ready to welcome its next owner.
Active
Price cut: $10K (6/19)
$385,000
10811 Meadow Wing Ct, Noblesville, IN 46060
4beds
2,136sqft
Residential, Single Family Residence
Built in 2008
7,840 Square Feet Lot
$-- Zestimate®
$180/sqft
$33/mo HOA
What's special
Spacious layoutGenerous storage throughoutWell-kept interiorFully fenced backyardBright open floor plan
- 122 days |
- 682 |
- 51 |
Zillow last checked:
Listing updated:
Listed by:
Jeannie Sterler 317-938-1861,
Ferris Property Group
Source: MIBOR as distributed by MLS GRID,MLS#: 22095547
Facts & features
Interior
Bedrooms & bathrooms
- Bedrooms: 4
- Bathrooms: 3
- Full bathrooms: 2
- 1/2 bathrooms: 1
- Main level bathrooms: 1
Primary bedroom
- Level: Upper
- Area: 224 Square Feet
- Dimensions: 16x14
Bedroom 2
- Level: Upper
- Area: 120 Square Feet
- Dimensions: 12x10
Bedroom 3
- Level: Upper
- Area: 110 Square Feet
- Dimensions: 11x10
Bedroom 4
- Level: Upper
- Area: 100 Square Feet
- Dimensions: 10x10
Kitchen
- Level: Main
- Area: 266 Square Feet
- Dimensions: 19x14
Laundry
- Level: Main
- Area: 56 Square Feet
- Dimensions: 8x7
Living room
- Level: Main
- Area: 156 Square Feet
- Dimensions: 13x12
Heating
- Heat Pump
Cooling
- Central Air
Appliances
- Included: Dishwasher, Microwave, Refrigerator
Features
- Attic Access, Cathedral Ceiling(s), High Ceilings, Kitchen Island, Eat-in Kitchen, Wired for Data, Pantry, Walk-In Closet(s), Breakfast Bar
- Has basement: No
- Attic: Access Only
Interior area
- Total structure area: 2,136
- Total interior livable area: 2,136 sqft
Property
Parking
- Total spaces: 2
- Parking features: Attached
- Attached garage spaces: 2
Features
- Levels: Two
- Stories: 2
Lot
- Size: 7,840 Square Feet
Details
- Parcel number: 290728007014000013
- Special conditions: Other
- Horse amenities: None
Construction
Type & style
- Home type: SingleFamily
- Architectural style: Other
- Property subtype: Residential, Single Family Residence
Materials
- Vinyl With Stone, Stone
- Foundation: Slab
Condition
- New construction: No
- Year built: 2008
Utilities & green energy
- Water: Public
- Utilities for property: Electricity Connected
Community & HOA
Community
- Subdivision: Monarch Springs
HOA
- Has HOA: Yes
- HOA fee: $400 annually
Location
- Region: Noblesville
Financial & listing details
- Price per square foot: $180/sqft
- Tax assessed value: $290,100
- Annual tax amount: $6,786
- Date on market: 4/17/2026
- Cumulative days on market: 124 days
- Electric utility on property: Yes
Estimated market value
Not available
Estimated sales range
Not available
Not available
Price history
| Date | Event | Price |
|---|---|---|
| 6/19/2026 | Price change | $385,000-2.5%$180/sqft |
Source:  MIBOR as distributed by MLS GRID #22095547 Report a problem MIBOR as distributed by MLS GRID #22095547 Report a problem | ||
| 4/17/2026 | Listed for sale | $395,000+135.1%$185/sqft |
Source: MIBOR as distributed by MLS GRID #22095547 Report a problem | ||
| 5/21/2012 | Sold | $168,000-1.2%$79/sqft |
Source: MIBOR as distributed by MLS GRID #21161016 Report a problem | ||
| 5/9/2012 | Pending sale | $170,000$80/sqft |
Source: Indy Metro Northeast dba Keller Williams Realty #21161016 Report a problem | ||
| 4/25/2012 | Listed for sale | $170,000$80/sqft |
Source: Indy Metro Northeast dba Keller Williams Realty #21161016 Report a problem | ||
| 4/4/2012 | Pending sale | $170,000$80/sqft |
Source: Indy Metro Northeast dba Keller Williams Realty #21161016 Report a problem | ||
| 2/16/2012 | Listed for sale | $170,000+2.5%$80/sqft |
Source: Indy Metro Northeast dba Keller Williams Realty #21161016 Report a problem | ||
| 5/11/2011 | Sold | $165,800-1.3%$78/sqft |
Source: MIBOR as distributed by MLS GRID #21060739 Report a problem | ||
| 2/10/2011 | Listed for sale | $167,900$79/sqft |
Source: CENTURY 21 Scheetz #21060739 Report a problem | ||
Public tax history
| Year | Property taxes | Tax assessment |
|---|---|---|
| 2025 | $6,786 +1.6% | $290,100 +4.3% |
| 2024 | $6,678 +16.5% | $278,100 +2.7% |
| 2023 | $5,733 +10.8% | $270,800 +18.6% |
| 2022 | $5,175 +7.1% | $228,300 +10.6% |
| 2021 | $4,833 +13.5% | $206,400 +10% |
| 2020 | $4,257 -3.9% | $187,600 +8.5% |
| 2019 | $4,430 +9.8% | $172,900 -0.9% |
| 2018 | $4,035 +3.6% | $174,400 +5.4% |
| 2017 | $3,895 +104.2% | $165,400 +2.5% |
| 2016 | $1,908 -0.3% | $161,400 -0.1% |
| 2014 | $1,913 +2.8% | $161,500 -0.8% |
| 2013 | $1,862 -2.9% | $162,800 -2.3% |
| 2012 | $1,917 +2.6% | $166,600 +0.5% |
| 2011 | $1,868 -50.1% | $165,800 |
| 2010 | $3,746 +13% | $165,800 |
| 2009 | $3,316 +274.3% | $165,800 +302.4% |
| 2007 | $886 +6.5% | $41,200 |
| 2006 | $832 | $41,200 +6766.7% |
| 2005 | -- | $600 |
Find assessor info on the county website
Monthly payment
Est. payment
Payment breakdown
Explore the cost of this home by adjusting the details. Changes won't be saved.Climate risks
Neighborhood: 46060
Nearby schools
GreatSchools rating
- 7/10White River Elementary SchoolGrades: PK-5Distance: 1 mi
- 8/10Noblesville Middle SchoolGrades: 6-8Distance: 1.6 mi
- 10/10Noblesville High SchoolGrades: 9-12Distance: 1.4 mi
Schools provided by the listing agent
- Elementary: White River Elementary School
- Middle: Noblesville East Middle School
- High: Noblesville High School
Source: MIBOR as distributed by MLS GRID. This data may not be complete. We recommend contacting the local school district to confirm school assignments for this home.
- $411,8004 bd2 ba3.1k sqft10791 Meadow Wing Ct, Noblesville, IN 46060Off Market
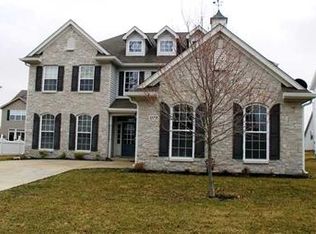
- $387,3004 bd3 ba2.9k sqft10823 Meadow Wing Ct, Noblesville, IN 46060Off Market

- $407,1004 bd3 ba3.5k sqft10814 Chestnut Heath Ct, Noblesville, IN 46060Off Market
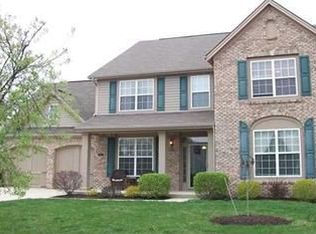
- $341,7003 bd2 ba2.1k sqft10826 Chestnut Heath Ct, Noblesville, IN 46060Off Market
- $382,8003 bd1 ba1.4k sqft10835 Meadow Wing Ct, Noblesville, IN 46060Off Market
- $491,4004 bd4 ba4k sqft10779 Meadow Wing Ct, Noblesville, IN 46060Off Market
- $400,0004 bd4 ba3.5k sqft10796 Chestnut Heath Ct, Noblesville, IN 46060Sold
- $476,8004 bd4 ba5.5k sqft10838 Chestnut Heath Ct, Noblesville, IN 46060Off Market
A local agent can set up tours, give advice and negotiate with sellers.
Similar homes
- $314,9903 bd3 ba1.7k sqft19563 Amber Way, Noblesville, IN 46060Active
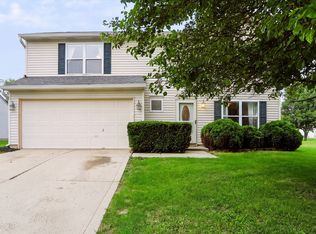 MLS ID #22115092, Tejishwinder Kohli, CENTURY 21 Scheetz. MIBOR as distributed by MLS GRID
 - $285,5003 bd2 ba1.2k sqft10695 Magenta Dr, Noblesville, IN 46060Active
 MLS ID #22118133, Craig Bartels, The Indy Realty Shop. MIBOR as distributed by MLS GRID
 - $472,5003 bd3 ba2.5k sqft7675 Winding Lake Dr S, Noblesville, IN 46062Active
 MLS ID #22119334, Casley Ward Lewis, F.C. Tucker Company. MIBOR as distributed by MLS GRID
 - $359,0004 bd3 ba1.8k sqft13286 Eastwood Ln, Fishers, IN 46038Active
 MLS ID #22119107, Carrie McIntire, Carpenter, REALTORS®. MIBOR as distributed by MLS GRID
 - $399,9004 bd3 ba2.2k sqft17734 Bentgrass Dr, Noblesville, IN 46062ActiveMLS ID #22107425, Kelly Schuler, CENTURY 21 Scheetz. MIBOR as distributed by MLS GRID
- $389,7004 bd3 ba2.9k sqft14787 Drayton Dr, Noblesville, IN 46062ActiveMLS ID #22112071, Tina Floyd-Snodgrass, Homeward Bound Realty LLC. MIBOR as distributed by MLS GRID
- $489,9004 bd3 ba2.7k sqft17301 Tribute Row, Noblesville, IN 46060ActiveMLS ID #22104246, David Jessee, F.C. Tucker Company. MIBOR as distributed by MLS GRID
- $325,0003 bd2 ba1.5k sqft15273 Proud Truth Dr, Noblesville, IN 46060ActiveMLS ID #22111779, Jill Freeh, F.C. Tucker Company. MIBOR as distributed by MLS GRID
- $324,9004 bd3 ba2.8k sqft19185 Calico Aster Dr, Noblesville, IN 46062ActiveMLS ID #22116378, Susan Schneider Forrest, United Real Estate Indpls. MIBOR as distributed by MLS GRID
- $394,9003 bd3 ba2.5k sqft11093 Ellsworth Ln, Fishers, IN 46038ActiveMLS ID #22118867, Glenn Bill, eXp Realty, LLC. MIBOR as distributed by MLS GRID
- $399,9004 bd3 ba2.1k sqft10043 Sanger Dr, Fishers, IN 46038ActiveMLS ID #22114800, Tim O'Connor, Berkshire Hathaway Home. MIBOR as distributed by MLS GRID
- $514,0004 bd3 ba2.1k sqft4838 Ashbrook Dr, Noblesville, IN 46062ActiveMLS ID #22118525, Danette Kennedy, Plum Tree Realty. MIBOR as distributed by MLS GRID
- $469,9993 bd2 ba2.3k sqft11382 Wicker Ln, Noblesville, IN 46060ActiveMLS ID #22091635, Becky Morrow, F.C. Tucker Company. MIBOR as distributed by MLS GRID
- $399,9003 bd3 ba3k sqft12243 Rambling Rd, Fishers, IN 46037ActiveMLS ID #22118407, William Griffin, CPR Real Estate, LLC. MIBOR as distributed by MLS GRID
- $430,0004 bd2 ba2.5k sqft9332 N Bayland Dr, McCordsville, IN 46055ActiveMLS ID #22119789, Elizabeth Cooley, F.C. Tucker Company. MIBOR as distributed by MLS GRID
- $420,0004 bd3 ba2.2k sqft15094 Bentfield Ct, Fishers, IN 46037ActiveMLS ID #22107357, Julie Norris, Carpenter, REALTORS®. MIBOR as distributed by MLS GRID
- $379,9003 bd3 ba2.1k sqft13024 W Elster Way, Fishers, IN 46037ActiveMLS ID #22115409, Penny Dunn, CENTURY 21 Scheetz. MIBOR as distributed by MLS GRID
- $367,4994 bd3 ba1.9k sqft11499 Feather Rock Ct, Fishers, IN 46037ActiveMLS ID #22108904, Kimberly Bell, Bell Realty Group. MIBOR as distributed by MLS GRID
- $380,0004 bd3 ba3k sqft6673 Laurelwood Dr, Pendleton, IN 46064ActiveMLS ID #22089469, Elisabeth Lugar, CENTURY 21 Scheetz. MIBOR as distributed by MLS GRID
- $339,0003 bd3 ba2.4k sqft11217 Candice Dr, Fishers, IN 46038ActiveMLS ID #22112224, Linda Freeman, F.C. Tucker Company. MIBOR as distributed by MLS GRID
