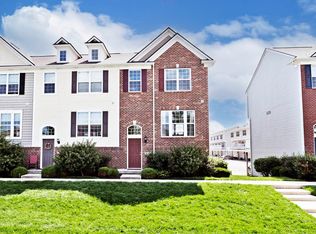
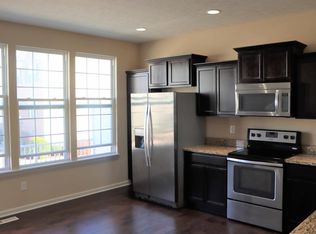
Priced to Impress at Just $254,900! Recent updates-including a new furnace, new water heater, and new garage door opener-provide added peace of mind. The HOA takes care of exterior maintenance, giving you more time to enjoy the community pool, clubhouse, walking trails, and beautifully maintained green spaces. What an amazing opportunity to invest in yourself in this very affordable and move in ready home! This home just got BRAND NEW paint throughout the entire townhome, the carpets have been professionally cleaned and it is ready for its new owner to move in! Enjoy low-maintenance living in the sought-after Avalon community in the heart of Fishers! This move-in-ready townhome offers the perfect blend of comfort, convenience, and location. Inside, you'll find hardwood floors, granite countertops, spacious living areas, and a private balcony perfect for morning coffee or relaxing at the end of the day. Conveniently located just minutes from Hamilton Town Center, Topgolf, IKEA, Ruoff Music Center, downtown Fishers, and I-69, you'll have easy access to shopping, dining, entertainment, and commuting. Whether you're a first-time buyer, downsizing, or simply looking for an easy-care lifestyle, this home offers outstanding value in one of Fishers' most desirable communities.
Active
Price cut: $3.9K (8/24)
$254,900
12696 Tamworth Dr, Fishers, IN 46037
3beds
1,540sqft
Residential, Condominium
Built in 2013
-- sqft lot
$-- Zestimate®
$166/sqft
$267/mo HOA
What's special
Walking trailsBeautifully maintained green spacesGranite countertopsCommunity poolHardwood floors
- 116 days
- 844
- 36
Zillow last checked:
Listing updated:
Listed by:
Michelle Chandler 317-413-8352,
Keller Williams Indy Metro Partners,
Kyle Strakis 317-292-1404,
Keller Williams Indy Metro Partners
Source: MIBOR as distributed by MLS GRID,MLS#: 22101267
Facts & features
Interior
Bedrooms & bathrooms
- Bedrooms: 3
- Bathrooms: 3
- Full bathrooms: 2
- 1/2 bathrooms: 1
Bedroom 2
- Level: Upper
- Area: 100 Square Feet
- Dimensions: 10x10
Bedroom 3
- Level: Upper
- Area: 99 Square Feet
- Dimensions: 9x11
Other
- Level: Upper
- Area: 180 Square Feet
- Dimensions: 15x12
Great room
- Level: Upper
- Area: 180 Square Feet
- Dimensions: 12x15
Kitchen
- Level: Upper
- Area: 240 Square Feet
- Dimensions: 16x15
Laundry
- Features: Tile-Ceramic
- Level: Main
- Area: 48 Square Feet
- Dimensions: 8x6
Heating
- Forced Air, Natural Gas
Cooling
- Central Air
Appliances
- Included: Dishwasher, Disposal, Gas Water Heater, MicroHood, Microwave, Electric Oven, Refrigerator
- Laundry: Laundry Room, Main Level
Features
- Breakfast Bar, High Ceilings, Entrance Foyer, Ceiling Fan(s), High Speed Internet, Eat-in Kitchen, Wired for Data, Pantry, Walk-In Closet(s)
- Has basement: Yes
- Common walls with other units/homes: 2+ Common Walls
Interior area
- Total structure area: 1,540
- Total interior livable area: 1,540 sqft
- Finished area below ground: 220
Property
Parking
- Total spaces: 2
- Parking features: Attached
- Attached garage spaces: 2
Features
- Levels: Multi/Split
- Entry location: Building Private Entry
- Patio & porch: Deck
- Exterior features: Basketball Court, Tennis Court(s)
- Has view: Yes
- View description: Neighborhood
Lot
- Size: 1,306 Square Feet
- Features: Close to Clubhouse, Sidewalks, Street Lights
Details
- Parcel number: 291125012046000020
- Horse amenities: None
Construction
Type & style
- Home type: Condo
- Architectural style: Traditional
- Property subtype: Residential, Condominium
- Attached to another structure: Yes
Materials
- Brick, Vinyl Siding
- Foundation: Slab
Condition
- New construction: No
- Year built: 2013
Utilities & green energy
- Water: Public
Community & HOA
Community
- Features: Playground, Sidewalks, Street Lights, Tennis Court(s)
- Security: Smoke Detector(s)
- Subdivision: Avalon Of Fishers Townhomes
HOA
- Has HOA: Yes
- Amenities included: Maintenance, Park, Playground, Management, Tennis Court(s), Trash
- Services included: Association Builder Controls, Irrigation, Lawncare, Maintenance Structure, Maintenance, ParkPlayground, Management, Tennis Court(s), Trash
- HOA fee: $800 quarterly
- HOA phone: 317-541-0000
Location
- Region: Fishers
Financial & listing details
- Price per square foot: $166/sqft
- Tax assessed value: $241,200
- Annual tax amount: $2,516
- Date on market: 5/14/2026
- Cumulative days on market: 119 days
Estimated market value
Not available
Estimated sales range
Not available
Not available
Price history
| Date | Event | Price |
|---|---|---|
| 8/24/2026 | Price change | $254,900-1.5%$166/sqft |
Source:  MIBOR as distributed by MLS GRID #22101267 Report a problem MIBOR as distributed by MLS GRID #22101267 Report a problem | ||
| 8/19/2026 | Price change | $258,800-0.4%$168/sqft |
Source: MIBOR as distributed by MLS GRID #22101267 Report a problem | ||
| 8/11/2026 | Price change | $259,800-1.9%$169/sqft |
Source: MIBOR as distributed by MLS GRID #22101267 Report a problem | ||
| 7/28/2026 | Price change | $264,900-1.4%$172/sqft |
Source: MIBOR as distributed by MLS GRID #22101267 Report a problem | ||
| 7/14/2026 | Price change | $268,7000%$174/sqft |
Source: MIBOR as distributed by MLS GRID #22101267 Report a problem | ||
| 7/8/2026 | Price change | $268,800-0.4%$175/sqft |
Source: MIBOR as distributed by MLS GRID #22101267 Report a problem | ||
| 6/16/2026 | Price change | $269,800-1.9%$175/sqft |
Source: MIBOR as distributed by MLS GRID #22101267 Report a problem | ||
| 6/4/2026 | Price change | $274,900-0.5%$179/sqft |
Source: MIBOR as distributed by MLS GRID #22101267 Report a problem | ||
| 5/28/2026 | Price change | $276,4000%$179/sqft |
Source: MIBOR as distributed by MLS GRID #22101267 Report a problem | ||
| 5/22/2026 | Price change | $276,500-0.2%$180/sqft |
Source: MIBOR as distributed by MLS GRID #22101267 Report a problem | ||
| 5/14/2026 | Listed for sale | $277,000$180/sqft |
Source: MIBOR as distributed by MLS GRID #22101267 Report a problem | ||
Public tax history
| Year | Property taxes | Tax assessment |
|---|---|---|
| 2025 | $2,516 +14.8% | $241,200 +3.1% |
| 2024 | $2,192 +3.4% | $233,900 +8% |
| 2023 | $2,119 +19.7% | $216,600 +12.9% |
| 2022 | $1,770 +9.5% | $191,800 +13.4% |
| 2021 | $1,617 +0.7% | $169,100 +7% |
| 2020 | $1,605 +6.8% | $158,100 +0.8% |
| 2019 | $1,503 -6.6% | $156,800 +6.2% |
| 2018 | $1,609 +5.3% | $147,600 -5.3% |
| 2017 | $1,529 +19.5% | $155,900 +3.2% |
| 2016 | $1,280 +15.8% | $151,100 +16.9% |
| 2014 | $1,105 +909.3% | $129,300 +317.1% |
| 2013 | $110 +729.7% | $31,000 +5066.7% |
| 2012 | $13 +6.1% | $600 |
| 2011 | $12 | $600 |
Find assessor info on the county website
Monthly payment
Est. payment
Payment breakdown
Explore the cost of this home by adjusting the details. Changes won't be saved.Climate risks
Neighborhood: 46037
Nearby schools
Schools provided by the listing agent
- Elementary: Thorpe Creek Elementary
- Middle: Hamilton SE Int and Jr High Sch
- High: Hamilton Southeastern HS
Source: MIBOR as distributed by MLS GRID. This data may not be complete. We recommend contacting the local school district to confirm school assignments for this home.

Similar homes
- $249,9002 bd3 ba1.4k sqft9911 Worthington Blvd, Fishers, IN 46038Active
 MLS ID #22119170, Julie Dunbar, @properties. MIBOR as distributed by MLS GRID
 - $325,0003 bd3 ba1.8k sqft14126 Bay Willow Dr, Fishers, IN 46037Active
 MLS ID #22116151, Meghan Turner, F.C. Tucker Company. MIBOR as distributed by MLS GRID
 - $310,0003 bd2 ba1.8k sqft12134 Brushfield Ln, Fishers, IN 46037Active
 MLS ID #22122234, Shelby Farrar, Opendoor Brokerage LLC. MIBOR as distributed by MLS GRID
 - $379,9003 bd3 ba2.1k sqft13024 W Elster Way, Fishers, IN 46037Active
 MLS ID #22115409, Penny Dunn, CENTURY 21 Scheetz. MIBOR as distributed by MLS GRID
 - $259,9004 bd3 ba2.2k sqft1571 N Creekwater Pass, Greenfield, IN 46140For Sale
 MLS ID #843793, Keri Hir, Keri Hir. NIRA as distributed by MLS GRID
