Skip main navigation
Sold
  • $275,500

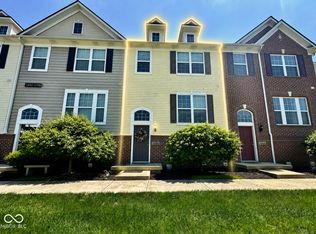
    12700 Tamworth Dr, Fishers, IN 46037

    3beds
    1,540sqft
    Residential, Townhouse
    Built in 2013
    1,306 Square Feet Lot
    $285,300 Zestimate®
    $179/sqft
    $2,002 Estimated rent

    Home value

    $285,300

    $268,000 - $302,000

    $2,002/mo

    Zestimate® history
    Loading
    Loading...

    Owner options

    List your home for rent

    $2,002/mo

    Rent Zestimate®

    Find your next renter with Zillow Rental Manager. Plus, with online applications, you can quickly screen prospective tenants – for free.

    Learn more

    $2,002/mo

    Rent Zestimate®

    Refinance and save

    $1,909/mo

    Est. payment

    Refinancing to a lower rate could help reduce your monthly payments and save thousands over the life of the loan.

    See today's rates

    $1,909/mo

    Est. payment

    Explore your selling options

    Work with a Zillow partner agent

    Leverage their expertise and Zillow's premium Showcase listings to get your home seen by more buyers.

    Get started

    List with your own agent

    Get your home in front of millions of buyers by listing it on Zillow.

    Learn how to do it

    Sell it yourself

    Take full control of how buyers see your home on Zillow by listing For Sale by Owner (FSBO).

    List your home

    What's special

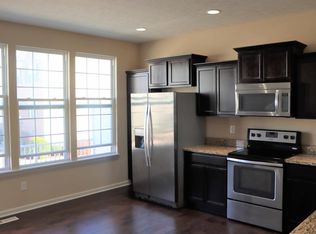
    Abundance of windowsCustom window treatmentsKitchen upgradesDouble oven convection stoveFresh flooring
    Incredible updates await you in this beautiful Avalon Townhome! The open-concept main floor is bathed in natural light, thanks to an abundance of windows that let the sunshine pour in! Enjoy dining views overlooking a quiet boulevard and wooded area beyond-unlike other units, you won't be looking at the back of another building! This home has been meticulously updated including custom window treatments, newer water heater and softener, fresh flooring & kitchen upgrades including a newer double oven convection stove, dishwasher, & microwave. For all recent updates, be sure to check out the feature sheet! The Avalon Community itself is amazing, offering plenty of opportunities for outdoor enjoyment - walking, pool fun, and tennis courts. Close proximity to HSE Schools, Hamilton Town Center & much more! This is a "gem" you'll not want to miss!

    Zillow last checked:

    Listing updated:

    Listed by:

    Teresa Ott 317-519-2932,

    Berkshire Hathaway Home

    Bought with:

    Patricia Parsons

    Keller Williams Indpls Metro N

    Source: MIBOR as distributed by MLS GRID,MLS#: 22020362MLS Logo

    Facts & features

    Interior

    Bedrooms & bathrooms
    • Bedrooms: 3
    • Bathrooms: 3
    • Full bathrooms: 2
    • 1/2 bathrooms: 1
    • Main level bathrooms: 1
    Primary bedroom
    • Features: Carpet
    • Level: Upper
    • Area: 180 Square Feet
    • Dimensions: 15x12
    Bedroom 2
    • Features: Carpet
    • Level: Upper
    • Area: 100 Square Feet
    • Dimensions: 10x10
    Bedroom 3
    • Features: Carpet
    • Level: Upper
    • Area: 99 Square Feet
    • Dimensions: 11x9
    Kitchen
    • Features: Laminate Hardwood
    • Level: Main
    • Area: 240 Square Feet
    • Dimensions: 16x15
    Laundry
    • Features: Tile-Ceramic
    • Level: Main
    • Area: 42 Square Feet
    • Dimensions: 7x6
    Living room
    • Features: Carpet
    • Level: Upper
    • Area: 180 Square Feet
    • Dimensions: 15x12
    Heating
    • Forced Air
    Cooling
    • Has cooling: Yes
    Appliances
    • Included: Dishwasher, Electric Water Heater, Disposal, MicroHood, Electric Oven, Refrigerator, Water Heater
    • Laundry: Laundry Room
    Features
    • Breakfast Bar, Ceiling Fan(s), Eat-in Kitchen, Walk-In Closet(s)
    • Windows: Wood Work Painted
    • Has basement: Yes
    Interior area
    • Total structure area: 1,540
    • Total interior livable area: 1,540 sqft
    • Finished area below ground: 220

    Property

    Parking
    • Total spaces: 2
    • Parking features: Attached, Concrete, Garage Door Opener
    • Attached garage spaces: 2
    Features
    • Levels: Three Or More
    • Patio & porch: Deck, Porch
    Lot
    • Size: 1,306 Square Feet
    • Features: Sidewalks, Street Lights
    Details
    • Parcel number: 291125012047000020
    • Horse amenities: None

    Construction

    Type & style
    • Home type: Townhouse
    • Architectural style: Traditional
    • Property subtype: Residential, Townhouse
    • Attached to another structure: Yes
    Materials
    • Brick, Cement Siding
    • Foundation: Slab
    Condition
    • New construction: No
    • Year built: 2013

    Utilities & green energy

    • Electric: 200+ Amp Service
    • Water: Municipal/City
    • Utilities for property: Electricity Connected, Sewer Connected, Water Connected

    Community & HOA

    Community
    • Features: Clubhouse, Playground, Pool, Sidewalks, Tennis Court(s)
    • Subdivision: Avalon Of Fishers
    HOA
    • Has HOA: Yes
    • Amenities included: Basketball Court, Maintenance Grounds, Management, Playground, Pool, Insurance, Maintenance
    • Services included: Insurance, Maintenance Grounds, Maintenance Structure, Maintenance
    • HOA fee: $204 monthly
    • HOA phone: 317-541-0000
    Location
    • Region: Fishers

    Financial & listing details

    • Price per square foot: $179/sqft
    • Tax assessed value: $241,200
    • Annual tax amount: $2,192
    • Date on market: 2/4/2025
    • Cumulative days on market: 13 days
    • Electric utility on property: Yes

    Price history

    DateEventPrice
    3/28/2025Sold$275,500-0.9%$179/sqft
    Source: MIBOR as distributed by MLS GRID #22020362 Report a problem
    2/17/2025Pending sale$278,000$181/sqft
    Source: MIBOR as distributed by MLS GRID #22020362 Report a problem
    2/14/2025Price change$278,000-2.4%$181/sqft
    Source: MIBOR as distributed by MLS GRID #22020362 Report a problem
    2/4/2025Listed for sale$284,900+55.7%$185/sqft
    Source: MIBOR as distributed by MLS GRID #22020362 Report a problem
    2/14/2020Sold$183,000+0.5%$119/sqft
    Source: MIBOR as distributed by MLS GRID #21685005 Report a problem
    1/6/2020Pending sale$182,000$118/sqft
    Source: Engel & V�lkers Indianapolis #21685005 Report a problem
    1/2/2020Listed for sale$182,000+19.3%$118/sqft
    Source: MIBOR REALTOR Association #21685005 Report a problem
    2/5/2016Sold$152,500+5.9%$99/sqft
    Source: MIBOR as distributed by MLS GRID #21389258 Report a problem
    9/11/2013Sold$144,035$94/sqft
    Source: Agent Provided Report a problem

    Public tax history

    YearProperty taxesTax assessment
    2025$2,516 +14.8%$241,200 +3.1%
    2024$2,192 +3.4%$233,900 +8%
    2023$2,119 +15.3%$216,600 +12.9%
    2022$1,839 +13.7%$191,800 +13.4%
    2021$1,617 +0.7%$169,100 +7%
    2020$1,605 +6.8%$158,100 +0.8%
    2019$1,503 -6.6%$156,800 +6.2%
    2018$1,609 +5.3%$147,600 -5.3%
    2017$1,529 +19.5%$155,900 +3.2%
    2016$1,280 +15.8%$151,100 +16.9%
    2014$1,105 +909.3%$129,300 +317.1%
    2013$110 +729.7%$31,000 +5066.7%
    2012$13 +6.1%$600
    2011$12 $600
    Find assessor info on the county website

    Neighborhood: 46037

    Nearby schools

    GreatSchools rating
    Schools provided by the listing agent
    • Elementary: Thorpe Creek Elementary
    • Middle: Hamilton SE Int and Jr High Sch

    Source: MIBOR as distributed by MLS GRID. This data may not be complete. We recommend contacting the local school district to confirm school assignments for this home.

    Get a cash offer in 3 minutes
    Find out how much your home could sell for in as little as 3 minutes with a no-obligation cash offer.
    Estimated market value
    $285,300
    Get a cash offer in 3 minutes
    Find out how much your home could sell for in as little as 3 minutes with a no-obligation cash offer.
    Estimated market value
    $285,300