Discover an exceptional living experience at 11475 Clay CT Unit 100 in FISHERS, IN. This attractive 1464 square foot townhouse, is in great condition and offers an unparalleled blend of comfort and convenience. This charming residence features three well-appointed bedrooms, providing ample personal space for everyone. With two full bathrooms, daily routines are effortlessly accommodated. Spanning two stories, this property also includes a built-in garage for secure parking and additional storage. A welcoming porch extends an invitation to enjoy the outdoors. This thoughtfully designed townhouse is ready to inspire your next chapter.
Active
Price cut: $5K (8/27)
$250,000
11475 Clay Ct Unit 100, Fishers, IN 46037
3beds
1,464sqft
Residential, Townhouse
Built in 2010
1,816 Square Feet Lot
$-- Zestimate®
$171/sqft
$300/mo HOA
What's special
Welcoming porchThree well-appointed bedrooms
- 120 days
- 742
- 36
Zillow last checked:
Listing updated:
Listed by:
Suman Sirigari ssirigareal@gmail.com,
Ask Realty LLC
Source: MIBOR as distributed by MLS GRID,MLS#: 22104892
Facts & features
Interior
Bedrooms & bathrooms
- Bedrooms: 3
- Bathrooms: 3
- Full bathrooms: 2
- 1/2 bathrooms: 1
- Main level bathrooms: 2
- Main level bedrooms: 1
Primary bedroom
- Level: Upper
- Area: 210 Square Feet
- Dimensions: 15x14
Bedroom 2
- Level: Upper
- Area: 168 Square Feet
- Dimensions: 14x12
Bedroom 3
- Level: Upper
- Area: 168 Square Feet
- Dimensions: 14x12
Breakfast room
- Level: Upper
- Area: 132 Square Feet
- Dimensions: 12x11
Kitchen
- Level: Upper
- Area: 100 Square Feet
- Dimensions: 10x10
Laundry
- Features: Tile-Ceramic
- Level: Upper
- Area: 84 Square Feet
- Dimensions: 14x06
Living room
- Level: Upper
- Area: 368 Square Feet
- Dimensions: 16x23
Heating
- Forced Air, Natural Gas
Cooling
- Central Air
Appliances
- Included: Electric Cooktop, Dishwasher, Dryer, Disposal, MicroHood, Electric Oven, Refrigerator, Washer, Gas Water Heater, Microwave
- Laundry: Upper Level, Laundry Room
Features
- Cathedral Ceiling(s), Vaulted Ceiling(s), Walk-In Closet(s), High Speed Internet, Pantry
- Has basement: No
- Number of fireplaces: 1
- Fireplace features: Gas Log, Kitchen, Living Room
Interior area
- Total structure area: 1,464
- Total interior livable area: 1,464 sqft
Property
Parking
- Total spaces: 1
- Parking features: Attached, Concrete, Storage
- Attached garage spaces: 1
- Details: Garage Parking Other(Finished Garage)
Features
- Levels: Two
- Stories: 2
- Patio & porch: Deck
- Exterior features: Balcony
- Has view: Yes
- View description: Neighborhood
Lot
- Size: 1,816 Square Feet
- Features: Corner Lot, Sidewalks
Details
- Parcel number: 291506206006000006
- Horse amenities: None
Construction
Type & style
- Home type: Townhouse
- Property subtype: Residential, Townhouse
- Attached to another structure: Yes
Materials
- Brick, Vinyl Siding
- Foundation: Slab
Condition
- New construction: No
- Year built: 2010
Utilities & green energy
- Water: Public
Community & HOA
Community
- Features: Suburban
- Security: Smoke Detector(s)
- Subdivision: Highpoint Ridge
HOA
- Has HOA: Yes
- Services included: Association Builder Controls, Association Home Owners, Entrance Common, Insurance, Lawncare, Maintenance Grounds, Maintenance Structure, Maintenance, Management, Snow Removal
- HOA fee: $300 monthly
Location
- Region: Fishers
Financial & listing details
- Price per square foot: $171/sqft
- Tax assessed value: $235,300
- Annual tax amount: $1,146
- Date on market: 5/29/2026
- Cumulative days on market: 101 days
Estimated market value
Not available
Estimated sales range
Not available
Not available
Price history
| Date | Event | Price |
|---|---|---|
| 8/27/2026 | Price change | $250,000-2%$171/sqft |
Source:  MIBOR as distributed by MLS GRID #22104892 Report a problem MIBOR as distributed by MLS GRID #22104892 Report a problem | ||
| 8/13/2026 | Price change | $255,000-3.8%$174/sqft |
Source: MIBOR as distributed by MLS GRID #22104892 Report a problem | ||
| 8/1/2026 | Price change | $265,000-1.9%$181/sqft |
Source: MIBOR as distributed by MLS GRID #22104892 Report a problem | ||
| 6/19/2026 | Price change | $270,000-1.8%$184/sqft |
Source: MIBOR as distributed by MLS GRID #22104892 Report a problem | ||
| 6/10/2026 | Price change | $275,000-3.5%$188/sqft |
Source: MIBOR as distributed by MLS GRID #22104892 Report a problem | ||
| 5/29/2026 | Listed for sale | $285,000+31.6%$195/sqft |
Source: MIBOR as distributed by MLS GRID #22104892 Report a problem | ||
| 2/4/2022 | Sold | $216,500+0.7%$148/sqft |
Source: MIBOR as distributed by MLS GRID #21828778 Report a problem | ||
| 1/3/2022 | Pending sale | $215,000$147/sqft |
Source: MIBOR as distributed by MLS GRID #21828778 Report a problem | ||
| 12/30/2021 | Listed for sale | $215,000+57.5%$147/sqft |
Source: MIBOR as distributed by MLS GRID #21828778 Report a problem | ||
| 4/27/2016 | Sold | $136,500-2.4%$93/sqft |
Source: MIBOR as distributed by MLS GRID #21402164 Report a problem | ||
| 3/14/2016 | Pending sale | $139,900$96/sqft |
Source: CENTURY 21 Scheetz #21402164 Report a problem | ||
| 3/3/2016 | Listed for sale | $139,900+27.3%$96/sqft |
Source: CENTURY 21 Scheetz #21402164 Report a problem | ||
| 8/4/2011 | Listing removed | $109,900+9.9%$75/sqft |
Source: CENTURY 21 Scheetz #21047232 Report a problem | ||
| 7/29/2011 | Sold | $100,000-9%$68/sqft |
Source: MIBOR as distributed by MLS GRID #21047232 Report a problem | ||
| 11/8/2010 | Price change | $109,900-8.3%$75/sqft |
Source: CENTURY 21 Scheetz #21047232 Report a problem | ||
| 9/17/2010 | Listed for sale | $119,900$82/sqft |
Source: CENTURY 21 Scheetz #21047232 Report a problem | ||
Public tax history
| Year | Property taxes | Tax assessment |
|---|---|---|
| 2025 | $2,377 +17.1% | $235,300 +6.4% |
| 2024 | $2,030 -2.6% | $221,200 +9.7% |
| 2023 | $2,084 +31.4% | $201,700 +4.3% |
| 2022 | $1,586 +6.1% | $193,400 +23.8% |
| 2021 | $1,495 +16.2% | $156,200 +4.8% |
| 2020 | $1,287 -3.7% | $149,100 +10.6% |
| 2019 | $1,337 -3.8% | $134,800 -0.8% |
| 2018 | $1,390 -1.9% | $135,900 -3.1% |
| 2017 | $1,416 +32.5% | $140,300 -1.6% |
| 2016 | $1,069 +4.6% | $142,600 +16.2% |
| 2014 | $1,022 +7.2% | $122,700 +5.1% |
| 2013 | $953 -2.8% | $116,800 -0.7% |
| 2012 | $981 -11.5% | $117,600 -10.4% |
| 2011 | $1,108 -60% | $131,200 -5.7% |
| 2010 | $2,769 -1.5% | $139,100 -1.9% |
| 2009 | $2,810 | $141,800 |
Find assessor info on the county website
Monthly payment
Est. payment
Payment breakdown
Explore the cost of this home by adjusting the details. Changes won't be saved.Climate risks
Neighborhood: 46037
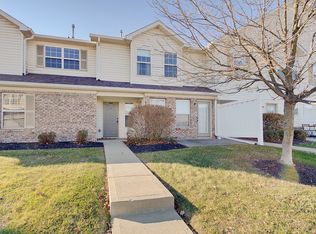

Similar homes
- $285,0002 bd2 ba1.7k sqft9733 Windy Ln Unit 103, Fishers, IN 46037Active
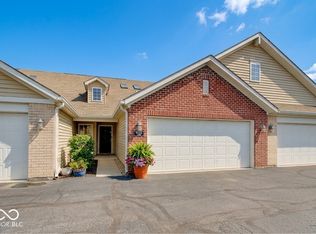 MLS ID #22095412, Cory Frutiger, F.C. Tucker Company. MIBOR as distributed by MLS GRID
 - $260,0002 bd2 ba1.3k sqft11437 Enclave Blvd, Fishers, IN 46038Active
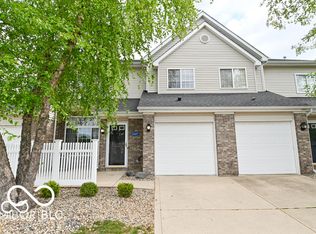 MLS ID #22124209, Peg Tharp Atherton, F.C. Tucker Company. MIBOR as distributed by MLS GRID
 - $260,0003 bd2 ba1.2k sqft4248 Arches Ct, Indianapolis, IN 46235Active
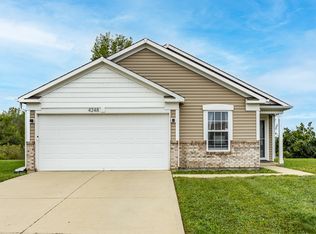 MLS ID #22125788, Jahhaira Ospina, F.C. Tucker Company. MIBOR as distributed by MLS GRID
 - $239,9992 bd3 ba1.5k sqft512 Conner Creek Dr, Fishers, IN 46038Active
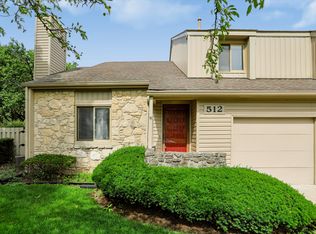 MLS ID #22108024, Todd Howard, Todd Howard. MIBOR as distributed by MLS GRID
