Skip main navigation
Sold
  • $210,000

    11475 Clay Ct Unit 101, Fishers, IN 46037

    2beds
    1,400sqft
    Residential, Condominium
    Built in 2005
    -- sqft lot
    $246,800 Zestimate®
    $150/sqft
    $2,031 Estimated rent

    Home value

    $246,800

    $234,000 - $259,000

    $2,031/mo

    Zestimate® history
    Loading
    Loading...

    Owner options

    List your home for rent

    $2,031/mo

    Rent Zestimate®

    Find your next renter with Zillow Rental Manager. Plus, with online applications, you can quickly screen prospective tenants – for free.

    Learn more

    $2,031/mo

    Rent Zestimate®

    Refinance and save

    $1,677/mo

    Est. payment

    Refinancing to a lower rate could help reduce your monthly payments and save thousands over the life of the loan.

    See today's rates

    $1,677/mo

    Est. payment

    Explore your selling options

    Work with a Zillow partner agent

    Leverage their expertise and Zillow's premium Showcase listings to get your home seen by more buyers.

    Get started

    List with your own agent

    Get your home in front of millions of buyers by listing it on Zillow.

    Learn how to do it

    Sell it yourself

    Take full control of how buyers see your home on Zillow by listing For Sale by Owner (FSBO).

    List your home

    What's special

    Laundry roomGas fireplaceLaundry appliancesHamilton southeastern school system
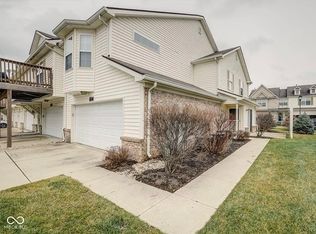
    You've heard the saying before...LOCATION, LOCATION, LOCATION! Well, this condo has just that, an absolute PRIME location in Fishers! This cozy move-in ready 2 bedroom, 2.5 bathroom condo is located within walking distance to all of the premier shopping and dining at The Yard in Fishers District, and is just a 2 minute drive to IKEA, Target, Top Golf, and I-69/SR-37. And by living in Fishers you are now a part of the A+ rated Hamilton Southeastern School System, in addition to more than 100 parks and walking trails in Hamilton County. This 2-story condo has the main living spaces like the family room, dining room, kitchen and laundry room on the main floor (all appliances stay with the home). In the family room you'll find a gas fireplace for those cold winter evenings. All kitchen and laundry appliances stay with the home. Upstairs you'll find 2 bedrooms and 2 full bathrooms. Also included is an attached finished 2-car garage; no more parking outside! Water, sewer and trash are included in monthly HOA dues.

    Zillow last checked:

    Listing updated:

    Listing Provided by:

    Cameron Geesaman 317-523-7052,

    Trueblood Real Estate,

    Adam Geesaman,

    Trueblood Real Estate

    Bought with:

    Allen Williams

    Berkshire Hathaway Home

    Justin Davis

    Berkshire Hathaway Home

    Source: MIBOR as distributed by MLS GRID,MLS#: 21954646MLS Logo

    Facts & features

    Interior

    Bedrooms & bathrooms
    • Bedrooms: 2
    • Bathrooms: 3
    • Full bathrooms: 2
    • 1/2 bathrooms: 1
    • Main level bathrooms: 1
    Primary bedroom
    • Features: Carpet
    • Level: Upper
    • Area: 176 Square Feet
    • Dimensions: 16x11
    Bedroom 2
    • Features: Carpet
    • Level: Upper
    • Area: 130 Square Feet
    • Dimensions: 13x10
    Dining room
    • Features: Carpet
    • Level: Main
    • Area: 96 Square Feet
    • Dimensions: 12x8
    Family room
    • Features: Carpet
    • Level: Main
    • Area: 208 Square Feet
    • Dimensions: 16x13
    Kitchen
    • Features: Vinyl
    • Level: Main
    • Area: 96 Square Feet
    • Dimensions: 12x8
    Utility room
    • Features: Vinyl
    • Level: Main
    • Area: 64 Square Feet
    • Dimensions: 8x8
    Heating
    • Has Heating (Unspecified Type)
    Cooling
    • Has cooling: Yes
    Appliances
    • Included: Dishwasher, Dryer, Disposal, Gas Water Heater, MicroHood, Refrigerator, Washer
    • Laundry: Main Level
    Features
    • Attic Access, Breakfast Bar, Entrance Foyer, High Speed Internet
    • Windows: Windows Vinyl
    • Has basement: No
    • Attic: Access Only
    • Number of fireplaces: 1
    • Fireplace features: Family Room, Gas Log
    • Common walls with other units/homes: 2+ Common Walls,No One Below,No One Above
    Interior area
    • Total structure area: 1,400
    • Total interior livable area: 1,400 sqft
    • Finished area below ground: 0

    Property

    Parking
    • Total spaces: 2
    • Parking features: Attached, Concrete
    • Attached garage spaces: 2
    • Details: Garage Parking Other(Finished Garage, Garage Door Opener, Keyless Entry)
    Features
    • Levels: Two
    • Stories: 2
    • Entry location: Ground Level
    • Patio & porch: Covered
    • Exterior features: Sprinkler System
    Lot
    • Size: 1,742 sqft
    • Features: Sidewalks, Street Lights, Suburb
    Details
    • Parcel number: 291506206002000006
    • Special conditions: Sales Disclosure Supplements
    • Horse amenities: None

    Construction

    Type & style
    • Home type: Condo
    • Architectural style: Traditional
    • Property subtype: Residential, Condominium
    • Attached to another structure: Yes
    Materials
    • Vinyl With Brick
    • Foundation: Slab
    Condition
    • New construction: No
    • Year built: 2005

    Utilities & green energy

    • Electric: 200+ Amp Service
    • Water: Municipal/City
    • Utilities for property: Electricity Connected, Sewer Connected, Water Connected

    Community & neighborhood

    Community
    • Community features: Sidewalks, Street Lights, Suburban
    Location
    • Region: Fishers
    • Subdivision: Highpoint Ridge

    HOA & financial

    HOA
    • Has HOA: Yes
    • HOA fee: $300 monthly
    • Services included: Association Home Owners, Sewer, Insurance, Maintenance Grounds, Maintenance Structure, Management, Snow Removal, Trash
    • Association phone: 317-541-0000

    Price history

    DateEventPrice
    1/2/2024Sold$210,000+5%$150/sqft
    Source: MIBOR as distributed by MLS GRID #21954646 Report a problem
    12/2/2023Pending sale$200,000$143/sqft
    Source: MIBOR as distributed by MLS GRID #21954646 Report a problem
    11/30/2023Listed for sale$200,000$143/sqft
    Source: MIBOR as distributed by MLS GRID #21954646 Report a problem

    Public tax history

    YearProperty taxesTax assessment
    2025$2,279 +25.9%$227,200 +6.1%
    2024$1,811 -56.5%$214,100 +10%
    2023$4,163 +41.6%$194,700 +4.3%
    2022$2,939 -0.8%$186,700 +45.4%
    2021$2,962 +8.4%$128,400 -10.8%
    2020$2,731 -1.9%$144,000 +22.6%
    2019$2,783 -2.1%$117,500 -0.8%
    2018$2,842 -0.9%$118,400 -3%
    2017$2,869 +12.5%$122,100 -11.3%
    2016$2,551 -1.2%$137,700 +14.7%
    2014$2,583 +5.9%$120,100 +5%
    2013$2,439 -0.6%$114,400 -0.6%
    2012$2,454 -2.1%$115,100 -4.1%
    2011$2,506 -0.7%$120,000 -5.4%
    2010$2,524 -7.6%$126,800 -8%
    2009$2,733 $137,900

    Find assessor info on the county website

    Neighborhood: 46037

    Nearby schools

    GreatSchools rating
    Schools provided by the listing agent
    • Elementary: Fishers Elementary School
    • Middle: Riverside Junior High
    • High: Hamilton Southeastern HS

    Source: MIBOR as distributed by MLS GRID. This data may not be complete. We recommend contacting the local school district to confirm school assignments for this home.

    Get a cash offer in 3 minutes
    Find out how much your home could sell for in as little as 3 minutes with a no-obligation cash offer.
    Estimated market value
    $246,800
    Get a cash offer in 3 minutes
    Find out how much your home could sell for in as little as 3 minutes with a no-obligation cash offer.
    Estimated market value
    $246,800