Discover sophisticated living at 13517 Molique BLVD, Fishers, IN, USA. Built in 2009, this 2404 sq ft condominium presents an inviting home, ready for immediate enjoyment. This property offers a lifestyle of comfort and convenience across its two stories, truly standing out as a thoughtfully designed residence. The kitchen, a central hub for daily life and entertaining, is thoughtfully appointed with a peninsula, providing ample counter space for meal preparation and casual dining. Transition seamlessly from indoor to outdoor living with a dedicated outdoor dining area, perfect for al fresco meals and gatherings. The bathrooms are designed for comfort and ease, with at least one featuring a double vanity for shared routines and a walk-in shower for a refreshing experience. For practicality, a dedicated laundry room simplifies household chores. The built-in garage offers secure parking and additional storage solutions. Unwind or entertain on the private patio, extending your living space outdoors. With four bedrooms, two full bathrooms, and two half bathrooms, this condominium offers generous space for everyone. To truly appreciate the thoughtful design and inviting atmosphere of this home, schedule your private viewing today.
Active
Price cut: $10K (7/22)
$309,000
13517 Molique Blvd, Fishers, IN 46037
4beds
2,404sqft
Residential, Condominium
Built in 2009
-- sqft lot
$-- Zestimate®
$129/sqft
$380/mo HOA
What's special
Dedicated outdoor dining areaFour bedroomsInviting homeDedicated laundry roomWalk-in shower
- 105 days
- 314
- 10
Zillow last checked:
Listing updated:
Listed by:
Ronald Fisher 317-523-5734,
The Discovery Group, Inc
Source: MIBOR as distributed by MLS GRID,MLS#: 22101633
Facts & features
Interior
Bedrooms & bathrooms
- Bedrooms: 4
- Bathrooms: 4
- Full bathrooms: 2
- 1/2 bathrooms: 2
- Main level bathrooms: 1
Primary bedroom
- Level: Upper
- Area: 225 Square Feet
- Dimensions: 15x15
Bedroom 2
- Level: Upper
- Area: 132 Square Feet
- Dimensions: 11x12
Bedroom 3
- Level: Upper
- Area: 168 Square Feet
- Dimensions: 14x12
Bedroom 4
- Level: Upper
- Area: 110 Square Feet
- Dimensions: 10x11
Dining room
- Level: Main
- Area: 132 Square Feet
- Dimensions: 11x12
Kitchen
- Features: Tile-Ceramic
- Level: Main
- Area: 110 Square Feet
- Dimensions: 11x10
Laundry
- Features: Tile-Ceramic
- Level: Main
- Area: 60 Square Feet
- Dimensions: 10x6
Living room
- Features: Tile-Ceramic
- Level: Main
- Area: 180 Square Feet
- Dimensions: 15x12
Office
- Level: Main
- Area: 195 Square Feet
- Dimensions: 13x15
Heating
- Natural Gas, Forced Air
Cooling
- Central Air
Appliances
- Included: Dishwasher, Microwave, Electric Oven, Refrigerator
Features
- Has basement: No
- Common walls with other units/homes: 1 Common Wall
Interior area
- Total structure area: 2,404
- Total interior livable area: 2,404 sqft
Property
Parking
- Total spaces: 2
- Parking features: Attached
- Attached garage spaces: 2
Features
- Levels: Two
- Stories: 2
- Entry location: Building Private Entry,Ground Level,Upper Level
Lot
- Size: 2,178 Square Feet
Details
- Parcel number: 291126027003000020
- Horse amenities: None
Construction
Type & style
- Home type: Condo
- Architectural style: Traditional
- Property subtype: Residential, Condominium
- Attached to another structure: Yes
Materials
- Vinyl With Brick
- Foundation: Slab
Condition
- New construction: No
- Year built: 2009
Utilities & green energy
- Water: Public
Community & HOA
Community
- Subdivision: Hannover On The Green
HOA
- Has HOA: Yes
- HOA fee: $380 monthly
Location
- Region: Fishers
Financial & listing details
- Price per square foot: $129/sqft
- Tax assessed value: $299,600
- Annual tax amount: $6,142
- Date on market: 5/19/2026
- Cumulative days on market: 107 days
Estimated market value
Not available
Estimated sales range
Not available
Not available
Price history
| Date | Event | Price |
|---|---|---|
| 7/22/2026 | Price change | $309,000-3.1%$129/sqft |
Source:  MIBOR as distributed by MLS GRID #22101633 Report a problem MIBOR as distributed by MLS GRID #22101633 Report a problem | ||
| 5/19/2026 | Listed for sale | $319,000$133/sqft |
Source: MIBOR as distributed by MLS GRID #22101633 Report a problem | ||
Public tax history
| Year | Property taxes | Tax assessment |
|---|---|---|
| 2025 | $5,782 +2.3% | $299,600 +12.2% |
| 2024 | $5,654 +4.2% | $267,000 +2.3% |
| 2023 | $5,423 +4.3% | $260,900 +6.8% |
| 2022 | $5,201 +8.9% | $244,200 +7% |
| 2021 | $4,774 +2.8% | $228,200 +9.6% |
| 2020 | $4,642 +3.4% | $208,200 +3.3% |
| 2019 | $4,492 +36.6% | $201,500 +4.2% |
| 2018 | $3,289 +2.2% | $193,400 +35.4% |
| 2017 | $3,219 +3.6% | $142,800 +1.6% |
| 2016 | $3,106 +1.6% | $140,600 -1.8% |
| 2014 | $3,056 +4.4% | $143,200 +4.3% |
| 2013 | $2,927 -23% | $137,300 -23% |
| 2012 | $3,804 +6.2% | $178,400 +3.3% |
| 2011 | $3,582 +17.1% | $172,700 +11.9% |
| 2010 | $3,058 -27.4% | $154,400 -27.8% |
| 2009 | $4,214 | $213,900 |
Find assessor info on the county website
Monthly payment
Est. payment
Payment breakdown
Explore the cost of this home by adjusting the details. Changes won't be saved.Climate risks
Neighborhood: 46037


Similar homes
- $310,0003 bd2 ba1.8k sqft12134 Brushfield Ln, Fishers, IN 46037Active
 MLS ID #22122234, Shelby Farrar, Opendoor Brokerage LLC. MIBOR as distributed by MLS GRID
 - $254,9003 bd3 ba1.5k sqft12696 Tamworth Dr, Fishers, IN 46037Active
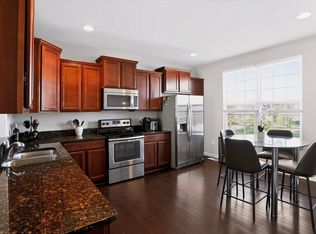 MLS ID #22101267, Michelle Chandler, Keller Williams Indy Metro Partners. MIBOR as distributed by MLS GRID
 - $449,9994 bd3 ba2.8k sqft12934 Quarterback Ln, Fishers, IN 46037Active
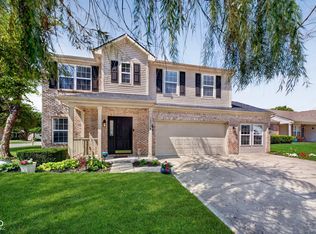 MLS ID #22106762, Nikita Crawford, JNA REALTY LLC. MIBOR as distributed by MLS GRID
 - $315,0003 bd3 ba1.5k sqft8913 Glass Chimney Ln, Fishers, IN 46037Active
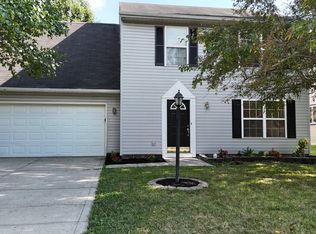 MLS ID #22111737, Barinder Singh, eXp Realty, LLC. MIBOR as distributed by MLS GRID
