Skip main navigation
Sold
  • $270,000

    13522 E 131st St, Fishers, IN 46037

    2beds
    1,697sqft
    Residential, Townhouse
    Built in 2005
    170 Square Feet Lot
    $281,900 Zestimate®
    $159/sqft
    $1,995 Estimated rent

    Home value

    $281,900

    $268,000 - $296,000

    $1,995/mo

    Zestimate® history
    Loading
    Loading...

    Owner options

    List your home for rent

    $1,995/mo

    Rent Zestimate®

    Find your next renter with Zillow Rental Manager. Plus, with online applications, you can quickly screen prospective tenants – for free.

    Learn more

    $1,995/mo

    Rent Zestimate®

    Refinance and save

    $1,936/mo

    Est. payment

    Refinancing to a lower rate could help reduce your monthly payments and save thousands over the life of the loan.

    See today's rates

    $1,936/mo

    Est. payment

    Explore your selling options

    Work with a Zillow partner agent

    Leverage their expertise and Zillow's premium Showcase listings to get your home seen by more buyers.

    Get started

    List with your own agent

    Get your home in front of millions of buyers by listing it on Zillow.

    Learn how to do it

    Sell it yourself

    Take full control of how buyers see your home on Zillow by listing For Sale by Owner (FSBO).

    List your home

    What's special

    Open patio spaceDouble sinksPrimary bathTray ceilingUpdate kitchenShower stallFreshly painted cabinets
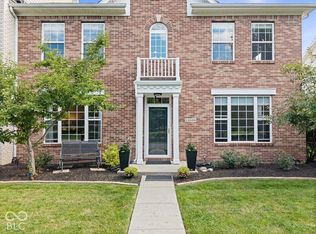
    Don't miss out on this well maintained, updated 2-Bedrm Townhome. Beautiful new LVP floors throughout main level. Spacious Family/Dining RM perfect for entertaining guests. Update Kitchen w/ freshly painted cabinets, new S/S energy star appliances, new quartz countertops, & pantry for all your cooking needs. Fresh interior paint, new door hardware, & new light fixtures throughout. Primary Bedrm w/ tray ceiling & large walk-in closet. Primary Bath w/ relaxing garden tub, shower stall, & double sinks. New & professionally cleaned carpets throughout the upstairs. Convenient upstairs Laundry RM w/ washer/dryer to stay. Ring doorbell & camaras to stay. Enjoy your open patio space perfect for barbecues. Mins from 69, shopping, restaurants, entertainment, & more.

    Zillow last checked:

    Listing updated:

    Listing Provided by:

    James Embry 317-903-0262,

    Keller Williams Indpls Metro N,

    Steven Rupp 317-339-7698

    Bought with:

    Val Hooton

    CENTURY 21 Scheetz

    Source: MIBOR as distributed by MLS GRID,MLS#: 21967950MLS Logo

    Facts & features

    Interior

    Bedrooms & bathrooms
    • Bedrooms: 2
    • Bathrooms: 3
    • Full bathrooms: 2
    • 1/2 bathrooms: 1
    • Main level bathrooms: 1
    Primary bedroom
    • Features: Carpet
    • Level: Upper
    • Area: 240 Square Feet
    • Dimensions: 16x15
    Bedroom 2
    • Features: Carpet
    • Level: Upper
    • Area: 169 Square Feet
    • Dimensions: 13x13
    Other
    • Features: Vinyl Plank
    • Level: Upper
    • Area: 36 Square Feet
    • Dimensions: 06x06
    Breakfast room
    • Features: Vinyl Plank
    • Level: Main
    • Area: 63 Square Feet
    • Dimensions: 09x07
    Dining room
    • Features: Vinyl Plank
    • Level: Main
    • Area: 98 Square Feet
    • Dimensions: 14x07
    Family room
    • Features: Vinyl Plank
    • Level: Main
    • Area: 256 Square Feet
    • Dimensions: 16x16
    Kitchen
    • Features: Vinyl Plank
    • Level: Main
    • Area: 144 Square Feet
    • Dimensions: 12x12
    Heating
    • Forced Air
    Cooling
    • Has cooling: Yes
    Appliances
    • Included: Electric Cooktop, Dishwasher, Dryer, ENERGY STAR Qualified Appliances, Disposal, Gas Water Heater, Microwave, Electric Oven, Refrigerator, Free-Standing Freezer, Washer
    • Laundry: Upper Level
    Features
    • Attic Access, Tray Ceiling(s), Entrance Foyer, Pantry, Smart Thermostat, Walk-In Closet(s)
    • Windows: Windows Thermal
    • Has basement: No
    • Attic: Access Only
    Interior area
    • Total structure area: 1,697
    • Total interior livable area: 1,697 sqft

    Property

    Parking
    • Total spaces: 1
    • Parking features: Attached, Concrete, Rear/Side Entry
    • Attached garage spaces: 1
    • Details: Garage Parking Other(Finished Garage, Garage Door Opener, Keyless Entry)
    Features
    • Levels: Two
    • Stories: 2
    • Patio & porch: Patio, Porch
    Lot
    • Size: 170 sqft
    • Features: Sidewalks, Storm Sewer, Street Lights, Mature Trees
    Details
    • Parcel number: 291126028002000020
    • Horse amenities: None

    Construction

    Type & style
    • Home type: Townhouse
    • Architectural style: Traditional
    • Property subtype: Residential, Townhouse
    • Attached to another structure: Yes
    Materials
    • Brick, Vinyl Siding
    • Foundation: Slab
    Condition
    • New construction: No
    • Year built: 2005

    Utilities & green energy

    • Water: Municipal/City

    Community & neighborhood

    Security
    • Security features: Security Alarm Paid
    Location
    • Region: Fishers
    • Subdivision: Hannover On The Green

    HOA & financial

    HOA
    • Has HOA: Yes
    • HOA fee: $266 monthly
    • Services included: Association Home Owners, Entrance Common, Insurance, Maintenance, ParkPlayground, Management, Snow Removal, Trash
    • Association phone: 317-570-4358

    Price history

    DateEventPrice
    4/5/2024Sold$270,000-1.8%$159/sqft
    Source: MIBOR as distributed by MLS GRID #21967950 Report a problem
    3/23/2024Pending sale$275,000$162/sqft
    Source: MIBOR as distributed by MLS GRID #21967950 Report a problem
    3/21/2024Listed for sale$275,000+14.6%$162/sqft
    Source: MIBOR as distributed by MLS GRID #21967950 Report a problem
    5/16/2022Sold$240,000-5.8%$141/sqft
    Source: MIBOR as distributed by MLS GRID #21842842 Report a problem
    3/31/2022Pending sale$254,900$150/sqft
    Source: MIBOR as distributed by MLS GRID #21842842 Report a problem
    3/23/2022Price change$254,900-2%$150/sqft
    Source: MIBOR as distributed by MLS GRID #21842842 Report a problem
    3/14/2022Listed for sale$260,000$153/sqft
    Source: MIBOR as distributed by MLS GRID #21842842 Report a problem

    Public tax history

    YearProperty taxesTax assessment
    2025$2,407 +7.1%$251,900 +11.6%
    2024$2,247 -1.2%$225,800 +2.3%
    2023$2,273 -49%$220,800 +6.6%
    2022$4,460 +8.6%$207,100 +5.8%
    2021$4,109 +3.3%$195,700 +9.2%
    2020$3,977 +3%$179,200 +3.8%
    2019$3,860 +7.5%$172,600 +4%
    2018$3,590 +2.2%$166,000 +6.4%
    2017$3,511 +3.9%$156,000 +1.6%
    2016$3,380 +2.4%$153,500 -0.7%
    2014$3,299 +4.6%$154,600 +4.5%
    2013$3,155 -1.3%$148,000 -1.3%
    2012$3,198 +9.4%$150,000 +6.4%
    2011$2,924 +17.2%$141,000 +11.9%
    2010$2,495 -25.9%$126,000 -26.3%
    2009$3,367 $170,900

    Find assessor info on the county website

    Neighborhood: 46037

    Nearby schools

    GreatSchools rating
    Schools provided by the listing agent
    • Elementary: Thorpe Creek Elementary
    • Middle: Hamilton SE Int and Jr High Sch
    • High: Hamilton Southeastern HS

    Source: MIBOR as distributed by MLS GRID. This data may not be complete. We recommend contacting the local school district to confirm school assignments for this home.

    Get a cash offer in 3 minutes
    Find out how much your home could sell for in as little as 3 minutes with a no-obligation cash offer.
    Estimated market value
    $281,900
    Get a cash offer in 3 minutes
    Find out how much your home could sell for in as little as 3 minutes with a no-obligation cash offer.
    Estimated market value
    $281,900