Skip main navigation
Active
  • $359,900

    13528 E 131st St, Fishers, IN 46037

    3beds
    2,404sqft
    : 
    Loading
    Get pre-qualified
    Residential, Condominium
    Built in 2005
    -- sqft lot
    $-- Zestimate®
    $150/sqft
    $336/mo HOA

    What's special

    Beautiful resort-style hardware fixturesFresh interior paint throughoutNew appliancesCenter islandNewly installed double vanityWalk-in closetBright open floor plan
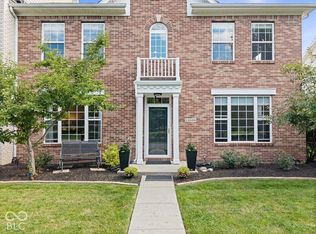
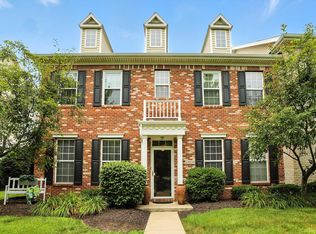
    Welcome home to 13528 E 131st Street! Located in the highly sought after Saxony Village neighborhood of Fishers, this 3 bed 2.5 bath end unit condo has been completely redesigned, blending modern stylish upgrades, with comfort & functionality. Upon entry, you are greeted with a bright open floor plan, featuring all new light-colored LVP flooring(2026), fresh interior paint throughout(2026), and a spacious main level office/flex space. From the fully re-imagined layout, down to the soft close, light colored cabinetry, your custom kitchen has undergone a complete revamp. With new appliances(2026), all new quartz counter tops(2026), a center island, and a seamless blend into your dining area, breakfast with family or entertaining guests comes with aesthetics & convenience. Your fireplace with an upgraded mantel is fully operable, while the remodeled main level half bath & laundry room allows for every day convenience. Upstairs, your fully renovated secondary bathroom features elegant tiled flooring, a newly installed double vanity & beautiful, resort-style hardware fixtures(2025). Your spacious primary suite offers an en-suite bath with updated tiled flooring(2026), a spa-like bathtub & stand alone shower, plus a walk-in closet! What was once a loft space has been redesigned as a large, additional bonus room, which can be converted into a 4TH BEDROOM if desired!! An attached 2 car garage & a quaint fenced in patio, perfect for grilling or outdoor quiet time, completes the home. With community amenities such as a pool & a local park, beautiful tree-lined walkways, plus easy access to I-69, Hamilton Town Center & Geist Reservoir, this rare find is sure to check all of your boxes inside & out.
    1 day
    |
    104
    |
    3
    |

    Zillow last checked:

    Listing updated:

    Listed by:

    Milan Burnett 267-730-7771,

    F.C. Tucker Company

    Source: MIBOR as distributed by MLS GRID,MLS#: 22112864MLS Logo

    Loading...

      Facts & features

      Interior

      Bedrooms & bathrooms
      • Bedrooms: 3
      • Bathrooms: 3
      • Full bathrooms: 2
      • 1/2 bathrooms: 1
      • Main level bathrooms: 1
      Primary bedroom
      • Level: Upper
      • Area: 240 Square Feet
      • Dimensions: 16x15
      Bedroom 2
      • Level: Upper
      • Area: 156 Square Feet
      • Dimensions: 13x12
      Bedroom 3
      • Level: Upper
      • Area: 110 Square Feet
      • Dimensions: 11x10
      Bonus room
      • Level: Upper
      • Area: 192 Square Feet
      • Dimensions: 16x12
      Dining room
      • Level: Main
      • Area: 156 Square Feet
      • Dimensions: 13x12
      Kitchen
      • Level: Main
      • Area: 169 Square Feet
      • Dimensions: 13x13
      Laundry
      • Level: Main
      • Area: 84 Square Feet
      • Dimensions: 12x7
      Living room
      • Level: Main
      • Area: 240 Square Feet
      • Dimensions: 16x15
      Heating
      • Forced Air, Natural Gas
      Cooling
      • Central Air
      Appliances
      • Included: Dishwasher, Disposal, Gas Water Heater, MicroHood, Microwave, Electric Oven, Refrigerator
      • Laundry: In Unit, Laundry Room
      Features
      • Double Vanity, Breakfast Bar, High Ceilings, Kitchen Island, Ceiling Fan(s), High Speed Internet, Eat-in Kitchen, Pantry, Walk-In Closet(s)
      • Windows: Wood Work Painted
      • Has basement: No
      • Number of fireplaces: 1
      • Fireplace features: Kitchen
      • Common walls with other units/homes: End Unit
      Interior area
      • Total structure area: 2,404
      • Total interior livable area: 2,404 sqft

      Property

      Parking
      • Total spaces: 2
      • Parking features: Attached
      • Attached garage spaces: 2
      Features
      • Levels: Two
      • Stories: 2
      • Entry location: Building Private Entry,Ground Level
      • Patio & porch: Patio
      • Fencing: Fenced
      Lot
      • Size: 2,178 Square Feet
      • Features: Corner Lot, Sidewalks, Trees-Small (Under 20 Ft)
      Details
      • Parcel number: 291126028003000020
      • Horse amenities: None

      Construction

      Type & style
      • Home type: Condo
      • Architectural style: Traditional
      • Property subtype: Residential, Condominium
      • Attached to another structure: Yes
      Materials
      • Brick
      • Foundation: Slab
      Condition
      • Updated/Remodeled
      • New construction: No
      • Year built: 2005

      Utilities & green energy

      • Water: Public
      • Utilities for property: Electricity Connected

      Community & HOA

      Community
      • Features: Low Maintenance Lifestyle, Park, Pool, Sidewalks, Street Lights, Suburban
      • Subdivision: Hanover On The Green
      HOA
      • Has HOA: Yes
      • Amenities included: Insurance, Maintenance, Maintenance Grounds, Maintenance Structure, Management, Park, Pool, Snow Removal, Water
      • Services included: Insurance, Irrigation, Lawncare, Maintenance Structure, Maintenance, Management, Snow Removal, See Remarks
      • HOA fee: $336 monthly
      • HOA phone: 317-915-0400
      Location
      • Region: Fishers

      Financial & listing details

      • Price per square foot: $150/sqft
      • Tax assessed value: $320,200
      • Annual tax amount: $3,241
      • Date on market: 7/9/2026
      • Cumulative days on market: 3 days
      • Electric utility on property: Yes

        Estimated market value

        Not available

        Estimated sales range

        Not available

        Not available

        Price history

        DateEventPrice
        7/9/2026Listed for sale$359,900-2.5%$150/sqft
        Source: MIBOR as distributed by MLS GRID #22112864 Report a problem
        7/6/2026Listing removed$369,000$153/sqft
        Source: MIBOR as distributed by MLS GRID #22108233 Report a problem
        6/16/2026Listed for sale$369,000+11.8%$153/sqft
        Source: MIBOR as distributed by MLS GRID #22108233 Report a problem
        8/21/2025Sold$330,000$137/sqft
        Source: MIBOR as distributed by MLS GRID #22049152 Report a problem
        8/2/2025Pending sale$330,000$137/sqft
        Source: MIBOR as distributed by MLS GRID #22049152 Report a problem
        7/19/2025Listed for sale$330,000+43.2%$137/sqft
        Source: MIBOR as distributed by MLS GRID #22049152 Report a problem
        2/1/2019Listing removed$230,500$96/sqft
        Source: RE/MAX ABILITY PLUS #21597447 Report a problem
        1/8/2019Pending sale$230,500$96/sqft
        Source: RE/MAX ABILITY PLUS #21597447 Report a problem
        11/1/2018Price change$230,500-2.3%$96/sqft
        Source: RE/MAX ABILITY PLUS #21597447 Report a problem
        9/28/2018Listed for sale$235,900+22.9%$98/sqft
        Source: RE/MAX ABILITY PLUS #21597447 Report a problem
        9/5/2013Sold$192,000$80/sqft
        Source: Agent Provided Report a problem

        Public tax history

        YearProperty taxesTax assessment
        2025$6,101 +3.4%$320,200 +13.7%
        2024$5,901 +4.3%$281,700 +3.5%
        2023$5,657 +4.4%$272,300 +6.9%
        2022$5,420 +9.1%$254,700 +7.1%
        2021$4,969 +107%$237,800 +9.7%
        2020$2,400 +4%$216,700 +3.2%
        2019$2,309 -25.9%$209,900 +4.2%
        2018$3,114 +54.5%$201,400 +7.5%
        2017$2,016 +4.1%$187,300 +1.7%
        2016$1,936 +2.9%$184,200 -0.6%
        2014$1,882 +5.1%$185,300 +4.7%
        2013$1,791 -52.7%$176,900 -0.5%
        2012$3,789 +129.6%$177,700 +3.3%
        2011$1,650 +23%$172,000 +11.8%
        2010$1,341 -33.9%$153,800 -27.8%
        2009$2,029 $212,900
        Find assessor info on the county website

        Monthly payment

        Est. payment

        Payment breakdown

        Explore the cost of this home by adjusting the details. Changes won't be saved.
        All calculations are estimates and provided by Zillow, Inc. for informational purposes only. Actual amounts may vary.
        HOA fees may include property taxes on listings classified as Co-Ops. Contact the listing agent and/or owner for fee details.
        Mortgage interest rates are dependent on a number of factors, including credit score, down payment, and repayment length. Interest rate data provided by Zillow Group Marketplace, Inc. as of 1/1/1970 from various mortgage lenders with which we have lead or other similar arrangements; the Estimated Payment is an average of those rates.
        See how much you could borrow to make a competitive offer.

        Climate risks

        Neighborhood: 46037

        Getting around

        27 / 100
        Car-Dependent
        61 / 100
        Bikeable

        Nearby schools

        GreatSchools rating

        A local agent can set up tours, give advice and negotiate with sellers.

        Browse local experts

        Similar homes