No neighbors behind you! This two-story backs to a mature tree line and walking trail, so your backyard view is trees instead of rooftops. Inside, it has new flooring and fresh paint throughout. The new kitchen has white shaker cabinets, stainless appliances and a center island. The updated bath has a fully tiled walk-in shower with a handheld wand and built-in niche. An attached 2-car garage and established landscaping complete the package, and Fishers shopping and dining are minutes away. Schedule your showing today!
Active
Price cut: $2K (10/13)
$372,900
11890 Sand Creek Blvd, Fishers, IN 46037
4beds
1,822sqft
Residential, Single Family Residence
Built in 1998
7,840 Square Feet Lot
$-- Zestimate®
$205/sqft
$55/mo HOA
What's special
Established landscapingNew kitchenFresh paint throughoutUpdated bathNew flooringStainless appliancesWhite shaker cabinets
- 17 days
- 630
- 88
Zillow last checked:
Listing updated:
Listed by:
Matthew Ford Matthew@indianafordrealty.com,
Indiana Ford Realty LLC
Source: MIBOR as distributed by MLS GRID,MLS#: 22129025
Facts & features
Interior
Bedrooms & bathrooms
- Bedrooms: 4
- Bathrooms: 3
- Full bathrooms: 3
- Main level bathrooms: 1
Primary bedroom
- Level: Upper
- Area: 210 Square Feet
- Dimensions: 14x15
Bedroom 2
- Level: Upper
- Area: 144 Square Feet
- Dimensions: 12x12
Bedroom 3
- Level: Upper
- Area: 144 Square Feet
- Dimensions: 12x12
Bedroom 4
- Level: Upper
- Area: 150 Square Feet
- Dimensions: 15x10
Heating
- Forced Air
Cooling
- Central Air
Appliances
- Included: Microwave, Oven, Refrigerator
- Laundry: Connections All
Features
- Kitchen Island, High Speed Internet, Pantry, Walk-In Closet(s)
- Has basement: No
Interior area
- Total structure area: 1,822
- Total interior livable area: 1,822 sqft
Property
Parking
- Total spaces: 2
- Parking features: Attached
- Attached garage spaces: 2
Features
- Levels: Two
- Stories: 2
- Patio & porch: Patio
- Has view: Yes
- View description: Creek/Stream, Forest, Pond, Trees/Woods
- Has water view: Yes
- Water view: Creek/Stream,Pond
- Waterfront features: Stream
Lot
- Size: 7,840 Square Feet
Details
- Parcel number: 291132006011000020
- Horse amenities: None
Construction
Type & style
- Home type: SingleFamily
- Architectural style: Traditional
- Property subtype: Residential, Single Family Residence
Materials
- Vinyl Siding, Wood Siding
- Foundation: Crawl Space
Condition
- New construction: No
- Year built: 1998
Utilities & green energy
- Electric: 200+ Amp Service
- Water: Public
- Utilities for property: Electricity Connected
Community & HOA
Community
- Subdivision: Sand Creek Woods
HOA
- Has HOA: Yes
- HOA fee: $665 annually
- HOA phone: 317-903-4571
Location
- Region: Fishers
Financial & listing details
- Price per square foot: $205/sqft
- Tax assessed value: $279,200
- Annual tax amount: $5,726
- Date on market: 9/30/2026
- Cumulative days on market: 19 days
- Electric utility on property: Yes
Estimated market value
Not available
Estimated sales range
Not available
Not available
Price history
| Date | Event | Price |
|---|---|---|
| 10/13/2026 | Price change | $372,900-0.5%$205/sqft |
Source:  MIBOR as distributed by MLS GRID #22129025 Report a problem MIBOR as distributed by MLS GRID #22129025 Report a problem | ||
| 9/30/2026 | Listed for sale | $374,900$206/sqft |
Source: MIBOR as distributed by MLS GRID #22129025 Report a problem | ||
Public tax history
| Year | Property taxes | Tax assessment |
|---|---|---|
| 2025 | $5,782 +5.1% | $279,200 +4.6% |
| 2024 | $5,500 +0.9% | $267,000 +5.2% |
| 2023 | $5,452 +17.8% | $253,800 +3.4% |
| 2022 | $4,627 +6.1% | $245,500 +20.9% |
| 2021 | $4,359 +9.9% | $203,000 +6.8% |
| 2020 | $3,967 +5.8% | $190,100 +10.4% |
| 2019 | $3,750 +2.2% | $172,200 +6.8% |
| 2018 | $3,669 +1.6% | $161,200 +1.1% |
| 2017 | $3,611 +8.8% | $159,500 +1% |
| 2016 | $3,320 +144.5% | $157,900 +10.5% |
| 2014 | $1,358 -5.9% | $142,900 -3.2% |
| 2013 | $1,444 -0.2% | $147,600 +1% |
| 2012 | $1,446 +1.5% | $146,100 -3.1% |
| 2011 | $1,425 +4.7% | $150,700 |
| 2010 | $1,361 +3.6% | $150,700 |
| 2009 | $1,313 -5.7% | $150,700 |
| 2007 | $1,392 -14.5% | $150,700 +1.9% |
| 2006 | $1,628 | $147,900 +6.3% |
| 2005 | -- | $139,200 |
Find assessor info on the county website
Monthly payment
Est. payment
Payment breakdown
Explore the cost of this home by adjusting the details. Changes won't be saved.Climate risks
Neighborhood: 46037
Nearby schools
Schools provided by the listing agent
- Elementary: Cumberland Road Elem School
- Middle: Hamilton SE Int and Jr High Sch
- High: Hamilton Southeastern HS
Source: MIBOR as distributed by MLS GRID. This data may not be complete. We recommend contacting the local school district to confirm school assignments for this home.
Similar homes
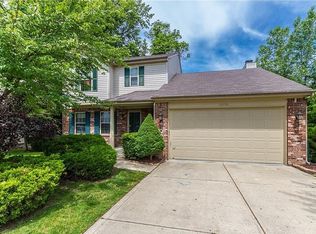
- $399,9004 bd3 ba2.4k sqft11740 Sand Creek Blvd, Fishers, IN 46037Active
 MLS ID #22122477, Kristen Yazel, CENTURY 21 Scheetz. MIBOR as distributed by MLS GRID
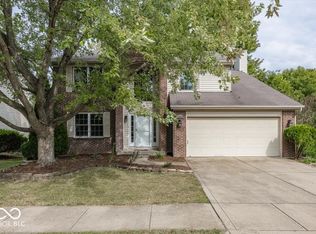
 - $325,0004 bd3 ba2.1k sqft12351 Blue Sky Dr, Fishers, IN 46037Active
 MLS ID #22123064, Heather Carpenter, Encore Sotheby's International. MIBOR as distributed by MLS GRID
 - $375,0004 bd3 ba2.2k sqft12536 Schoolhouse Rd, Fishers, IN 46037Active
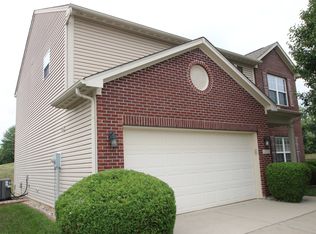 MLS ID #22116437, Todd Poynter, Poynter Real Estate Solutions. MIBOR as distributed by MLS GRID
 - $419,9004 bd3 ba2.2k sqft10420 Fox Creek Ln, Fishers, IN 46037Active
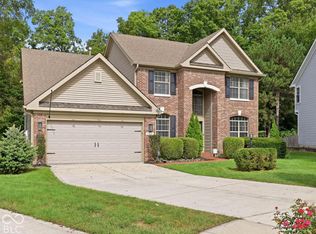 MLS ID #22128293, Ani Rios, Highgarden Real Estate. MIBOR as distributed by MLS GRID
