Great location on a quiet cul-de-sac in Royalwood. This 4 BR/2.5 Bath home has WIC in all but one BR; Primary has two WICs! Large pantry in kitchen and all appliances included. Numerous updates & is move-in ready. New HVAC, Tankless Water Heater, Water Softener, Luxury Vinyl Plank Flooring on Main level, Pella Sliding Door, Plantation Shutters on Main level. Additional features are modern lighting, fresh paint in & out, corner gas Fireplace in Great Room, new Dishwasher, Microhood & Dryer. Fenced in yard has nice view of pond. Neighborhood pool, basketball courts, playground & walking trails.
Active
$399,900
14057 Stonewood Pl, Fishers, IN 46037
4beds
2,160sqft
Residential, Single Family Residence
Built in 1999
9,583 Square Feet Lot
$-- Zestimate®
$185/sqft
$42/mo HOA
What's special
Fenced in yardModern lightingTankless water heaterPella sliding doorQuiet cul-de-sacNice view of pondWater softener
- 5 days
- 408
- 31
Zillow last checked:
Listing updated:
Listed by:
Susan Aycock susan@cbkaiser.com,
Coldwell Banker - Kaiser
Source: MIBOR as distributed by MLS GRID,MLS#: 22128153
Facts & features
Interior
Bedrooms & bathrooms
- Bedrooms: 4
- Bathrooms: 3
- Full bathrooms: 2
- 1/2 bathrooms: 1
- Main level bathrooms: 1
Primary bedroom
- Level: Upper
- Area: 285 Square Feet
- Dimensions: 19x15
Bedroom 2
- Level: Upper
- Area: 180 Square Feet
- Dimensions: 15x12
Bedroom 3
- Level: Upper
- Area: 140 Square Feet
- Dimensions: 14x10
Bedroom 4
- Level: Upper
- Area: 144 Square Feet
- Dimensions: 12x12
Breakfast room
- Features: Luxury Vinyl Plank
- Level: Main
- Area: 121 Square Feet
- Dimensions: 11x11
Great room
- Features: Luxury Vinyl Plank
- Level: Main
- Area: 238 Square Feet
- Dimensions: 17x14
Kitchen
- Features: Luxury Vinyl Plank
- Level: Main
- Area: 143 Square Feet
- Dimensions: 13x11
Laundry
- Features: Luxury Vinyl Plank
- Level: Main
- Area: 40 Square Feet
- Dimensions: 8x5
Living room
- Features: Luxury Vinyl Plank
- Level: Main
- Area: 168 Square Feet
- Dimensions: 14x12
Heating
- Forced Air, Natural Gas
Cooling
- Central Air
Appliances
- Included: Dishwasher, Dryer, Disposal, MicroHood, Electric Oven, Refrigerator, Tankless Water Heater, Washer, Water Softener Owned
- Laundry: Main Level
Features
- Attic Access, Vaulted Ceiling(s), High Speed Internet, Pantry, Walk-In Closet(s)
- Windows: Wood Work Painted
- Has basement: No
- Attic: Access Only
- Number of fireplaces: 1
- Fireplace features: Gas Log, Great Room
Interior area
- Total structure area: 2,160
- Total interior livable area: 2,160 sqft
Property
Parking
- Total spaces: 2
- Parking features: Attached
- Attached garage spaces: 2
Features
- Levels: Two
- Stories: 2
- Patio & porch: Covered, Patio
- Fencing: Fenced,Full
Lot
- Size: 9,583 Square Feet
- Features: Cul-De-Sac, Sidewalks
Details
- Parcel number: 291136307010000020
- Special conditions: Sales Disclosure Supplements
- Horse amenities: None
Construction
Type & style
- Home type: SingleFamily
- Architectural style: Traditional
- Property subtype: Residential, Single Family Residence
Materials
- Vinyl With Brick
- Foundation: Slab
Condition
- New construction: No
- Year built: 1999
Details
- Builder name: Centex
Utilities & green energy
- Electric: 200+ Amp Service
- Water: Public
Community & HOA
Community
- Subdivision: Royalwood
HOA
- Has HOA: Yes
- Amenities included: Basketball Court, Insurance, Maintenance, Management, Park, Playground, Pool, Trail(s)
- Services included: Insurance, Maintenance, ParkPlayground, Management, Walking Trails
- HOA fee: $125 quarterly
- HOA phone: 317-710-7502
Location
- Region: Fishers
Financial & listing details
- Price per square foot: $185/sqft
- Annual tax amount: $2,876
- Date on market: 10/15/2026
- Cumulative days on market: 7 days
Estimated market value
Not available
Estimated sales range
Not available
Not available
Price history
| Date | Event | Price |
|---|---|---|
| 10/15/2026 | Listed for sale | $399,900+78.1%$185/sqft |
Source:  MIBOR as distributed by MLS GRID #22128153 Report a problem | ||
| 4/30/2019 | Sold | $224,500$104/sqft |
Source: MIBOR as distributed by MLS GRID #21632616 Report a problem | ||
Public tax history
Tax history is unavailable.
Monthly payment
Est. payment
Payment breakdown
Explore the cost of this home by adjusting the details. Changes won't be saved.Climate risks
Neighborhood: 46037
Nearby schools
Schools provided by the listing agent
- Elementary: Fall Creek Elementary School
- Middle: Fall Creek Junior High
- High: Hamilton Southeastern HS
Source: MIBOR as distributed by MLS GRID. This data may not be complete. We recommend contacting the local school district to confirm school assignments for this home.

Similar homes
- $409,9004 bd2 ba3.1k sqft12272 Carriage Stone Dr, Fishers, IN 46037Active
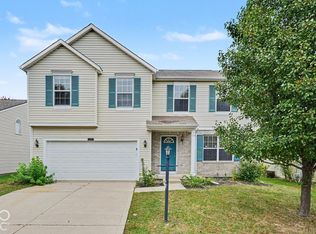 MLS ID #22131918, Robert Salmons, Entera Realty. MIBOR as distributed by MLS GRID
- $389,9005 bd3 ba3.1k sqft13044 Brookdale Dr, Fishers, IN 46037Active
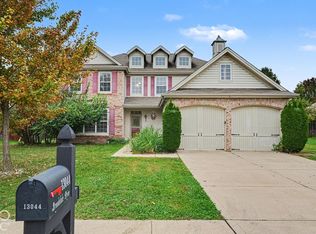 MLS ID #22131350, Robert Salmons, Entera Realty. MIBOR as distributed by MLS GRID
- $359,9004 bd3 ba2.7k sqft13006 Quarterback Ln, Fishers, IN 46037Active
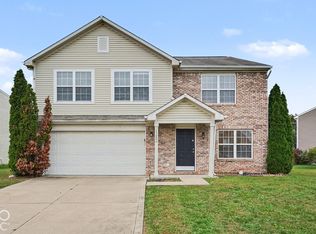 MLS ID #22131894, Robert Salmons, Entera Realty. MIBOR as distributed by MLS GRID
- $440,0004 bd3 ba2.3k sqft12541 Hawks Lndg, Fishers, IN 46037Active
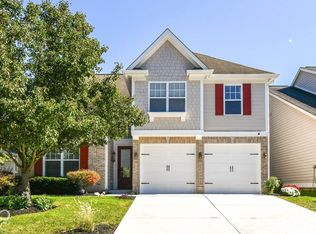 MLS ID #22129792, Katie Wilson, REMAX ONE. MIBOR as distributed by MLS GRID
