Welcome to this bright and beautifully updated villa in the desirable Saxony community! Featuring new hardwood flooring throughout all levels, this home offers a fresh, move-in-ready feel with flexible living space designed for today's lifestyle. The open-concept main level features impressive 10-foot ceilings and a spacious great room and dining area that flow seamlessly together. The kitchen is ideal for both everyday living and entertaining, highlighted by a striking 7-foot curved island, stainless steel appliances, and a new microwave. The primary suite offers a spacious retreat with a large walk-in closet and an oversized walk-in shower. Upstairs, the third-floor flex space provides exceptional versatility and can serve as a fourth bedroom, home office, playroom, workout space, or media room. Additional features include extra storage in the garage bump-out, a new water softener, and a new water purification system. HOA services include lawn care and snow removal, allowing for a more convenient, low-maintenance lifestyle. Enjoy the walkability and amenities of Saxony, with nearby parks, playgrounds, Saxony Beach, dining, and neighborhood destinations. Convenient access to I-69 also puts Fishers District, Hamilton Town Center, Geist, and downtown Fishers within easy reach. A wonderful opportunity to enjoy spacious, flexible living in one of Fishers' most convenient communities.
Active
$445,000
13209 E 131st St, Fishers, IN 46037
4beds
2,486sqft
Residential, Single Family Residence
Built in 2018
2,178 Square Feet Lot
$-- Zestimate®
$179/sqft
$156/mo HOA
What's special
Open-concept main levelSpacious flexible livingStainless steel appliancesNew microwaveOversized walk-in showerLarge walk-in closet
- 16 days
- 321
- 20
Zillow last checked:
Listing updated:
Listed by:
Robert Donica rdonica@myrocketrealty.com,
Rocket Realty LLC
Source: MIBOR as distributed by MLS GRID,MLS#: 22123984
Facts & features
Interior
Bedrooms & bathrooms
- Bedrooms: 4
- Bathrooms: 4
- Full bathrooms: 2
- 1/2 bathrooms: 2
- Main level bathrooms: 1
Primary bedroom
- Level: Upper
- Area: 247 Square Feet
- Dimensions: 19x13
Bedroom 2
- Level: Upper
- Area: 144 Square Feet
- Dimensions: 12x12
Bedroom 3
- Level: Upper
- Area: 120 Square Feet
- Dimensions: 12x10
Bedroom 4
- Level: Upper
- Area: 252 Square Feet
- Dimensions: 21x12
Dining room
- Level: Main
- Area: 140 Square Feet
- Dimensions: 14x10
Kitchen
- Level: Main
- Area: 182 Square Feet
- Dimensions: 14x13
Laundry
- Level: Upper
- Dimensions: 05/03
Living room
- Level: Main
- Area: 154 Square Feet
- Dimensions: 14x11
Loft
- Level: Upper
- Area: 90 Square Feet
- Dimensions: 10x09
Heating
- Forced Air
Cooling
- Central Air
Appliances
- Included: Dishwasher, Disposal, MicroHood, Electric Oven, Refrigerator, Tankless Water Heater
Features
- Vaulted Ceiling(s), Kitchen Island, Eat-in Kitchen, Walk-In Closet(s)
- Has basement: No
Interior area
- Total structure area: 2,486
- Total interior livable area: 2,486 sqft
Property
Parking
- Total spaces: 2
- Parking features: Attached
- Attached garage spaces: 2
Features
- Levels: Three Or More
Lot
- Size: 2,178 Square Feet
Details
- Parcel number: 291126054043000020
- Horse amenities: None
Construction
Type & style
- Home type: SingleFamily
- Architectural style: Craftsman,Traditional
- Property subtype: Residential, Single Family Residence
Materials
- Brick, Cement Siding
- Foundation: Slab
Condition
- New construction: No
- Year built: 2018
Utilities & green energy
- Water: Public
Community & HOA
Community
- Subdivision: Saxony
HOA
- Has HOA: Yes
- Amenities included: Park, Snow Removal
- Services included: Lawncare, Snow Removal
- HOA fee: $156 monthly
- HOA phone: 317-570-4358
Location
- Region: Fishers
Financial & listing details
- Price per square foot: $179/sqft
- Annual tax amount: $4,260
- Date on market: 9/24/2026
- Cumulative days on market: 18 days
Estimated market value
Not available
Estimated sales range
Not available
Not available
Price history
| Date | Event | Price |
|---|---|---|
| 9/24/2026 | Listed for sale | $445,000+10.6%$179/sqft |
Source:  MIBOR as distributed by MLS GRID #22123984 Report a problem MIBOR as distributed by MLS GRID #22123984 Report a problem | ||
| 4/28/2023 | Sold | $402,500-1.6%$162/sqft |
Source: MIBOR as distributed by MLS GRID #21909180 Report a problem | ||
| 4/4/2023 | Pending sale | $409,000$165/sqft |
Source: MIBOR as distributed by MLS GRID #21909180 Report a problem | ||
| 3/22/2023 | Price change | $409,000-2.6%$165/sqft |
Source: MIBOR as distributed by MLS GRID #21909180 Report a problem | ||
| 3/9/2023 | Listed for sale | $419,900+7.7%$169/sqft |
Source: MIBOR as distributed by MLS GRID #21909180 Report a problem | ||
| 12/6/2021 | Listing removed | $389,900$157/sqft |
Source: MIBOR as distributed by MLS GRID #21814331 Report a problem | ||
| 11/15/2021 | Pending sale | $389,900$157/sqft |
Source: MIBOR as distributed by MLS GRID #21814331 Report a problem | ||
| 11/12/2021 | Listed for sale | $389,900$157/sqft |
Source: MIBOR as distributed by MLS GRID #21814331 Report a problem | ||
| 11/8/2021 | Pending sale | $389,900$157/sqft |
Source: MIBOR as distributed by MLS GRID #21814331 Report a problem | ||
| 11/2/2021 | Price change | $389,900-1.3%$157/sqft |
Source: MIBOR as distributed by MLS GRID #21814331 Report a problem | ||
| 10/19/2021 | Price change | $394,900-1.3%$159/sqft |
Source: MIBOR as distributed by MLS GRID #21814331 Report a problem | ||
| 10/7/2021 | Price change | $399,900-1.3%$161/sqft |
Source: MIBOR as distributed by MLS GRID #21814331 Report a problem | ||
| 9/23/2021 | Listed for sale | $405,000+23.3%$163/sqft |
Source: MIBOR as distributed by MLS GRID #21814331 Report a problem | ||
| 3/1/2019 | Sold | $328,500$132/sqft |
Source: MIBOR as distributed by MLS GRID #21606310 Report a problem | ||
Public tax history
Tax history is unavailable.
Monthly payment
Est. payment
Payment breakdown
Explore the cost of this home by adjusting the details. Changes won't be saved.Climate risks
Neighborhood: 46037

Similar homes
- $440,0004 bd3 ba2.3k sqft12541 Hawks Lndg, Fishers, IN 46037Active
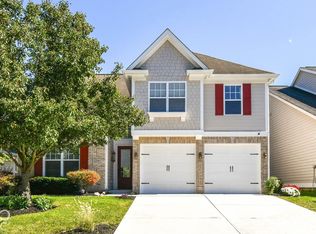 MLS ID #22129792, Katie Wilson, REMAX ONE. MIBOR as distributed by MLS GRID
 - $450,0004 bd3 ba3.5k sqft11896 Bengals Dr, Fishers, IN 46037Active
 MLS ID #22128739, Patrick Tumbarello, F.C. Tucker Company. MIBOR as distributed by MLS GRID
 - $437,9994 bd3 ba2.8k sqft12934 Quarterback Ln, Fishers, IN 46037Active
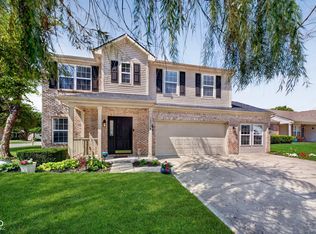 MLS ID #22106762, Nikita Crawford, JNA REALTY LLC. MIBOR as distributed by MLS GRID
 - $410,0004 bd3 ba2.6k sqft14023 Avalon Blvd, Fishers, IN 46037Active
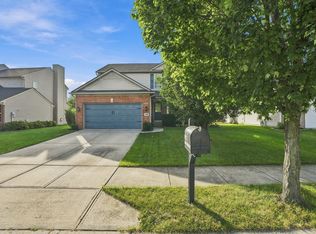 MLS ID #22123775, Fred Mills, F.C. Tucker Company. MIBOR as distributed by MLS GRID
