Your next chapter begins here! Spanning 3,348 square feet, this 4-bedroom, 2.5-bath home offers an abundance of space and versatility throughout. The generous floor plan provides plenty of room to gather, entertain, work, relax, or create spaces around your individual needs. Additional areas offer flexibility for a home office, recreation space, hobby room, or guest retreat. The large primary bedroom features two walk-in closets and a private bath with a garden tub and separate shower. Located in a desirable neighborhood, the home also offers convenient access to shopping, dining, entertainment, everyday amenities, and major highways. A flexible floor plan and convenient location come together to make this home one you'll want to see. Schedule your showing and see the possibilities for yourself. Don't miss this!
Active
Price cut: $5K (10/12)
$415,000
13341 Kimberlite Dr, Fishers, IN 46038
4beds
3,348sqft
Residential, Single Family Residence
Built in 2009
8,712 Square Feet Lot
$410,400 Zestimate®
$124/sqft
$58/mo HOA
What's special
Large primary bedroomGenerous floor plan
- 26 days
- 432
- 12
Zillow last checked:
Listing updated:
Listed by:
Olayemi Adedayo ola@themodglingroup.com,
The Modglin Group
Source: MIBOR as distributed by MLS GRID,MLS#: 22128356
Facts & features
Interior
Bedrooms & bathrooms
- Bedrooms: 4
- Bathrooms: 3
- Full bathrooms: 2
- 1/2 bathrooms: 1
- Main level bathrooms: 1
Primary bedroom
- Level: Upper
- Area: 280 Square Feet
- Dimensions: 20X14
Bedroom 2
- Level: Upper
- Area: 195 Square Feet
- Dimensions: 15X13
Bedroom 3
- Level: Upper
- Area: 208 Square Feet
- Dimensions: 13X16
Bedroom 4
- Level: Upper
- Area: 156 Square Feet
- Dimensions: 13X12
Great room
- Level: Main
- Area: 486 Square Feet
- Dimensions: 18X27
Kitchen
- Level: Main
- Area: 294 Square Feet
- Dimensions: 21X14
Living room
- Level: Main
- Area: 234 Square Feet
- Dimensions: 18X13
Loft
- Level: Upper
- Area: 216 Square Feet
- Dimensions: 18X12
Heating
- Electric, Forced Air, Heat Pump
Cooling
- Heat Pump
Appliances
- Included: Dishwasher, Dryer, Electric Water Heater, Disposal, MicroHood, Microwave, Electric Oven, Refrigerator, Washer
Features
- Attic Access, Breakfast Bar, Kitchen Island, Eat-in Kitchen, Pantry, Walk-In Closet(s)
- Has basement: No
- Attic: Access Only
Interior area
- Total structure area: 3,348
- Total interior livable area: 3,348 sqft
Property
Parking
- Total spaces: 2
- Parking features: Attached
- Attached garage spaces: 2
Features
- Levels: Two
- Stories: 2
- Patio & porch: Covered
Lot
- Size: 8,712 Square Feet
Details
- Parcel number: 291127017003000020
- Horse amenities: None
Construction
Type & style
- Home type: SingleFamily
- Architectural style: Traditional
- Property subtype: Residential, Single Family Residence
Materials
- Vinyl With Brick
- Foundation: Slab
Condition
- New construction: No
- Year built: 2009
Utilities & green energy
- Water: Public
Community & HOA
Community
- Subdivision: Limestone Springs
HOA
- Has HOA: Yes
- HOA fee: $690 annually
Location
- Region: Fishers
Financial & listing details
- Price per square foot: $124/sqft
- Tax assessed value: $389,700
- Annual tax amount: $4,180
- Date on market: 9/29/2026
- Cumulative days on market: 30 days
Estimated market value
$410,400
$390,000 - $431,000
$2,860/mo
Price history
| Date | Event | Price |
|---|---|---|
| 10/12/2026 | Price change | $415,000-1.2%$124/sqft |
Source:  MIBOR as distributed by MLS GRID #22128356 Report a problem MIBOR as distributed by MLS GRID #22128356 Report a problem | ||
| 9/29/2026 | Listed for sale | $420,000$125/sqft |
Source: MIBOR as distributed by MLS GRID #22128356 Report a problem | ||
Public tax history
| Year | Property taxes | Tax assessment |
|---|---|---|
| 2025 | $4,244 +7.5% | $389,700 +5.9% |
| 2024 | $3,949 +5.9% | $367,900 +4.6% |
| 2023 | $3,729 +13.3% | $351,700 +11.6% |
| 2022 | $3,292 +3% | $315,100 +13.8% |
| 2021 | $3,195 +5.9% | $276,800 +3.3% |
| 2020 | $3,016 +10.6% | $268,000 +5.7% |
| 2019 | $2,728 +2.9% | $253,500 +10.5% |
| 2018 | $2,652 +10.6% | $229,400 +1.4% |
| 2017 | $2,397 +10.7% | $226,300 +7.7% |
| 2016 | $2,165 +4.4% | $210,100 +5.5% |
| 2014 | $2,074 +5.9% | $199,100 +5.5% |
| 2013 | $1,958 +2.6% | $188,800 +3.1% |
| 2012 | $1,909 -0.7% | $183,100 -4.7% |
| 2011 | $1,922 +4.7% | $192,200 |
| 2010 | $1,835 +15428.3% | $192,200 +31933.3% |
| 2009 | $12 +12.4% | $600 |
| 2007 | $11 +4.4% | $600 |
| 2006 | $10 | $600 |
Find assessor info on the county website
Monthly payment
Est. payment
Payment breakdown
Explore the cost of this home by adjusting the details. Changes won't be saved.Climate risks
Neighborhood: 46038


Similar homes
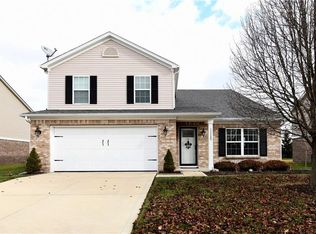
- $430,0004 bd3 ba3k sqft10570 Pleasant View Ln, Fishers, IN 46038Active
 MLS ID #22133132, Stevee Clifton, Compass Indiana, LLC. MIBOR as distributed by MLS GRID
 - $420,0004 bd3 ba3.1k sqft12761 Touchdown Dr, Fishers, IN 46038For Sale By Owner

- $425,0004 bd3 ba2.2k sqft11837 Weathered Edge Dr, Fishers, IN 46037Active
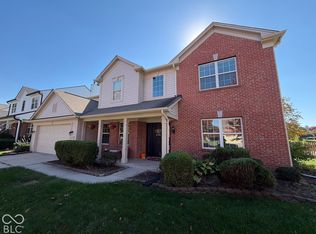 MLS ID #22133226, Mark Studebaker, Trueblood Real Estate. MIBOR as distributed by MLS GRID
 - $429,9003 bd3 ba3.6k sqft11314 Candice Dr, Fishers, IN 46038Active
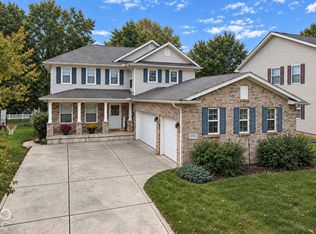 MLS ID #22128900, Evan Elliott, Elliott Real Estate. MIBOR as distributed by MLS GRID
