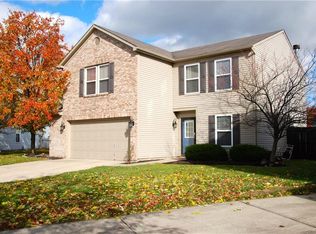
Tucked onto a quiet circle in prime Fishers, this move-in-ready home delivers effortless living with beautiful wood flooring throughout the entire home. Relax by the freshly serviced gas fireplace beneath stylish fixtures, or cook with ease in a kitchen fully equipped with stainless steel appliances: gas range, microwave, refrigerator, dishwasher, and disposal and island. Upstairs, retreat to an expansive primary suite complete with a private bath and walk-in closet. Major mechanicals provide complete peace of mind: a 2024 roof, new central A/C, central humidifier, and a new water heater with water softener. Washer and new dryer convey! Storage is effortless thanks to deep closets in main and second floors, plus wood cabinets in the laundry and in the attached two-car garage. Outside, manicured landscaping completes this serene setting, located just minutes from top Fishers parks, dining, and shopping.
Active
$399,000
14555 Stewart Cir, Fishers, IN 46038
4beds
2,942sqft
Residential, Single Family Residence
Built in 2001
0.26 Acres Lot
$-- Zestimate®
$136/sqft
$29/mo HOA
What's special
Stylish fixturesExpansive primary suitePrivate bathDisposal and islandFreshly serviced gas fireplaceGas rangeWalk-in closet
- 26 days
- 1,079
- 161
Zillow last checked:
Listing updated:
Listed by:
Lora Reynolds lora@wrsuccess.com,
Epique Inc,
Mairim Cova 954-881-4501,
Epique Inc
Source: MIBOR as distributed by MLS GRID,MLS#: 22127390
Facts & features
Interior
Bedrooms & bathrooms
- Bedrooms: 4
- Bathrooms: 3
- Full bathrooms: 2
- 1/2 bathrooms: 1
- Main level bathrooms: 1
Primary bedroom
- Level: Upper
- Area: 361 Square Feet
- Dimensions: 19x19
Bedroom 2
- Level: Upper
- Area: 182 Square Feet
- Dimensions: 14x13
Bedroom 3
- Level: Upper
- Area: 169 Square Feet
- Dimensions: 13x13
Bedroom 4
- Level: Upper
- Area: 187 Square Feet
- Dimensions: 17x11
Breakfast room
- Level: Main
- Area: 130 Square Feet
- Dimensions: 13x10
Kitchen
- Level: Main
- Area: 143 Square Feet
- Dimensions: 13x11
Laundry
- Level: Main
- Area: 36 Square Feet
- Dimensions: 6x6
Living room
- Level: Main
- Area: 361 Square Feet
- Dimensions: 19x19
Heating
- Forced Air, Natural Gas
Cooling
- Central Air
Appliances
- Included: Dishwasher, Dryer, Disposal, Microwave, Gas Oven, Refrigerator, Washer
Features
- Attic Pull Down Stairs, High Ceilings, Kitchen Island, Ceiling Fan(s), Pantry, Walk-In Closet(s)
- Has basement: No
- Attic: Pull Down Stairs
- Number of fireplaces: 1
- Fireplace features: Gas Log, Living Room, Masonry
Interior area
- Total structure area: 2,942
- Total interior livable area: 2,942 sqft
Video & virtual tour
Property
Parking
- Total spaces: 2
- Parking features: Attached
- Attached garage spaces: 2
Features
- Levels: Two
- Stories: 2
- Patio & porch: Patio
- Fencing: Fenced
Lot
- Size: 0.26 Acres
Details
- Parcel number: 291120013052000020
- Horse amenities: None
Construction
Type & style
- Home type: SingleFamily
- Architectural style: Traditional
- Property subtype: Residential, Single Family Residence
Materials
- Vinyl With Brick
- Foundation: Slab
Condition
- New construction: No
- Year built: 2001
Utilities & green energy
- Water: Public
Community & HOA
Community
- Subdivision: Woodberry
HOA
- Has HOA: Yes
- HOA fee: $350 annually
Location
- Region: Fishers
Financial & listing details
- Price per square foot: $136/sqft
- Tax assessed value: $338,900
- Annual tax amount: $3,530
- Date on market: 9/22/2026
- Cumulative days on market: 28 days
Estimated market value
Not available
Estimated sales range
Not available
Not available
Price history
| Date | Event | Price |
|---|---|---|
| 9/22/2026 | Listed for sale | $399,000+75.8%$136/sqft |
Source:  MIBOR as distributed by MLS GRID #22127390 Report a problem | ||
| 11/22/2019 | Sold | $227,000+0.9%$77/sqft |
Source: MIBOR as distributed by MLS GRID #21675386 Report a problem | ||
| 10/18/2019 | Pending sale | $224,900$76/sqft |
Source: Keller Williams Indpls Metro N #21675386 Report a problem | ||
| 10/16/2019 | Listed for sale | $224,900+37.6%$76/sqft |
Source: Keller Williams Indpls Metro N #21675386 Report a problem | ||
| 4/11/2012 | Sold | $163,500+4.1%$56/sqft |
Source: MIBOR as distributed by MLS GRID #21160225 Report a problem | ||
| 12/19/2007 | Sold | $157,000-22.3%$53/sqft |
Source: MIBOR as distributed by MLS GRID #2759462 Report a problem | ||
| 7/28/2005 | Sold | $202,071$69/sqft |
Source: Public Record Report a problem | ||
Public tax history
| Year | Property taxes | Tax assessment |
|---|---|---|
| 2025 | $3,795 +6.4% | $338,900 +2.8% |
| 2024 | $3,568 +8.6% | $329,700 +2.3% |
| 2023 | $3,286 +15.3% | $322,400 +15.7% |
| 2022 | $2,850 +9.2% | $278,700 +15.2% |
| 2021 | $2,610 +9.3% | $242,000 +7.7% |
| 2020 | $2,387 +5.9% | $224,700 +7.5% |
| 2019 | $2,253 +6.5% | $209,000 +4.7% |
| 2018 | $2,115 +8.6% | $199,700 +3.8% |
| 2017 | $1,948 +14.9% | $192,400 +5.9% |
| 2016 | $1,695 +1% | $181,600 +6.4% |
| 2014 | $1,678 +4.9% | $170,600 +4.5% |
| 2013 | $1,599 -9.7% | $163,300 -5.9% |
| 2012 | $1,772 +7.1% | $173,500 +0.7% |
| 2011 | $1,654 +4.7% | $172,300 |
| 2010 | $1,579 +3.6% | $172,300 |
| 2009 | $1,525 -12.1% | $172,300 -4.1% |
| 2007 | $1,735 -15.4% | $179,700 +1.1% |
| 2006 | $2,051 | $177,700 |
Find assessor info on the county website
Monthly payment
Est. payment
Payment breakdown
Explore the cost of this home by adjusting the details. Changes won't be saved.Climate risks
Neighborhood: 46038


Similar homes
- $380,0004 bd3 ba3k sqft14314 Holly Berry Cir, Fishers, IN 46038Active
 MLS ID #22127073, Mariama Sow, eXp Realty, LLC. MIBOR as distributed by MLS GRID
- $449,9004 bd3 ba2.9k sqft14445 Worthington Blvd, Fishers, IN 46038Active
 MLS ID #22126959, Paul Schwinghammer, Hallmark Homes, Inc.. MIBOR as distributed by MLS GRID
- $410,0004 bd3 ba3k sqft10403 Bicknell Cir, Fishers, IN 46038Active
 MLS ID #22123723, Kenneth Hall, Real Broker, LLC. MIBOR as distributed by MLS GRID
- $370,0004 bd3 ba2.5k sqft13974 Boulder Canyon Dr, Fishers, IN 46038Active
 MLS ID #22130318, Chase Lyday, Highgarden Real Estate. MIBOR as distributed by MLS GRID
