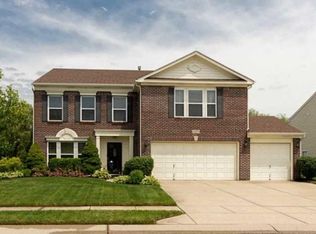
Beautiful home offers the perfect combination of modern style and everyday comfort. Nearly 2,400 sq ft. Huge primary suite with oversized walk-in closet. Large loft (office, playroom, media room). Move-in ready. Fishers schools. Neighborhood pool, tennis, and park. Enjoy a bright, open floor plan featuring nice kitchen with quality finishes, updated bathrooms, new flooring, fresh paint, and contemporary lighting throughout. New paint inside and outside. Step outside to a large backyard and enjoy living in one of Fishers' most desirable neighborhoods, where you can enjoy the pool, tennis and the park. Just minutes from top-rated schools, parks, shopping, dining, and easy highway access. This turnkey home is ready for its next owner-schedule your private showing today!
Active
Price cut: $5K (9/8)
$359,900
13971 Meadow Lake Dr, Fishers, IN 46038
3beds
2,399sqft
Residential, Single Family Residence
Built in 2003
9,147 Square Feet Lot
$357,200 Zestimate®
$150/sqft
$44/mo HOA
What's special
Modern styleEveryday comfortHuge primary suiteContemporary lighting throughoutOversized walk-in closetNeighborhood poolLarge backyard
- 54 days
- 679
- 59
Zillow last checked:
Listing updated:
Listed by:
Oksana Minkevych 317-332-2561,
Trueblood Real Estate
Source: MIBOR as distributed by MLS GRID,MLS#: 22113637
Facts & features
Interior
Bedrooms & bathrooms
- Bedrooms: 3
- Bathrooms: 3
- Full bathrooms: 2
- 1/2 bathrooms: 1
- Main level bathrooms: 1
Bedroom 2
- Level: Upper
- Area: 145.56 Square Feet
- Dimensions: 11'5 x 12'9
Bedroom 3
- Level: Upper
- Area: 182.19 Square Feet
- Dimensions: 13'3 x 13'9
Other
- Level: Upper
- Area: 558.25 Square Feet
- Dimensions: 25'8 x 21'9
Dining room
- Features: Tile-Ceramic
- Level: Main
- Area: 204.25 Square Feet
- Dimensions: 14'4 x 14'3
Family room
- Level: Main
- Area: 181.91 Square Feet
- Dimensions: 12'11 x 14'1
Kitchen
- Features: Tile-Ceramic
- Level: Main
- Area: 157.78 Square Feet
- Dimensions: 13'4 x 11'10
Laundry
- Features: Tile-Ceramic
- Level: Main
- Area: 41.69 Square Feet
- Dimensions: 6'7 x 6'4
Living room
- Level: Main
- Area: 359.03 Square Feet
- Dimensions: 18'4 x 19'7
Loft
- Level: Upper
- Area: 309.33 Square Feet
- Dimensions: 14'6 x 21'4
Heating
- Forced Air
Cooling
- Central Air
Appliances
- Included: Dishwasher, Gas Water Heater, Microwave, Electric Oven, Refrigerator, Washer
- Laundry: In Unit, Connections All, Main Level, Upper Level, Laundry Room
Features
- Ceiling Fan(s), Pantry, Smart Thermostat, Walk-In Closet(s)
- Has basement: No
- Number of fireplaces: 1
- Fireplace features: Living Room
Interior area
- Total structure area: 2,399
- Total interior livable area: 2,399 sqft
Video & virtual tour
Property
Parking
- Total spaces: 2
- Parking features: Attached
- Attached garage spaces: 2
- Details: Garage Parking Other(Finished Garage, Floor Drain, Garage Door Opener, Guest Street Parking)
Features
- Levels: Two
- Stories: 2
- Patio & porch: Patio
- Exterior features: Lighting
Lot
- Size: 9,147 Square Feet
- Features: Sidewalks, Storm Sewer, Street Lights
Details
- Parcel number: 291120016030000020
- Horse amenities: None
Construction
Type & style
- Home type: SingleFamily
- Architectural style: Traditional
- Property subtype: Residential, Single Family Residence
Materials
- Brick, Cement Siding
- Foundation: Slab
Condition
- Updated/Remodeled
- New construction: No
- Year built: 2003
Utilities & green energy
- Electric: 200+ Amp Service
- Water: Public
- Utilities for property: Electricity Connected
Community & HOA
Community
- Security: Security System, Security System Owned, Smoke Detector(s)
- Subdivision: Northpoint
HOA
- Has HOA: Yes
- Amenities included: Insurance, Maintenance, Management
- Services included: Entrance Common, Insurance, Maintenance, Nature Area, Management, Other
- HOA fee: $525 annually
Location
- Region: Fishers
Financial & listing details
- Price per square foot: $150/sqft
- Tax assessed value: $297,600
- Annual tax amount: $3,000
- Date on market: 7/17/2026
- Cumulative days on market: 55 days
- Electric utility on property: Yes
Estimated market value
$357,200
$339,000 - $375,000
$2,380/mo
Price history
| Date | Event | Price |
|---|---|---|
| 9/8/2026 | Price change | $359,900-1.4%$150/sqft |
Source:  MIBOR as distributed by MLS GRID #22113637 Report a problem MIBOR as distributed by MLS GRID #22113637 Report a problem | ||
| 8/27/2026 | Price change | $364,900-1.4%$152/sqft |
Source: MIBOR as distributed by MLS GRID #22113637 Report a problem | ||
| 8/6/2026 | Price change | $369,900-1.3%$154/sqft |
Source: MIBOR as distributed by MLS GRID #22113637 Report a problem | ||
| 7/24/2026 | Price change | $374,900-1.1%$156/sqft |
Source: MIBOR as distributed by MLS GRID #22113637 Report a problem | ||
| 7/17/2026 | Listed for sale | $379,000$158/sqft |
Source: MIBOR as distributed by MLS GRID #22113637 Report a problem | ||
Public tax history
| Year | Property taxes | Tax assessment |
|---|---|---|
| 2025 | $3,173 +8.9% | $297,600 +5.4% |
| 2024 | $2,912 -1% | $282,400 +3.8% |
| 2023 | $2,942 +19.9% | $272,000 +9% |
| 2022 | $2,453 +3.2% | $249,600 +18.5% |
| 2021 | $2,377 +5.9% | $210,600 +3% |
| 2020 | $2,245 +9.7% | $204,500 +4.9% |
| 2019 | $2,046 +11% | $194,900 +7.3% |
| 2018 | $1,844 +110% | $181,600 +7.1% |
| 2017 | $878 -47.1% | $169,500 +3.2% |
| 2016 | $1,660 +14.6% | $164,300 +6.7% |
| 2014 | $1,448 -2.6% | $154,000 -0.8% |
| 2013 | $1,487 +0.5% | $155,300 +1.4% |
| 2012 | $1,480 +7.2% | $153,100 +0.7% |
| 2011 | $1,380 -3.7% | $152,000 -5.6% |
| 2010 | $1,434 +3.6% | $161,000 |
| 2009 | $1,384 -15.8% | $161,000 -6.8% |
| 2007 | $1,644 -10.8% | $172,800 +5% |
| 2006 | $1,843 | $164,500 |
Find assessor info on the county website
Monthly payment
Est. payment
Payment breakdown
Explore the cost of this home by adjusting the details. Changes won't be saved.Climate risks
Neighborhood: 46038
Similar homes
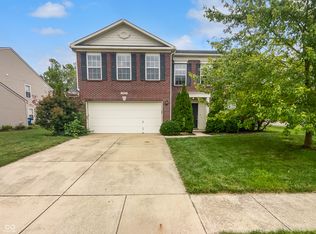
- $359,9953 bd3 ba2.1k sqft14243 Holly Berry Cir, Fishers, IN 46038Active
 MLS ID #22115124, Samuel Henen, HSI Commercial & Residential Group, Inc. MIBOR as distributed by MLS GRID
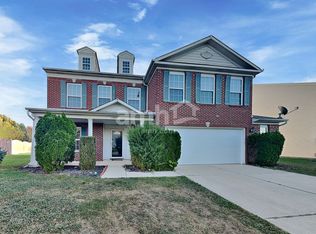
 - $349,0003 bd2 ba1.4k sqft10102 Palmaire Pl, Fishers, IN 46038Active
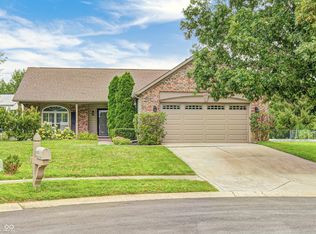 MLS ID #22122003, Steven Koleno, Beycome Brokerage Realty LLC. MIBOR as distributed by MLS GRID
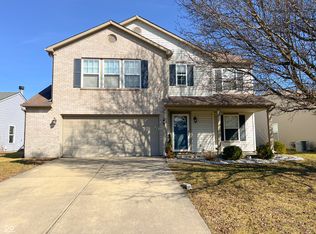
 - $339,9003 bd3 ba2.3k sqft10179 Holly Berry Cir, Fishers, IN 46038Active
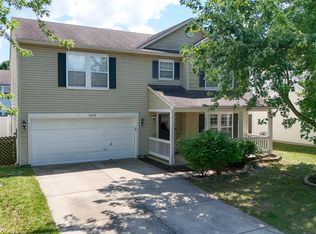 MLS ID #22113819, Sonie Gill, Vylla Home. MIBOR as distributed by MLS GRID
 - $344,0003 bd3 ba2.4k sqft10198 Apple Blossom Cir, Fishers, IN 46038Active
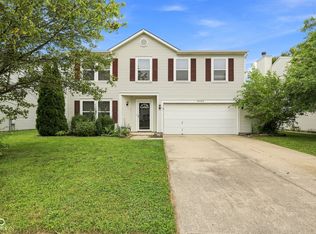 MLS ID #22118948, Cadence Burke, Keller Williams Indpls Metro N. MIBOR as distributed by MLS GRID
