Take a look at this inviting, spacious home! The main level features plenty of space, with formal and informal areas for living, dining, and entertaining. There are two rooms located just off the entry that would work well as formal living and dining spaces. The open concept kitchen is equipped with stainless steel appliances, plenty of cabinet & counter space, plus a spacious pantry. The main floor family room has a cozy fireplace. The upper level hosts all four bedrooms, a large loft space, three full bathrooms, and the laundry room. The primary suite is just that - a massive abode with a retreat style private bathroom and huge closet. The rest of the bedrooms are generously sized and the fourth bedroom has a private bathroom as well. The interior has been recently refreshed with fresh paint and new fixtures. The backyard has a concrete patio and is fully fenced. The community is full of amenities including a pool, tennis courts, and more!
Active
$440,000
10421 Parmer Cir, Fishers, IN 46038
4beds
4,132sqft
Residential, Single Family Residence
Built in 2002
7,405 Square Feet Lot
$-- Zestimate®
$106/sqft
$44/mo HOA
What's special
Cozy fireplaceLarge loft spaceMain floor family roomPrimary suiteFour bedroomsRetreat style private bathroomOpen concept kitchen
- 79 days
- 241
- 23
Zillow last checked:
Listing updated:
Listed by:
Rochelle Perkins rochelle@rochelleknowsindy.com,
Garnet Group
Source: MIBOR as distributed by MLS GRID,MLS#: 22115315
Facts & features
Interior
Bedrooms & bathrooms
- Bedrooms: 4
- Bathrooms: 4
- Full bathrooms: 3
- 1/2 bathrooms: 1
- Main level bathrooms: 1
Primary bedroom
- Level: Upper
- Area: 360 Square Feet
- Dimensions: 20X18
Bedroom 2
- Level: Upper
- Area: 182 Square Feet
- Dimensions: 14X13
Bedroom 3
- Level: Upper
- Area: 192 Square Feet
- Dimensions: 16X12
Bedroom 4
- Level: Upper
- Area: 221 Square Feet
- Dimensions: 17X13
Breakfast room
- Level: Main
- Area: 143 Square Feet
- Dimensions: 13X11
Dining room
- Level: Main
- Area: 130 Square Feet
- Dimensions: 13X10
Family room
- Level: Main
- Area: 360 Square Feet
- Dimensions: 18X20
Kitchen
- Level: Main
- Area: 150 Square Feet
- Dimensions: 15X10
Laundry
- Level: Upper
- Area: 80 Square Feet
- Dimensions: 10X8
Library
- Level: Main
- Area: 280 Square Feet
- Dimensions: 20X14
Living room
- Level: Main
- Area: 210 Square Feet
- Dimensions: 15X14
Loft
- Level: Upper
- Area: 323 Square Feet
- Dimensions: 19X17
Heating
- Forced Air, Natural Gas
Cooling
- Central Air
Appliances
- Included: Dishwasher, Disposal, Electric Oven, Refrigerator, Gas Water Heater, Microwave, Water Heater
- Laundry: Upper Level, Laundry Room
Features
- Entrance Foyer, Pantry, Walk-In Closet(s)
- Windows: Wood Work Painted
- Has basement: No
- Number of fireplaces: 1
- Fireplace features: Wood Burning
Interior area
- Total structure area: 4,132
- Total interior livable area: 4,132 sqft
Property
Parking
- Total spaces: 2
- Parking features: Attached
- Attached garage spaces: 2
- Details: Garage Parking Other(Garage Door Opener)
Features
- Levels: Two
- Stories: 2
- Patio & porch: Deck
- Fencing: Fenced,Full,Gate
Lot
- Size: 7,405 Square Feet
- Features: Cul-De-Sac
Details
- Parcel number: 291120014012000020
- Special conditions: Corporate Owned
- Horse amenities: None
Construction
Type & style
- Home type: SingleFamily
- Architectural style: Traditional
- Property subtype: Residential, Single Family Residence
Materials
- Vinyl With Brick
- Foundation: Slab
Condition
- New construction: No
- Year built: 2002
Utilities & green energy
- Water: Public
Community & HOA
Community
- Security: Smoke Detector(s)
- Subdivision: Northpoint
HOA
- Has HOA: Yes
- Amenities included: Basketball Court, Pool, Tennis Court(s), Playground, Management, Maintenance, Park, Trail(s)
- Services included: Maintenance, ParkPlayground, Management, Walking Trails
- HOA fee: $525 annually
- HOA phone: 317-570-4358
Location
- Region: Fishers
Financial & listing details
- Price per square foot: $106/sqft
- Tax assessed value: $401,000
- Annual tax amount: $8,208
- Date on market: 7/21/2026
- Cumulative days on market: 26 days
Estimated market value
Not available
Estimated sales range
Not available
Not available
Price history
| Date | Event | Price |
|---|---|---|
| 7/21/2026 | Listed for sale | $440,000+158.8%$106/sqft |
Source:  MIBOR as distributed by MLS GRID #22115315 Report a problem MIBOR as distributed by MLS GRID #22115315 Report a problem | ||
| 6/5/2026 | Listing removed | $2,795$1/sqft |
Source: Zillow Rentals Report a problem | ||
| 5/11/2026 | Price change | $2,795-1.6%$1/sqft |
Source: Zillow Rentals Report a problem | ||
| 4/23/2026 | Price change | $2,840-1.6%$1/sqft |
Source: Zillow Rentals Report a problem | ||
| 4/10/2026 | Price change | $2,885-2%$1/sqft |
Source: Zillow Rentals Report a problem | ||
| 4/3/2026 | Price change | $2,945-1.7%$1/sqft |
Source: Zillow Rentals Report a problem | ||
| 3/27/2026 | Price change | $2,995-2.1%$1/sqft |
Source: Zillow Rentals Report a problem | ||
| 3/13/2026 | Price change | $3,060-2.9%$1/sqft |
Source: Zillow Rentals Report a problem | ||
| 2/12/2026 | Price change | $3,150-0.8%$1/sqft |
Source: Zillow Rentals Report a problem | ||
| 2/3/2026 | Listed for rent | $3,175+28.8%$1/sqft |
Source: Zillow Rentals Report a problem | ||
| 10/4/2023 | Listing removed | -- |
Source: Zillow Rentals Report a problem | ||
| 9/27/2023 | Price change | $2,465-1.8%$1/sqft |
Source: Zillow Rentals Report a problem | ||
| 9/14/2023 | Price change | $2,510-1%$1/sqft |
Source: Zillow Rentals Report a problem | ||
| 9/6/2023 | Price change | $2,535-1.2%$1/sqft |
Source: Zillow Rentals Report a problem | ||
| 7/20/2023 | Price change | $2,565-3%$1/sqft |
Source: Zillow Rentals Report a problem | ||
| 7/12/2023 | Price change | $2,645-0.9%$1/sqft |
Source: Zillow Rentals Report a problem | ||
| 6/27/2023 | Price change | $2,670-0.9%$1/sqft |
Source: Zillow Rentals Report a problem | ||
| 6/15/2023 | Listed for rent | $2,695+19.8%$1/sqft |
Source: Zillow Rentals Report a problem | ||
| 12/18/2020 | Listing removed | $2,250$1/sqft |
Source: American Homes 4 Rent Report a problem | ||
| 12/11/2020 | Price change | $2,250-2%$1/sqft |
Source: American Homes 4 Rent Report a problem | ||
| 10/31/2020 | Price change | $2,295-2.3%$1/sqft |
Source: American Homes 4 Rent Report a problem | ||
| 9/10/2020 | Listed for rent | $2,350+22.1%$1/sqft |
Source: American Homes 4 Rent Report a problem | ||
| 5/30/2015 | Listing removed | $1,925 |
Source: American Homes 4 Rent Report a problem | ||
| 5/15/2015 | Price change | $1,925-3.5% |
Source: American Homes 4 Rent Report a problem | ||
| 3/5/2015 | Listed for rent | $1,995 |
Source: American Homes 4 Rent Report a problem | ||
| 10/14/2013 | Sold | $170,000$41/sqft |
Source: Public Record Report a problem | ||
Public tax history
| Year | Property taxes | Tax assessment |
|---|---|---|
| 2025 | $8,286 +6.3% | $401,000 +4.8% |
| 2024 | $7,797 +6.8% | $382,600 +6.3% |
| 2023 | $7,298 +15.6% | $359,800 +9.5% |
| 2022 | $6,313 +2.6% | $328,600 +18.6% |
| 2021 | $6,154 +2.9% | $277,000 +3.2% |
| 2020 | $5,981 +7.8% | $268,400 +3.4% |
| 2019 | $5,547 +10.3% | $259,600 +7.9% |
| 2018 | $5,027 +4% | $240,700 +9.1% |
| 2017 | $4,833 +2.9% | $220,600 +3.4% |
| 2016 | $4,695 +10.2% | $213,400 +6.9% |
| 2014 | $4,260 -0.8% | $199,600 -0.9% |
| 2013 | $4,293 +103.9% | $201,400 +1.8% |
| 2012 | $2,105 -2.9% | $197,800 -6% |
| 2011 | $2,169 -2.6% | $210,500 -5.4% |
| 2010 | $2,227 +3.6% | $222,600 |
| 2009 | $2,150 -15.3% | $222,600 -7.6% |
| 2007 | $2,539 -13% | $240,800 +3.6% |
| 2006 | $2,918 | $232,500 |
Find assessor info on the county website
Monthly payment
Est. payment
Payment breakdown
Explore the cost of this home by adjusting the details. Changes won't be saved.Climate risks
Neighborhood: 46038
Nearby schools
Schools provided by the listing agent
- Elementary: Cumberland Road Elem School
- High: Fishers High School
Source: MIBOR as distributed by MLS GRID. This data may not be complete. We recommend contacting the local school district to confirm school assignments for this home.
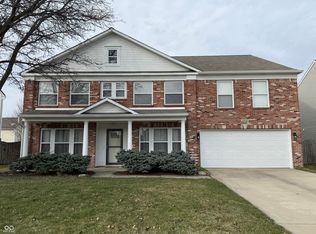
Similar homes
- $410,0004 bd3 ba3k sqft10403 Bicknell Cir, Fishers, IN 46038Active
 MLS ID #22123723, Kenneth Hall, Real Broker, LLC. MIBOR as distributed by MLS GRID
 - $439,9004 bd3 ba3.6k sqft11930 Stanley Ter, Fishers, IN 46038Active
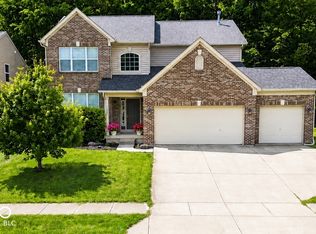 MLS ID #22129183, Amber Byrd, F.C. Tucker Company. MIBOR as distributed by MLS GRID
 - $330,0003 bd3 ba2.4k sqft11217 Candice Dr, Fishers, IN 46038Active
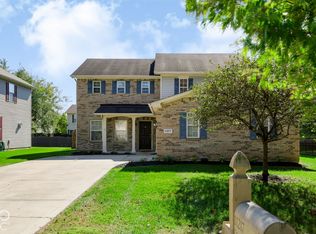 MLS ID #22130113, Angie Daza, PRESTIGE SVA GROUP INC. MIBOR as distributed by MLS GRID
 - $550,0005 bd4 ba4.7k sqft13834 Keams Dr, Fishers, IN 46038Active
 MLS ID #22121064, Rachel Mappes, F.C. Tucker Company. MIBOR as distributed by MLS GRID
