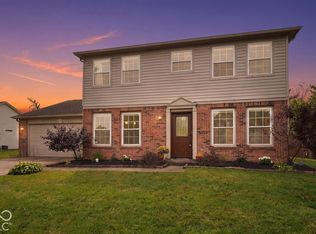
Incredible over 3,000 sq ft opportunity on a cul-de-sac lot in Fishers. This 4BR/2.5BA Woodberry home features some mechanical updates including a new furnace and water heater (2026). Main level offers durable hard-surface flooring, an open-concept family room with a fireplace, distinct dining space, and an eat-in-kitchen with a center island. Upstairs, the massive loft was expertly divided to make a 4th bedroom with its own walk-in-closet, while still leaving a generous secondary loft perfect for a second living space! The sprawling primary retreat is a must see, highlighting a stunning, finished custom walk-in closet and an en-suite bath with a dual-sink vanity, separate shower and garden tub. Step outside to a fully fenced-in backyard for relaxation and entertainment. Enjoy community perks like neighborhood trails, a park, basketball and volleyball courts. Unbeatable location close to I-69, shopping, dining, and top-rated Hamilton Southeastern Schools. Schedule your tour today! Information deemed reliable, but not guaranteed. All room sizes and square footage are approximate; buyer and buyer's agent to verify all measurements, school districts, and listing details.
Active
$380,000
14314 Holly Berry Cir, Fishers, IN 46038
4beds
3,057sqft
Residential, Single Family Residence
Built in 2001
9,147 Square Feet Lot
$373,800 Zestimate®
$124/sqft
$31/mo HOA
What's special
Sprawling primary retreatDistinct dining spaceCul-de-sac lotDurable hard-surface flooring
- 26 days
- 739
- 72
Zillow last checked:
Listing updated:
Listed by:
Mariama Sow smsrealtor7@gmail.com,
eXp Realty, LLC
Source: MIBOR as distributed by MLS GRID,MLS#: 22127073
Facts & features
Interior
Bedrooms & bathrooms
- Bedrooms: 4
- Bathrooms: 3
- Full bathrooms: 2
- 1/2 bathrooms: 1
- Main level bathrooms: 1
Primary bedroom
- Level: Upper
- Area: 510 Square Feet
- Dimensions: 30x17
Bedroom 2
- Level: Upper
- Area: 132 Square Feet
- Dimensions: 12x11
Bedroom 3
- Level: Upper
- Area: 132 Square Feet
- Dimensions: 12x11
Bedroom 4
- Level: Upper
- Area: 176 Square Feet
- Dimensions: 11x16
Breakfast room
- Features: Tile-Ceramic
- Level: Main
- Area: 152 Square Feet
- Dimensions: 19x8
Dining room
- Features: Tile-Ceramic
- Level: Main
- Area: 180 Square Feet
- Dimensions: 12x15
Family room
- Features: Tile-Ceramic
- Level: Main
- Area: 380 Square Feet
- Dimensions: 19x20
Kitchen
- Features: Tile-Ceramic
- Level: Main
- Area: 228 Square Feet
- Dimensions: 12x19
Living room
- Features: Tile-Ceramic
- Level: Main
- Area: 266 Square Feet
- Dimensions: 19x14
Loft
- Level: Upper
- Area: 204 Square Feet
- Dimensions: 17x12
Heating
- Forced Air, Natural Gas
Cooling
- Central Air
Appliances
- Included: Dishwasher, Dryer, Disposal, Gas Water Heater, Microwave, Electric Oven, Refrigerator, Washer, Water Softener Owned
Features
- Attic Access, Double Vanity, Kitchen Island, Entrance Foyer, Eat-in Kitchen, Pantry, Walk-In Closet(s)
- Has basement: No
- Attic: Access Only
- Number of fireplaces: 1
- Fireplace features: Family Room, Gas Log
Interior area
- Total structure area: 3,057
- Total interior livable area: 3,057 sqft
Property
Parking
- Total spaces: 2
- Parking features: Attached
- Attached garage spaces: 2
Features
- Levels: Two
- Stories: 2
- Patio & porch: Patio
- Fencing: Fenced,Privacy
Lot
- Size: 9,147 Square Feet
- Features: Cul-De-Sac
Details
- Parcel number: 291120108051000020
- Horse amenities: None
Construction
Type & style
- Home type: SingleFamily
- Architectural style: Traditional
- Property subtype: Residential, Single Family Residence
Materials
- Brick, Vinyl Siding
- Foundation: Slab
Condition
- New construction: No
- Year built: 2001
Utilities & green energy
- Water: Public
Community & HOA
Community
- Subdivision: Woodberry
HOA
- Has HOA: Yes
- Services included: Association Home Owners
- HOA fee: $375 annually
- HOA phone: 317-570-4358
Location
- Region: Fishers
Financial & listing details
- Price per square foot: $124/sqft
- Tax assessed value: $332,800
- Annual tax amount: $3,450
- Date on market: 9/22/2026
- Cumulative days on market: 32 days
Estimated market value
$373,800
$355,000 - $392,000
$2,650/mo
Price history
| Date | Event | Price |
|---|---|---|
| 9/22/2026 | Listed for sale | $380,000+63.8%$124/sqft |
Source:  MIBOR as distributed by MLS GRID #22127073 Report a problem | ||
| 6/22/2020 | Sold | $232,000+0.9%$76/sqft |
Source: MIBOR as distributed by MLS GRID #21707177 Report a problem | ||
| 5/7/2020 | Pending sale | $229,900$75/sqft |
Source: Keller Williams Indy Metro NE #21707177 Report a problem | ||
| 5/6/2020 | Price change | $229,900-4.2%$75/sqft |
Source: Keller Williams Indy Metro NE #21707177 Report a problem | ||
| 5/1/2020 | Listed for sale | $239,990+53.8%$79/sqft |
Source: Keller Williams Indy Metro NE #21707177 Report a problem | ||
| 12/19/2006 | Sold | $156,000$51/sqft |
Source: MIBOR as distributed by MLS GRID #2653632 Report a problem | ||
Public tax history
| Year | Property taxes | Tax assessment |
|---|---|---|
| 2025 | $3,731 +6.7% | $332,800 +2.6% |
| 2024 | $3,498 +8.5% | $324,300 +2.3% |
| 2023 | $3,223 +15.2% | $317,000 +15.9% |
| 2022 | $2,798 +4% | $273,500 +14.7% |
| 2021 | $2,692 +5.1% | $238,500 +3.6% |
| 2020 | $2,561 -29.2% | $230,200 +6.6% |
| 2019 | $3,618 -19.8% | $216,000 +4.7% |
| 2018 | $4,512 +121.8% | $206,300 +3.7% |
| 2017 | $2,035 +15% | $198,900 +6.1% |
| 2016 | $1,770 +1.1% | $187,500 +6.7% |
| 2014 | $1,750 +5% | $175,800 +4.6% |
| 2013 | $1,667 -6.5% | $168,100 -3.6% |
| 2012 | $1,783 +4% | $174,300 -1.4% |
| 2011 | $1,715 +4.7% | $176,800 |
| 2010 | $1,637 +3.6% | $176,800 |
| 2009 | $1,580 -12.3% | $176,800 -4.3% |
| 2007 | $1,802 -15.6% | $184,800 +1% |
| 2006 | $2,134 | $182,900 |
Find assessor info on the county website
Monthly payment
Est. payment
Payment breakdown
Explore the cost of this home by adjusting the details. Changes won't be saved.Climate risks
Neighborhood: 46038
Nearby schools
Schools provided by the listing agent
- Elementary: Harrison Parkway Elementary School
- High: Fishers High School
Source: MIBOR as distributed by MLS GRID. This data may not be complete. We recommend contacting the local school district to confirm school assignments for this home.
- $365,2003 bd3 ba2.9k sqft14326 Holly Berry Cir, Fishers, IN 46038Off Market

- $354,6003 bd3 ba3k sqft14302 Holly Berry Cir, Fishers, IN 46038Off Market

- $369,0004 bd3 ba2.9k sqft14301 Orange Blossom Trl, Fishers, IN 46038Pending

- $334,900-- bd2 ba2.3k sqft14313 Orange Blossom Trl, Fishers, IN 46038Off Market
Similar homes
- $399,0004 bd3 ba2.9k sqft14555 Stewart Cir, Fishers, IN 46038Active
 MLS ID #22127390, Lora Reynolds, Epique Inc. MIBOR as distributed by MLS GRID
- $370,0004 bd3 ba2.5k sqft13974 Boulder Canyon Dr, Fishers, IN 46038Active
 MLS ID #22130318, Chase Lyday, Highgarden Real Estate. MIBOR as distributed by MLS GRID
- $449,9004 bd3 ba2.9k sqft14445 Worthington Blvd, Fishers, IN 46038Active
 MLS ID #22126959, Paul Schwinghammer, Hallmark Homes, Inc.. MIBOR as distributed by MLS GRID
- $377,5004 bd3 ba1.9k sqft9960 Youngwood Ln, Fishers, IN 46038Active
 MLS ID #22129419, Max Welch, eXp Realty, LLC. MIBOR as distributed by MLS GRID
