4BD, 3.5 Bath home in Avalon of Fishers. Inviting foyer w/crown molding, wainscoting & gleaming hardwood floors. Spacious kitchen w/center island overlooks the dining area & great room w/gas fireplace! Main level also includes a formal living/dining space, office, 1/2 bath, & laundry. Upper level includes MBR w/garden tub, separate shower, dual sinks & WIC along w/3 guest bedrooms & guest bath. Finished basement has built-in bar & full bath. On corner lot w/fully fenced in backyard in walking distance to Thorpe Creek Elem/HSE High School & is close to the neighborhood pools, playground, tennis/volleyball/basketball courts & walking trails. This one has it all!
Active
$459,900
13032 Thames Dr, Fishers, IN 46037
4beds
3,468sqft
Residential, Single Family Residence
Built in 2008
10,018 Square Feet Lot
$450,500 Zestimate®
$133/sqft
$58/mo HOA
What's special
Corner lotGleaming hardwood floors
- 46 days
- 374
- 18
Zillow last checked:
Listing updated:
Listed by:
Douglas Bryant doug@bryantco.com,
The Bryant Company, Inc.
Source: MIBOR as distributed by MLS GRID,MLS#: 22124253
Facts & features
Interior
Bedrooms & bathrooms
- Bedrooms: 4
- Bathrooms: 4
- Full bathrooms: 3
- 1/2 bathrooms: 1
- Main level bathrooms: 1
Primary bathroom
- Features: Sinks Double, Tub Full with Separate Shower, Tub Garden
Heating
- Forced Air, Natural Gas
Cooling
- Central Air
Appliances
- Included: Dishwasher, Electric Water Heater, Disposal, Microwave, Electric Oven, Refrigerator
- Laundry: Main Level
Features
- Attic Access, High Ceilings, Walk-In Closet(s), Ceiling Fan(s), Eat-in Kitchen, Entrance Foyer, Kitchen Island, Pantry
- Basement: Ceiling - 9+ feet,Finished,Finished Walls,Egress Window(s)
- Attic: Access Only
- Number of fireplaces: 1
- Fireplace features: Family Room, Gas Log
Interior area
- Total structure area: 3,468
- Total interior livable area: 3,468 sqft
- Finished area below ground: 1,196
Property
Parking
- Total spaces: 2
- Parking features: Attached
- Attached garage spaces: 2
Features
- Levels: Two
- Stories: 2
- Patio & porch: Deck, Covered
- Fencing: Fenced,Full
Lot
- Size: 10,018 Square Feet
- Features: Corner Lot, Sidewalks, Street Lights, Rural - Subdivision
Details
- Parcel number: 291125008073000020
- Horse amenities: None
Construction
Type & style
- Home type: SingleFamily
- Architectural style: Traditional
- Property subtype: Residential, Single Family Residence
Materials
- Brick, Cement Siding
- Foundation: Concrete Perimeter
Condition
- New construction: No
- Year built: 2008
Utilities & green energy
- Water: Public
Community & HOA
Community
- Subdivision: Avalon Of Fishers
HOA
- Has HOA: Yes
- Amenities included: Pool
- Services included: Maintenance, Nature Area, ParkPlayground, Management, Snow Removal, Trash
- HOA fee: $175 quarterly
- HOA phone: 317-983-1679
Location
- Region: Fishers
Financial & listing details
- Price per square foot: $133/sqft
- Tax assessed value: $446,300
- Annual tax amount: $9,132
- Date on market: 9/3/2026
- Cumulative days on market: 33 days
Estimated market value
$450,500
$428,000 - $473,000
$3,389/mo
Price history
| Date | Event | Price |
|---|---|---|
| 9/3/2026 | Listed for sale | $459,900+71.9%$133/sqft |
Source:  MIBOR as distributed by MLS GRID #22124253 Report a problem | ||
| 8/28/2026 | Price change | $2,850-3.4%$1/sqft |
Source: Zillow Rentals Report a problem | ||
| 7/30/2026 | Listed for rent | $2,950+5.4%$1/sqft |
Source: Zillow Rentals Report a problem | ||
| 7/9/2025 | Listing removed | $2,800$1/sqft |
Source: Zillow Rentals Report a problem | ||
| 6/9/2025 | Listed for rent | $2,800+3.7%$1/sqft |
Source: Zillow Rentals Report a problem | ||
| 5/22/2024 | Listing removed | -- |
Source: Zillow Rentals Report a problem | ||
| 5/7/2024 | Listed for rent | $2,700+3.8%$1/sqft |
Source: Zillow Rentals Report a problem | ||
| 2/13/2023 | Listing removed | -- |
Source: Zillow Rentals Report a problem | ||
| 1/24/2023 | Listed for rent | $2,600+19.3%$1/sqft |
Source: Zillow Rentals Report a problem | ||
| 11/15/2019 | Listing removed | $2,180$1/sqft |
Source: bryantco.managebuilding.com Report a problem | ||
| 10/12/2019 | Price change | $2,180-3.1%$1/sqft |
Source: bryantco.managebuilding.com Report a problem | ||
| 9/13/2019 | Price change | $2,250-2.2%$1/sqft |
Source: bryantco.managebuilding.com Report a problem | ||
| 8/1/2019 | Price change | $2,300-4.2%$1/sqft |
Source: bryantco.managebuilding.com Report a problem | ||
| 4/2/2019 | Listed for rent | $2,400$1/sqft |
Source: bryantco.managebuilding.com Report a problem | ||
| 8/12/2014 | Sold | $267,500-0.9%$77/sqft |
Source: MIBOR as distributed by MLS GRID #21298523 Report a problem | ||
| 7/30/2014 | Pending sale | $269,900$78/sqft |
Source: RE/MAX At The Crossing #21298523 Report a problem | ||
| 7/8/2014 | Price change | $269,900-3.6%$78/sqft |
Source: RE/MAX At The Crossing #21298523 Report a problem | ||
| 6/10/2014 | Price change | $279,900-1.8%$81/sqft |
Source: RE/MAX At The Crossing #21298523 Report a problem | ||
| 5/29/2014 | Price change | $284,900-1.7%$82/sqft |
Source: RE/MAX At The Crossing #21298523 Report a problem | ||
| 5/10/2014 | Listed for sale | $289,900$84/sqft |
Source: RE/MAX At The Crossing #21298523 Report a problem | ||
Public tax history
| Year | Property taxes | Tax assessment |
|---|---|---|
| 2025 | $9,065 +4.7% | $446,300 +6.6% |
| 2024 | $8,655 +9.5% | $418,600 +4.8% |
| 2023 | $7,906 +6.4% | $399,400 +12.2% |
| 2022 | $7,428 +4.2% | $356,000 +9.2% |
| 2021 | $7,127 +3.4% | $325,900 +4.9% |
| 2020 | $6,896 +5.7% | $310,800 +3.8% |
| 2019 | $6,527 +3.7% | $299,300 +6.2% |
| 2018 | $6,297 -48.6% | $281,700 +2.5% |
| 2017 | $12,253 +303.4% | $274,800 +0.5% |
| 2016 | $3,038 +20.6% | $273,500 +17.4% |
| 2014 | $2,519 -47.7% | $233,000 +3.2% |
| 2013 | $4,813 +94.9% | $225,800 -2.3% |
| 2012 | $2,470 +2.6% | $231,000 +1.9% |
| 2011 | $2,408 -0.4% | $226,700 -2.7% |
| 2010 | $2,419 -0.1% | $232,900 -2.9% |
| 2009 | $2,422 | $239,900 |
Find assessor info on the county website
Monthly payment
Est. payment
Payment breakdown
Explore the cost of this home by adjusting the details. Changes won't be saved.Climate risks
Neighborhood: 46037
Nearby schools
Schools provided by the listing agent
- Elementary: Thorpe Creek Elementary
- Middle: Hamilton SE Int and Jr High Sch
- High: Hamilton Southeastern HS
Source: MIBOR as distributed by MLS GRID. This data may not be complete. We recommend contacting the local school district to confirm school assignments for this home.


Similar homes
- $440,0004 bd3 ba2.3k sqft12541 Hawks Lndg, Fishers, IN 46037Active
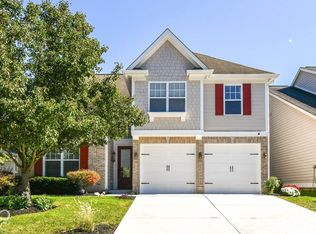 MLS ID #22129792, Katie Wilson, REMAX ONE. MIBOR as distributed by MLS GRID
- $409,9004 bd2 ba3.1k sqft12272 Carriage Stone Dr, Fishers, IN 46037Active
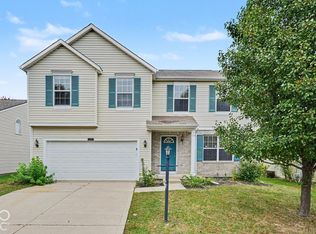 MLS ID #22131918, Robert Salmons, Entera Realty. MIBOR as distributed by MLS GRID
- $359,9004 bd3 ba2.7k sqft13006 Quarterback Ln, Fishers, IN 46037Active
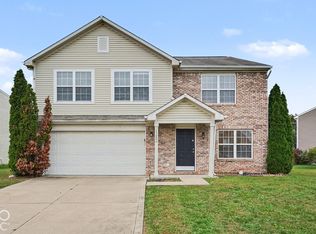 MLS ID #22131894, Robert Salmons, Entera Realty. MIBOR as distributed by MLS GRID
- $359,9004 bd3 ba2.8k sqft12442 Quarterback Ln, Fishers, IN 46037Active
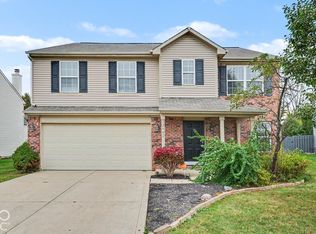 MLS ID #22131744, Robert Salmons, Entera Realty. MIBOR as distributed by MLS GRID
