Discover refined living at 9849 N Anchor BEND, MCCORDSVILLE, IN. This attractive single-family residence, built in 2007, offers 3853 square feet of thoughtfully designed living space. The heart of this home is an open-plan kitchen, seamlessly connecting to the living room. It features stainless steel appliances, a double oven, and a central island, providing both functionality and a welcoming atmosphere for gatherings. The bathrooms are appointed for comfort and utility. One bathroom offers a double vanity and a walk-in shower, enhancing daily routines. With four bedrooms and two full bathrooms, plus an additional half bathroom, this two-story property provides ample space. A private yard offers outdoor enjoyment, while a dedicated laundry room and a built-in garage add to the home's practical amenities. This property presents an opportunity to embrace a comfortable and aspirational lifestyle.
Active
$489,000
9849 N Anchor Bnd, McCordsville, IN 46055
4beds
3,853sqft
:
Get pre-qualified$3,088/mo
Residential, Single Family Residence
Built in 2007
0.25 Acres Lot
$-- Zestimate®
$127/sqft
$-- HOA
What's special
Additional half bathroomFour bedroomsBuilt-in garageStainless steel appliancesOpen-plan kitchenPrivate yardDouble oven
- 38 days |
- 335 |
- 8 |
Zillow last checked:
Listing updated:
Listed by:
Larry Maxey 317-842-1752,
Larry Maxey
Source: MIBOR as distributed by MLS GRID,MLS#: 22108484
Facts & features
Interior
Bedrooms & bathrooms
- Bedrooms: 4
- Bathrooms: 3
- Full bathrooms: 2
- 1/2 bathrooms: 1
- Main level bathrooms: 1
Primary bedroom
- Level: Upper
- Area: 255 Square Feet
- Dimensions: 15x17
Bedroom 2
- Level: Upper
- Area: 180 Square Feet
- Dimensions: 12x15
Bedroom 3
- Level: Upper
- Area: 195 Square Feet
- Dimensions: 13x15
Bedroom 4
- Level: Upper
- Area: 165 Square Feet
- Dimensions: 11x15
Breakfast room
- Features: Tile-Ceramic
- Level: Main
- Area: 140 Square Feet
- Dimensions: 10x14
Dining room
- Level: Main
- Area: 143 Square Feet
- Dimensions: 11x13
Kitchen
- Features: Tile-Ceramic
- Level: Main
- Area: 126 Square Feet
- Dimensions: 9x14
Laundry
- Level: Upper
- Area: 42 Square Feet
- Dimensions: 6x7
Library
- Level: Main
- Area: 130 Square Feet
- Dimensions: 10x13
Living room
- Level: Main
- Area: 187 Square Feet
- Dimensions: 11x17
Loft
- Level: Upper
- Area: 225 Square Feet
- Dimensions: 15x15
Sun room
- Level: Main
- Area: 121 Square Feet
- Dimensions: 11x11
Heating
- Forced Air, Natural Gas
Cooling
- Central Air
Appliances
- Included: Electric Cooktop, Dishwasher, Disposal, Microwave, Electric Oven, Refrigerator, Double Oven, Water Heater, Washer, Dryer, Gas Water Heater
- Laundry: Laundry Room
Features
- Attic Access, Double Vanity, Kitchen Island
- Has basement: No
- Attic: Access Only
- Number of fireplaces: 1
- Fireplace features: Family Room
Interior area
- Total structure area: 3,853
- Total interior livable area: 3,853 sqft
Property
Parking
- Total spaces: 3
- Parking features: Attached, Garage Door Opener
- Attached garage spaces: 3
Features
- Levels: Two
- Stories: 2
- Patio & porch: Covered, Deck
- Fencing: Fenced,Full
- Has view: Yes
- View description: Pond, Neighborhood, Water
- Has water view: Yes
- Water view: Pond,Water
- Waterfront features: Pond
Lot
- Size: 0.25 Acres
Details
- Parcel number: 300113602075000018
- Horse amenities: None
Construction
Type & style
- Home type: SingleFamily
- Architectural style: Traditional
- Property subtype: Residential, Single Family Residence
Materials
- Vinyl With Brick, Brick
- Foundation: Slab
Condition
- Updated/Remodeled
- New construction: No
- Year built: 2007
Utilities & green energy
- Water: Public
Community & HOA
Community
- Subdivision: Bay Creek East
HOA
- Has HOA: No
Location
- Region: Mccordsville
Financial & listing details
- Price per square foot: $127/sqft
- Tax assessed value: $401,100
- Annual tax amount: $4,072
- Date on market: 6/17/2026
- Cumulative days on market: 40 days
Estimated market value
Not available
Estimated sales range
Not available
Not available
Price history
| Date | Event | Price |
|---|---|---|
| 6/17/2026 | Listed for sale | $489,000+41.3%$127/sqft |
Source:  MIBOR as distributed by MLS GRID #22108484 Report a problem MIBOR as distributed by MLS GRID #22108484 Report a problem | ||
| 12/15/2020 | Sold | $346,000+34.1%$90/sqft |
Source: MIBOR as distributed by MLS GRID #21747135 Report a problem | ||
| 8/1/2014 | Sold | $258,000$67/sqft |
Source: MIBOR as distributed by MLS GRID #21294152 Report a problem | ||
Public tax history
| Year | Property taxes | Tax assessment |
|---|---|---|
| 2025 | $4,348 +3.3% | $401,100 -0.7% |
| 2024 | $4,210 +18% | $403,800 +3.4% |
| 2023 | $3,567 +17.8% | $390,400 +19.7% |
| 2022 | $3,027 +5.4% | $326,100 +7.7% |
| 2021 | $2,872 +3.5% | $302,700 +5.4% |
| 2020 | $2,775 -0.9% | $287,200 +3.5% |
| 2019 | $2,801 +3.1% | $277,500 -0.9% |
| 2018 | $2,718 -3% | $280,100 +3.1% |
| 2017 | $2,802 | $271,800 +2.1% |
| 2016 | $2,802 +2.6% | $266,200 +2.5% |
| 2014 | $2,730 +6.9% | $259,600 +1.6% |
| 2013 | $2,554 +1.8% | $255,400 +1.8% |
| 2012 | $2,510 -4.2% | $251,000 -4.2% |
| 2011 | $2,621 -0.4% | $262,100 -0.4% |
| 2010 | $2,632 -5.2% | $263,200 -5.2% |
| 2009 | $2,777 | $277,700 |
Find assessor info on the county website
Monthly payment
Est. payment
Payment breakdown
Explore the cost of this home by adjusting the details. Changes won't be saved.Climate risks
Neighborhood: 46055
Nearby schools
GreatSchools rating
- 7/10Fortville Elementary SchoolGrades: K-5Distance: 3.9 mi
- 6/10Mt Vernon Middle SchoolGrades: 6-8Distance: 4.2 mi
- 8/10Mt Vernon High SchoolGrades: 9-12Distance: 4 mi
- $553,9004 bd3 ba3.8k sqft9849 Anchor Bnd, Mc Cordsville, IN 46055Off Market

- $345,4004 bd2 ba2.2k sqft9833 N Anchor Bnd, McCordsville, IN 46055Off Market
- $432,0004 bd2 ba2.8k sqft9889 N Anchor Bnd, McCordsville, IN 46055Off Market
- $500,0004 bd4 ba3.6k sqft9840 N Anchor Bnd, McCordsville, IN 46055Sold
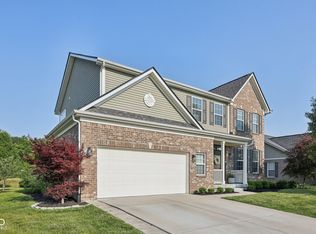
- $380,0003 bd2 ba2.7k sqft9854 N Anchor Bnd, McCordsville, IN 46055Sold
- $474,1004 bd4 ba2.4k sqft9819 N Anchor Bnd, McCordsville, IN 46055Off Market
- $414,7005 bd3 ba2.9k sqft9895 N Anchor Bnd, McCordsville, IN 46055Off Market
- $455,6004 bd3 ba2.9k sqft9895 N Anchor Bnd, Mc Cordsville, IN 46055Off Market
A local agent can set up tours, give advice and negotiate with sellers.
Similar homes
- $500,0004 bd4 ba4.1k sqft12125 Eddington Pl, Fishers, IN 46037Active
 MLS ID #22109660, Daniel Witte, Witte Realty Group LLC. MIBOR as distributed by MLS GRID
 - $489,9004 bd3 ba3.6k sqft11381 Guy St, Fishers, IN 46038Active
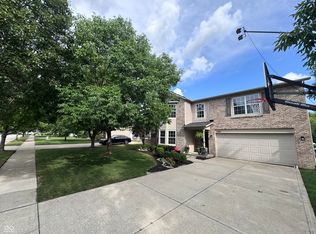 MLS ID #22115045, James Richter, JNZ Real Estate Group, LLC. MIBOR as distributed by MLS GRID
 - $455,0004 bd4 ba2.9k sqft12881 Elbe St, Fishers, IN 46037Active
 MLS ID #22110907, Jack Stone, Keypoint Properties LLC. MIBOR as distributed by MLS GRID
 - $449,9994 bd3 ba2.8k sqft12934 Quarterback Ln, Fishers, IN 46037Active
 MLS ID #22106762, Nikita Crawford, JNA REALTY LLC. MIBOR as distributed by MLS GRID
 - $511,0005 bd4 ba4.6k sqft7212 Maple Bluff Pl, Indianapolis, IN 46236ActiveMLS ID #22109343, Shelby Farrar, Opendoor Brokerage LLC. MIBOR as distributed by MLS GRID
- $485,0006 bd4 ba3.2k sqft9789 Mystic Sun Ct, Fishers, IN 46040ActiveMLS ID #22106938, Donald Kohler, Kohler Realty. MIBOR as distributed by MLS GRID
- $450,0004 bd3 ba2.4k sqft10804 Thistle Rdg, Fishers, IN 46038ActiveMLS ID #22107260, Jackie Cassedy, International Realty, LLC. MIBOR as distributed by MLS GRID
- $429,9004 bd2 ba1.9k sqft3809 N State Road 9, Greenfield, IN 46140ActiveMLS ID #22113882, Donette Looper, Home Loop Realty, LLC. MIBOR as distributed by MLS GRID
- $424,9003 bd4 ba3.4k sqft12516 Bellingham Blvd, Fishers, IN 46037ActiveMLS ID #22095133, Sheila Moeller, Sugar Creek Real Estate, LLC. MIBOR as distributed by MLS GRID
- $479,9004 bd3 ba3.9k sqft8950 Sourwood Ct, Indianapolis, IN 46260ActiveMLS ID #22109158, David Hoyt, Epique Inc. MIBOR as distributed by MLS GRID
- $449,0004 bd4 ba3.3k sqft8898 Torrance Pl, Fishers, IN 46038ActiveMLS ID #22104502, Steven Koleno, Beycome Brokerage Realty LLC. MIBOR as distributed by MLS GRID
- $450,0003 bd2 ba2.1k sqft8831 W 10 N, Lapel, IN 46051ActiveMLS ID #22115053, Gary Nunley, South Madison Realty. MIBOR as distributed by MLS GRID
- $360,0004 bd3 ba2.6k sqft636 Creston Point Cir, Indianapolis, IN 46239ActiveMLS ID #22106858, Lennie Frierson, Frierson's, LLC. MIBOR as distributed by MLS GRID
- $404,5004 bd3 ba2.3k sqft9725 Pica Dr, Fishers, IN 46040ActiveMLS ID #22108951, Jenny Lauck, Lauck Real Estate Sevices, LLC. MIBOR as distributed by MLS GRID
- $375,0003 bd3 ba2.6k sqft12609 Markay Dr, Fishers, IN 46038ActiveMLS ID #22114453, David Dewaelsche, Crownmark Realty LLC. MIBOR as distributed by MLS GRID
- $731,2765 bd3 ba4.4k sqft11193 Albatross Cir, Fishers, IN 46040For Sale By Owner
- $479,0005 bd3 ba3.3k sqft1518 Pippin Dr, Greenfield, IN 46140ActiveMLS ID #22100432, Sheri Jones, Hoosier, REALTORS®. MIBOR as distributed by MLS GRID
- $382,5003 bd3 ba2.8k sqft8768 Buckhaven Dr, Indianapolis, IN 46256ActiveMLS ID #22111229, Christine Krause, Crossroads Realty. MIBOR as distributed by MLS GRID
- $445,0004 bd3 ba2.2k sqft117 Meadow Ln, Fishers, IN 46038ActiveMLS ID #22107792, Donald Kohler, Kohler Realty. MIBOR as distributed by MLS GRID
- $439,9004 bd3 ba3.5k sqft15093 Porchester Dr, Noblesville, IN 46062ActiveMLS ID #22097135, Douglas Cripe, First Preference Real Estate. MIBOR as distributed by MLS GRID
