Welcome to this impeccable 3-bedroom, 2-bath ranch-style home nestled in the sought-after Bay Creek East neighborhood of McCordsville. Encompassing 2,503 square feet of well-appointed living space, this residence shines with an abundance of natural light and boasts a thoughtfully designed layout that caters to both comfort and style. Step inside to discover a sprawling great room with soaring cathedral ceilings, perfectly paired with an open dining area that invites memorable gatherings. The updated kitchen, featuring modern appliances and a breakfast bar, provides a seamless flow for entertaining and everyday living. A private loft adds an extra dimension to this versatile home, ideal for a home office, guest room, theater room or retreat. Retire to the expansive master suite, a true haven of relaxation, complete with a soaking tub, standalone shower, dual vanities, and a generous walk-in closet. The additional bedrooms offer ample space for family and guests, maintaining privacy and tranquility. Outside, the community enriches your living experience with proximity to essential amenities. Just a short drive away, find the Meijer supermarket for all your grocery needs, McCordsville Elementary School for top-notch educational facilities, and Geist Waterfront Park for outdoor enjoyment. Additionally, dining and leisure options like Wolfie's Northern Woods Grill and Puccini's Pizza & Pasta are conveniently located, ensuring a lifestyle of convenience and quality. This home presents a remarkable opportunity to reside in a vibrant area while enjoying the peace of a well-established neighborhood. It's not just a place to live, but a space to thrive and create lasting memories. Don't miss the chance to make this house your new home.
Sold
$380,000
9854 N Anchor Bnd, McCordsville, IN 46055
3beds
2,789sqft
Residential, Single Family Residence
Built in 2010
0.31 Acres Lot
$397,200 Zestimate®
$136/sqft
$2,497 Estimated rent
Home value
$397,200
$377,000 - $417,000
$2,497/mo
Zestimate® history
Owner options
List your home for rent
$2,497/mo
Rent Zestimate®
Find your next renter with Zillow Rental Manager. Plus, with online applications, you can quickly screen prospective tenants – for free.
$2,497/mo
Rent Zestimate®
Refinance and save
$2,293/mo
Est. payment
Refinancing to a lower rate could help reduce your monthly payments and save thousands over the life of the loan.
$2,293/mo
Est. payment
Explore your selling options
Work with a Zillow partner agent
Leverage their expertise and Zillow's premium Showcase listings to get your home seen by more buyers.
Get startedList with your own agent
Get your home in front of millions of buyers by listing it on Zillow.
Learn how to do itSell it yourself
Take full control of how buyers see your home on Zillow by listing For Sale by Owner (FSBO).
List your homeWhat's special
Zillow last checked:
Listing updated:
Listed by:
Gavin Frost 317-341-1070,
F.C. Tucker Company,
Jim Lamson 317-435-7074,
F.C. Tucker Company
Bought with:
Jason Pearson
Carpenter, REALTORS®
Source: MIBOR as distributed by MLS GRID,MLS#: 21979275
Facts & features
Interior
Bedrooms & bathrooms
- Bedrooms: 3
- Bathrooms: 2
- Full bathrooms: 2
- Main level bathrooms: 2
- Main level bedrooms: 3
Primary bedroom
- Features: Engineered Hardwood
- Level: Main
- Area: 221 Square Feet
- Dimensions: 17x13
Bedroom 2
- Features: Engineered Hardwood
- Level: Main
- Area: 180 Square Feet
- Dimensions: 15x12
Bedroom 3
- Features: Engineered Hardwood
- Level: Main
- Area: 120 Square Feet
- Dimensions: 12x10
Dining room
- Features: Engineered Hardwood
- Level: Main
- Area: 180 Square Feet
- Dimensions: 15x12
Great room
- Features: Engineered Hardwood
- Level: Main
- Area: 520 Square Feet
- Dimensions: 26x20
Kitchen
- Features: Engineered Hardwood
- Level: Main
- Area: 120 Square Feet
- Dimensions: 12x10
Laundry
- Features: Vinyl
- Level: Main
- Area: 54 Square Feet
- Dimensions: 9x6
Loft
- Features: Carpet
- Level: Upper
- Area: 54 Square Feet
- Dimensions: 9x6
Heating
- Forced Air
Cooling
- Has cooling: Yes
Appliances
- Included: Dishwasher, Disposal, Gas Water Heater, MicroHood, Electric Oven, Refrigerator, Water Heater, Water Softener Owned
- Laundry: Main Level
Features
- Attic Pull Down Stairs, Double Vanity, Breakfast Bar, Cathedral Ceiling(s), Tray Ceiling(s), Entrance Foyer, Eat-in Kitchen, Pantry, Walk-In Closet(s)
- Windows: Windows Vinyl
- Has basement: No
- Attic: Pull Down Stairs
Interior area
- Total structure area: 2,789
- Total interior livable area: 2,789 sqft
Property
Parking
- Total spaces: 2
- Parking features: Attached
- Attached garage spaces: 2
Features
- Levels: One Leveland + Loft
- Stories: 1
- Patio & porch: Covered, Patio
- Exterior features: Lighting, Sprinkler System
Lot
- Size: 0.31 Acres
- Features: Curbs, Sidewalks, Suburb, Trees-Small (Under 20 Ft)
Details
- Parcel number: 300113602068000018
- Horse amenities: None
Construction
Type & style
- Home type: SingleFamily
- Architectural style: Ranch
- Property subtype: Residential, Single Family Residence
Materials
- Brick
- Foundation: Crawl Space
Condition
- New construction: No
- Year built: 2010
Utilities & green energy
- Water: Municipal/City
Community & HOA
Community
- Subdivision: Bay Creek East
HOA
- Has HOA: Yes
- HOA fee: $462 annually
Location
- Region: Mccordsville
Financial & listing details
- Price per square foot: $136/sqft
- Tax assessed value: $320,400
- Annual tax amount: $3,348
- Date on market: 5/24/2024
- Cumulative days on market: 3 days
Price history
| Date | Event | Price |
|---|---|---|
| 6/25/2024 | Sold | $380,000+1.3%$136/sqft |
Source:  MIBOR as distributed by MLS GRID #21979275 Report a problem MIBOR as distributed by MLS GRID #21979275 Report a problem | ||
| 5/28/2024 | Pending sale | $375,000$134/sqft |
Source: MIBOR as distributed by MLS GRID #21979275 Report a problem | ||
| 5/24/2024 | Listed for sale | $375,000$134/sqft |
Source: MIBOR as distributed by MLS GRID #21979275 Report a problem | ||
Public tax history
| Year | Property taxes | Tax assessment |
|---|---|---|
| 2025 | $3,454 +3.2% | $320,400 -0.4% |
| 2024 | $3,348 +18.8% | $321,600 +3.3% |
| 2023 | $2,818 +15.8% | $311,300 +20.3% |
| 2022 | $2,434 +5.2% | $258,700 +6.3% |
| 2021 | $2,314 +7.2% | $243,400 +5.2% |
| 2020 | $2,159 -0.9% | $231,400 +7.2% |
| 2019 | $2,178 +3% | $215,900 -0.9% |
| 2018 | $2,115 -2.7% | $217,800 +3% |
| 2017 | $2,174 | $211,500 +2.2% |
| 2016 | $2,174 +3.6% | $206,900 +3.2% |
| 2014 | $2,098 +7.2% | $200,400 +2.4% |
| 2013 | $1,957 +1.6% | $195,700 +1.6% |
| 2012 | $1,926 +7.1% | $192,600 +7.1% |
| 2011 | $1,798 +32122.2% | $179,800 +44850% |
| 2010 | $6 -30.3% | $400 |
| 2009 | $8 | $400 |
Find assessor info on the county website
Neighborhood: 46055
Nearby homes
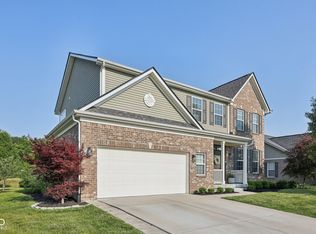
- $500,0004 bd4 ba3.6k sqft9840 N Anchor Bnd, McCordsville, IN 46055Sold
- $513,8004 bd3 ba2.3k sqft9868 N Anchor Bnd, McCordsville, IN 46055Off Market
- $489,0004 bd3 ba3.8k sqft9849 N Anchor Bnd, McCordsville, IN 46055For Sale
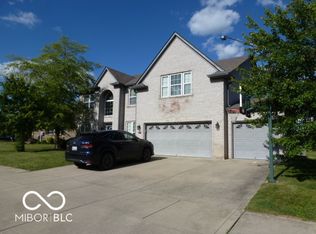
- $557,6004 bd3 ba3.8k sqft9849 Anchor Bnd, Mc Cordsville, IN 46055Off Market

- $448,1005 bd2 ba3.2k sqft9824 N Anchor Bnd, McCordsville, IN 46055Off Market
- $409,0003 bd2 ba2.7k sqft9882 N Anchor Bnd, McCordsville, IN 46055Off Market
- $343,5004 bd2 ba2.2k sqft9833 N Anchor Bnd, McCordsville, IN 46055Off Market
- $428,8004 bd2 ba2.8k sqft9889 N Anchor Bnd, McCordsville, IN 46055Off Market
Nearby schools
GreatSchools rating
- 7/10Fortville Elementary SchoolGrades: K-5Distance: 3.9 mi
- 6/10Mt Vernon Middle SchoolGrades: 6-8Distance: 4.2 mi
- 8/10Mt Vernon High SchoolGrades: 9-12Distance: 4.1 mi
Schools provided by the listing agent
- Elementary: McCordsville Elementary School
- Middle: Mt Vernon Middle School
- High: Mt Vernon High School
Source: MIBOR as distributed by MLS GRID. This data may not be complete. We recommend contacting the local school district to confirm school assignments for this home.
Get a cash offer in 3 minutes
Find out how much your home could sell for in as little as 3 minutes with a no-obligation cash offer.
Estimated market value
$397,200
Get a cash offer in 3 minutes
Find out how much your home could sell for in as little as 3 minutes with a no-obligation cash offer.
Estimated market value
$397,200
- Indiana
- Hancock County
- McCordsville
- 46055
- 9854 N Anchor Bnd
Nearby cities
Nearby zip codes
Other McCordsville Topics
