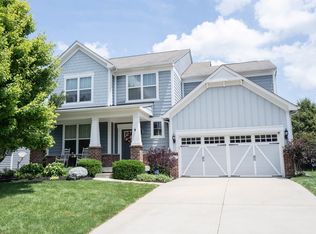
Discover sophisticated suburban living at 12125 Eddington PL in FISHERS, IN. Built in 2011, this 2642 square foot single-family residence offers a harmonious blend of comfort and style, designed for contemporary lifestyles. This spacious home provides four bedrooms and three full bathrooms, along with an additional half bathroom, ensuring ample space and convenience for all. Spanning two stories, the property is situated on a generous 10890 square foot lot. This property invites you to experience refined living in a desirable location.
Pending
Price cut: $7.5K (9/2)
$457,500
12125 Eddington Pl, Fishers, IN 46037
4beds
4,105sqft
Residential, Single Family Residence
Built in 2011
0.25 Acres Lot
$449,400 Zestimate®
$111/sqft
$55/mo HOA
What's special
Additional half bathroomFour bedroomsTwo storiesSpacious home
- 114 days
- 104
- 2
Zillow last checked:
Listing updated:
Listed by:
Daniel Witte dwitte@witterealtygroup.com,
Witte Realty Group LLC
Source: MIBOR as distributed by MLS GRID,MLS#: 22109660
Facts & features
Interior
Bedrooms & bathrooms
- Bedrooms: 4
- Bathrooms: 4
- Full bathrooms: 3
- 1/2 bathrooms: 1
- Main level bathrooms: 1
Primary bedroom
- Level: Upper
- Area: 225 Square Feet
- Dimensions: 15x15
Bedroom 2
- Level: Upper
- Area: 110 Square Feet
- Dimensions: 11x10
Bedroom 3
- Level: Upper
- Area: 156 Square Feet
- Dimensions: 13x12
Bedroom 4
- Level: Upper
- Area: 143 Square Feet
- Dimensions: 13x11
Bonus room
- Level: Basement
- Area: 195 Square Feet
- Dimensions: 15x13
Breakfast room
- Level: Main
- Area: 140 Square Feet
- Dimensions: 10x14
Dining room
- Level: Main
- Area: 165 Square Feet
- Dimensions: 15x11
Family room
- Level: Basement
- Area: 600 Square Feet
- Dimensions: 25x24
Kitchen
- Level: Main
- Area: 182 Square Feet
- Dimensions: 13x14
Laundry
- Level: Main
- Area: 36 Square Feet
- Dimensions: 6x6
Living room
- Level: Main
- Area: 324 Square Feet
- Dimensions: 18x18
Office
- Level: Main
- Area: 144 Square Feet
- Dimensions: 12x12
Heating
- Forced Air
Cooling
- Central Air
Appliances
- Included: Dishwasher, Disposal, MicroHood, Gas Oven, Refrigerator, Gas Water Heater
- Laundry: Main Level
Features
- Kitchen Island, Entrance Foyer, Pantry, Walk-In Closet(s)
- Basement: Ceiling - 9+ feet,Full,Partially Finished
- Number of fireplaces: 1
- Fireplace features: Living Room, Wood Burning
Interior area
- Total structure area: 4,105
- Total interior livable area: 4,105 sqft
- Finished area below ground: 1,024
Property
Parking
- Total spaces: 2
- Parking features: Attached
- Attached garage spaces: 2
Features
- Levels: Two
- Stories: 2
- Patio & porch: Covered
Lot
- Size: 0.25 Acres
- Features: Sidewalks
Details
- Parcel number: 291136020014000020
- Special conditions: Corporate Owned
- Horse amenities: None
Construction
Type & style
- Home type: SingleFamily
- Architectural style: Traditional
- Property subtype: Residential, Single Family Residence
Materials
- Vinyl With Brick
- Foundation: Concrete Perimeter
Condition
- New construction: No
- Year built: 2011
Utilities & green energy
- Water: Public
Community & HOA
Community
- Subdivision: South Avalon
HOA
- Has HOA: Yes
- Amenities included: Pool, Maintenance, Park, Playground, Snow Removal, Tennis Court(s), Trail(s)
- Services included: Entrance Common, Maintenance, ParkPlayground, Snow Removal, Tennis Court(s), Walking Trails
- HOA fee: $660 annually
- HOA phone: 317-631-2213
Location
- Region: Fishers
Financial & listing details
- Price per square foot: $111/sqft
- Tax assessed value: $445,000
- Annual tax amount: $8,778
- Date on market: 6/22/2026
- Cumulative days on market: 90 days
Estimated market value
$449,400
$427,000 - $472,000
$3,604/mo
Price history
| Date | Event | Price |
|---|---|---|
| 9/16/2026 | Pending sale | $457,500$111/sqft |
Source:  MIBOR as distributed by MLS GRID #22109660 Report a problem MIBOR as distributed by MLS GRID #22109660 Report a problem | ||
| 9/2/2026 | Price change | $457,500-1.6%$111/sqft |
Source: MIBOR as distributed by MLS GRID #22109660 Report a problem | ||
| 8/15/2026 | Price change | $465,000-5.1%$113/sqft |
Source: MIBOR as distributed by MLS GRID #22109660 Report a problem | ||
| 7/29/2026 | Price change | $490,000-2%$119/sqft |
Source: MIBOR as distributed by MLS GRID #22109660 Report a problem | ||
| 7/8/2026 | Price change | $500,000-2%$122/sqft |
Source: MIBOR as distributed by MLS GRID #22109660 Report a problem | ||
| 6/22/2026 | Listed for sale | $510,000+50%$124/sqft |
Source: MIBOR as distributed by MLS GRID #22109660 Report a problem | ||
| 5/20/2025 | Listing removed | $3,199$1/sqft |
Source: Zillow Rentals Report a problem | ||
| 4/24/2025 | Listed for rent | $3,199+14.5%$1/sqft |
Source: Zillow Rentals Report a problem | ||
| 3/8/2023 | Listing removed | -- |
Source: Zillow Rentals Report a problem | ||
| 12/6/2022 | Price change | $2,795-9.7%$1/sqft |
Source: Zillow Rentals Report a problem | ||
| 11/23/2022 | Listed for rent | $3,095+26.3%$1/sqft |
Source: Zillow Rental Network Premium Report a problem | ||
| 11/16/2021 | Listing removed | -- |
Source: Zillow Rental Network Premium Report a problem | ||
| 11/9/2021 | Price change | $2,450-3%$1/sqft |
Source: Zillow Rental Network Premium Report a problem | ||
| 10/18/2021 | Price change | $2,525-3.8%$1/sqft |
Source: Zillow Rental Network Premium Report a problem | ||
| 9/30/2021 | Price change | $2,625-1.9%$1/sqft |
Source: Zillow Rental Network Premium Report a problem | ||
| 9/7/2021 | Price change | $2,675-1.8%$1/sqft |
Source: Zillow Rental Network Premium Report a problem | ||
| 8/27/2021 | Price change | $2,725-5.9%$1/sqft |
Source: Zillow Rental Network Premium Report a problem | ||
| 7/26/2021 | Listed for rent | $2,895$1/sqft |
Source: Zillow Rental Network Premium Report a problem | ||
| 8/27/2020 | Sold | $340,000-1.4%$83/sqft |
Source: MIBOR as distributed by MLS GRID #21723906 Report a problem | ||
| 8/3/2020 | Pending sale | $344,900$84/sqft |
Source: Slate Realty, LLC #21723906 Report a problem | ||
| 7/22/2020 | Price change | $344,900-1.4%$84/sqft |
Source: Slate Realty, LLC #21723906 Report a problem | ||
| 7/9/2020 | Listed for sale | $349,900$85/sqft |
Source: Slate Realty, LLC #21723906 Report a problem | ||
Public tax history
| Year | Property taxes | Tax assessment |
|---|---|---|
| 2025 | $8,743 -3.1% | $445,000 +5.6% |
| 2024 | $9,026 +9.4% | $421,600 +1.2% |
| 2023 | $8,253 +111.1% | $416,500 +12.1% |
| 2022 | $3,910 +6.7% | $371,600 +13.6% |
| 2021 | $3,666 +0.1% | $327,000 +6.8% |
| 2020 | $3,662 +4% | $306,100 +0.1% |
| 2019 | $3,522 +2% | $305,800 +5.1% |
| 2018 | $3,452 +1.5% | $290,900 +0.4% |
| 2017 | $3,400 +9.3% | $289,800 +1.4% |
| 2016 | $3,112 +9% | $285,700 +8.2% |
| 2014 | $2,856 +2.1% | $264,000 +0.9% |
| 2013 | $2,799 +68.9% | $261,700 +58.1% |
| 2012 | $1,657 | $165,500 |
Find assessor info on the county website
Monthly payment
Est. payment
Payment breakdown
Explore the cost of this home by adjusting the details. Changes won't be saved.Climate risks
Neighborhood: 46037


Similar homes
- $496,4005 bd3 ba3.5k sqft12330 Twyckenham Dr, Fishers, IN 46037Active
 MLS ID #22110567, Kurt Clements, Diverse Property Solutions Ind. MIBOR as distributed by MLS GRID
 - $499,0004 bd3 ba3.2k sqft12854 Piccadilly Cir, Fishers, IN 46037Active
 MLS ID #22125180, Jeanne Hutcherson, CENTURY 21 Scheetz. MIBOR as distributed by MLS GRID
 - $495,0004 bd3 ba4.4k sqft13350 Alston Dr, Fishers, IN 46037Active
 MLS ID #22123715, Ronald Fisher, The Discovery Group, Inc. MIBOR as distributed by MLS GRID
 - $519,9005 bd4 ba3.9k sqft13111 Avon Cross Way, Fishers, IN 46037Active
 MLS ID #22106996, Douglas Martin, Compass Indiana, LLC. MIBOR as distributed by MLS GRID
