Skip main navigation
Sold
  • $533,700

    13350 Alston Dr, Fishers, IN 46037

    4beds
    4,408sqft
    Residential, Single Family Residence
    Built in 2014
    7,405.2 Square Feet Lot
    $544,300 Zestimate®
    $121/sqft
    $3,783 Estimated rent

    Home value

    $544,300

    $517,000 - $572,000

    $3,783/mo

    Zestimate® history
    Loading
    Loading...

    Owner options

    List your home for rent

    $3,783/mo

    Rent Zestimate®

    Find your next renter with Zillow Rental Manager. Plus, with online applications, you can quickly screen prospective tenants – for free.

    Learn more

    $3,783/mo

    Rent Zestimate®

    Refinance and save

    $3,951/mo

    Est. payment

    Refinancing to a lower rate could help reduce your monthly payments and save thousands over the life of the loan.

    See today's rates

    $3,951/mo

    Est. payment

    Explore your selling options

    Work with a Zillow partner agent

    Leverage their expertise and Zillow's premium Showcase listings to get your home seen by more buyers.

    Get started

    List with your own agent

    Get your home in front of millions of buyers by listing it on Zillow.

    Learn how to do it

    Sell it yourself

    Take full control of how buyers see your home on Zillow by listing For Sale by Owner (FSBO).

    List your home

    What's special

    Charming covered front porchCrisp white cabinetryStriking exteriorDedicated home officeStylish architectural detailsStunning accent wallAbundant natural light
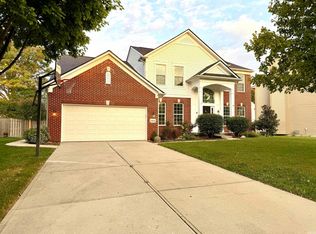
    Welcome home to this beautifully designed two-story home that perfectly blends modern style with everyday functionality. From the moment you arrive, the charming covered front porch and striking exterior create a warm, welcoming first impression. Completely painted inside and out with a ton of updates! Inside, you'll find an open and thoughtfully designed layout featuring rich hardwood floors, abundant natural light, and stylish architectural details throughout. The spacious living room offers a stunning accent wall and seamless flow into the heart of the home - a beautifully appointed kitchen complete with crisp white cabinetry, stainless steel appliances, a modern tile backsplash, and a large center island perfect for gathering, homework time, or casual meals. A dedicated home office provides the ideal space for remote work or quiet study, while the main-level primary suite serves as a relaxing retreat with designer touches and a calming atmosphere. Upstairs and beyond, generous bedrooms offer comfort and flexibility for family or guests. The expansive unfinished basement presents incredible potential - whether you envision a home gym, theater, playroom, or additional living space, it's a blank canvas ready to fit your lifestyle. With its combination of character, functionality, and room to grow, this home is designed to support the way you live every day

    Zillow last checked:

    Listing updated:

    Listing Provided by:

    Sara Denig 765-617-5301,

    Keller Williams Indpls Metro N

    Bought with:

    P. Aaron Starr

    F.C. Tucker Company

    Sheri Doty

    F.C. Tucker Company

    Source: MIBOR as distributed by MLS GRID,MLS#: 22080792MLS Logo

    Facts & features

    Interior

    Bedrooms & bathrooms
    • Bedrooms: 4
    • Bathrooms: 3
    • Full bathrooms: 2
    • 1/2 bathrooms: 1
    • Main level bathrooms: 2
    • Main level bedrooms: 1
    Primary bedroom
    • Level: Main
    • Area: 238 Square Feet
    • Dimensions: 17x14
    Bedroom 2
    • Level: Upper
    • Area: 182 Square Feet
    • Dimensions: 14x13
    Bedroom 3
    • Level: Upper
    • Area: 168 Square Feet
    • Dimensions: 14x12
    Bedroom 4
    • Level: Upper
    • Area: 195 Square Feet
    • Dimensions: 13x15
    Breakfast room
    • Level: Main
    • Area: 110 Square Feet
    • Dimensions: 11x10
    Dining room
    • Level: Main
    • Area: 110 Square Feet
    • Dimensions: 11x10
    Kitchen
    • Level: Main
    • Area: 110 Square Feet
    • Dimensions: 10x11
    Laundry
    • Level: Main
    • Area: 42 Square Feet
    • Dimensions: 7x6
    Living room
    • Level: Main
    • Area: 240 Square Feet
    • Dimensions: 16x15
    Loft
    • Level: Upper
    • Area: 140 Square Feet
    • Dimensions: 14x10
    Office
    • Level: Main
    • Area: 132 Square Feet
    • Dimensions: 12x11
    Heating
    • Forced Air
    Cooling
    • Central Air
    Appliances
    • Included: Electric Cooktop, Dishwasher, Disposal, Microwave, Oven, Double Oven, Refrigerator, Water Heater
    • Laundry: Main Level
    Features
    • Attic Access, Double Vanity, Breakfast Bar, Kitchen Island, Entrance Foyer, Pantry, Walk-In Closet(s)
    • Windows: Wood Work Painted
    • Basement: Unfinished
    • Attic: Access Only
    Interior area
    • Total structure area: 4,408
    • Total interior livable area: 4,408 sqft
    • Finished area below ground: 0

    Property

    Parking
    • Total spaces: 2
    • Parking features: Attached
    • Attached garage spaces: 2
    Features
    • Levels: Two
    • Stories: 2
    • Patio & porch: Covered
    Lot
    • Size: 7,405 sqft
    Details
    • Parcel number: 291126040003000020
    • Horse amenities: None

    Construction

    Type & style
    • Home type: SingleFamily
    • Architectural style: Traditional
    • Property subtype: Residential, Single Family Residence
    Materials
    • Brick, Cement Siding
    • Foundation: Concrete Perimeter
    Condition
    • New construction: No
    • Year built: 2014

    Utilities & green energy

    • Water: Public

    Community & neighborhood

    Location
    • Region: Fishers
    • Subdivision: Saxony

    HOA & financial

    HOA
    • Has HOA: Yes
    • HOA fee: $650 annually
    • Association phone: 317-915-0400

    Price history

    DateEventPrice
    3/16/2026Sold$533,700$121/sqft
    Source: MIBOR as distributed by MLS GRID #22080792 Report a problem
    2/17/2026Pending sale$533,700$121/sqft
    Source: MIBOR as distributed by MLS GRID #22080792 Report a problem
    2/13/2026Listed for sale$533,700+2.7%$121/sqft
    Source: MIBOR as distributed by MLS GRID #22080792 Report a problem
    4/29/2024Listing removed--
    Source: MIBOR as distributed by MLS GRID #21972745 Report a problem
    4/19/2024Price change$519,900-1%$118/sqft
    Source: MIBOR as distributed by MLS GRID #21972745 Report a problem
    4/9/2024Listed for sale$524,900+38.5%$119/sqft
    Source: MIBOR as distributed by MLS GRID #21972745 Report a problem
    4/19/2018Sold$379,000-2.8%$86/sqft
    Source: MIBOR as distributed by MLS GRID #21540497 Report a problem
    3/5/2018Pending sale$390,000$88/sqft
    Source: MIBOR REALTOR Association #21540497 Report a problem
    3/5/2018Listed for sale$390,000+1.8%$88/sqft
    Source: MIBOR REALTOR Association #21540497 Report a problem
    9/15/2015Sold$383,000$87/sqft
    Source: MIBOR as distributed by MLS GRID #21355366 Report a problem

    Public tax history

    YearProperty taxesTax assessment
    2025$5,858 +4.2%$537,500 +6.4%
    2024$5,621 +4.9%$505,000 +4%
    2023$5,357 +15%$485,700 +8.2%
    2022$4,656 +5.9%$448,700 +16%
    2021$4,397 -3.9%$386,800 +6.1%
    2020$4,575 +1%$364,400 -3.8%
    2019$4,531 +3.6%$378,800 +1.7%
    2018$4,375 +2.9%$372,300 +1.8%
    2017$4,252 +7.3%$365,700 +2.8%
    2016$3,964 +319.3%$355,800 +652.2%
    2014$945 +7183.5%$47,300 +7783.3%
    2013$13 -1.7%$600
    2012$13 +6.1%$600
    2011$12 +4.7%$600
    2010$12 +0.5%$600
    2009$12 +12.4%$600
    2007$11 $600
    2006-- --

    Find assessor info on the county website

    Neighborhood: 46037

    Nearby schools

    GreatSchools rating
    Get a cash offer in 3 minutes
    Find out how much your home could sell for in as little as 3 minutes with a no-obligation cash offer.
    Estimated market value
    $544,300
    Get a cash offer in 3 minutes
    Find out how much your home could sell for in as little as 3 minutes with a no-obligation cash offer.
    Estimated market value
    $544,300