Discover refined living at 11397 Plough ST, NOBLESVILLE, IN. Built in 2023, this 2740 square foot single family residence is in great condition, offering an attractive property with modern amenities. The craftsman architectural style provides a welcoming aesthetic, perfectly blending classic charm with contemporary design for today's discerning homeowner. The heart of this home is undoubtedly its kitchen, designed for both culinary exploration and effortless entertaining. A generous island serves as a central gathering point, further enhanced by the convenience of an integrated sink, streamlining meal preparation and clean up. Within the home's three full bathrooms, you'll find thoughtful design elements that elevate daily routines. At least two bathroom features a double vanity, providing ample space and convenience for multiple occupants, ensuring a harmonious start to each day. Beyond the main living areas, the property includes a dedicated laundry room, simplifying household tasks. A built in garage offers secure parking and additional storage solutions. This exceptional property is poised to provide a lifestyle of comfort and convenience, inquire today to experience its appeal firsthand.
Active
Price cut: $10K (8/7)
$474,999
11397 Plough St, Noblesville, IN 46060
5beds
2,740sqft
:
Get pre-qualified$3,021/mo
Residential, Single Family Residence
Built in 2023
8,276 Square Feet Lot
$-- Zestimate®
$173/sqft
$78/mo HOA
What's special
Modern amenitiesCraftsman architectural styleWelcoming aestheticDedicated laundry room
- 41 days |
- 396 |
- 22 |
Zillow last checked:
Listing updated:
Listed by:
Madeleine Torres 954-294-3593,
F.C. Tucker Company
Source: MIBOR as distributed by MLS GRID,MLS#: 22109879
Facts & features
Interior
Bedrooms & bathrooms
- Bedrooms: 5
- Bathrooms: 3
- Full bathrooms: 3
- Main level bathrooms: 1
- Main level bedrooms: 1
Primary bedroom
- Level: Upper
- Area: 246.93 Square Feet
- Dimensions: 17.5 X 14.11
Bedroom 2
- Level: Upper
- Area: 199.98 Square Feet
- Dimensions: 18X 11.11
Bedroom 3
- Level: Upper
- Area: 133.06 Square Feet
- Dimensions: 13.2 X 10.08
Bedroom 4
- Level: Upper
- Area: 112.11 Square Feet
- Dimensions: 11.10 X 10.10
Bedroom 5
- Level: Main
- Area: 136.84 Square Feet
- Dimensions: 12.11 X 11.3
Dining room
- Features: Luxury Vinyl Plank
- Level: Main
- Area: 90.06 Square Feet
- Dimensions: 15.8 X 5.7
Kitchen
- Features: Luxury Vinyl Plank
- Level: Main
- Area: 232.26 Square Feet
- Dimensions: 15.8 X 14.7
Laundry
- Features: Luxury Vinyl Plank
- Level: Upper
- Area: 56.7 Square Feet
- Dimensions: 8.10 X 7
Living room
- Level: Main
- Area: 245 Square Feet
- Dimensions: 17.5 X 14
Loft
- Level: Upper
- Area: 193.14 Square Feet
- Dimensions: 17.4 X 11.10
Office
- Level: Main
- Area: 118.29 Square Feet
- Dimensions: 11.7 X 10.11
Heating
- Forced Air, Natural Gas
Cooling
- Central Air
Appliances
- Included: Dishwasher, Dryer, Disposal, MicroHood, Gas Oven, Refrigerator, Washer, Water Softener Owned
Features
- Attic Access, Double Vanity
- Has basement: No
- Attic: Access Only
Interior area
- Total structure area: 2,740
- Total interior livable area: 2,740 sqft
Property
Parking
- Total spaces: 3
- Parking features: Attached
- Attached garage spaces: 3
Features
- Levels: Two
- Stories: 2
- On waterfront: Yes
- Waterfront features: Water View
Lot
- Size: 8,276 Square Feet
Details
- Parcel number: 291109031066000013
- Horse amenities: None
Construction
Type & style
- Home type: SingleFamily
- Architectural style: Traditional
- Property subtype: Residential, Single Family Residence
Materials
- Brick, Cement Siding
- Foundation: Slab
Condition
- New construction: No
- Year built: 2023
Details
- Builder name: Lennar
Utilities & green energy
- Water: Public
- Utilities for property: Electricity Connected, Sewer Connected, Water Connected
Community & HOA
Community
- Subdivision: Brooks Farm
HOA
- Has HOA: Yes
- HOA fee: $940 annually
Location
- Region: Noblesville
Financial & listing details
- Price per square foot: $173/sqft
- Tax assessed value: $393,700
- Annual tax amount: $4,600
- Date on market: 6/30/2026
- Cumulative days on market: 42 days
- Electric utility on property: Yes
Estimated market value
Not available
Estimated sales range
Not available
Not available
Price history
| Date | Event | Price |
|---|---|---|
| 8/7/2026 | Price change | $474,999-2.1%$173/sqft |
Source:  MIBOR as distributed by MLS GRID #22109879 Report a problem MIBOR as distributed by MLS GRID #22109879 Report a problem | ||
| 6/30/2026 | Listed for sale | $485,000$177/sqft |
Source: MIBOR as distributed by MLS GRID #22109879 Report a problem | ||
Public tax history
| Year | Property taxes | Tax assessment |
|---|---|---|
| 2025 | $2,316 | $393,700 +105.1% |
| 2024 | -- | $192,000 |
Find assessor info on the county website
Monthly payment
Est. payment
Payment breakdown
Explore the cost of this home by adjusting the details. Changes won't be saved.Climate risks
Neighborhood: 46060
Nearby schools
GreatSchools rating
- 7/10Promise Road ElementaryGrades: PK-5Distance: 1 mi
- 8/10Noblesville Middle SchoolGrades: 6-8Distance: 3.3 mi
- 10/10Noblesville High SchoolGrades: 9-12Distance: 2.9 mi
Schools provided by the listing agent
- Elementary: Promise Road Elementary
- High: Noblesville High School
Source: MIBOR as distributed by MLS GRID. This data may not be complete. We recommend contacting the local school district to confirm school assignments for this home.
- $439,9955 bd3 ba2.8k sqft11387 Plough St, Noblesville, IN 46060Sold
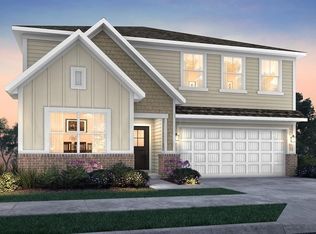
- $454,9955 bd4 ba3k sqft11417 Plough St, Noblesville, IN 46060Sold
- $445,6055 bd4 ba3k sqft11377 Plough St, Noblesville, IN 46060Sold
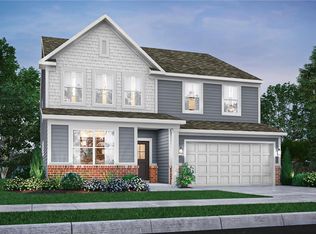
- $445,0005 bd3 ba2.8k sqft11429 Plough St, Noblesville, IN 46060Sold
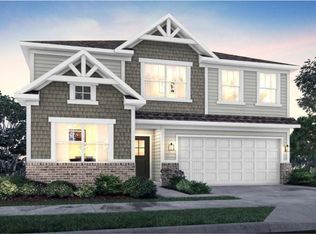
- $439,9955 bd4 ba3k sqft11372 Plough St, Noblesville, IN 46060Sold
- $462,9955 bd4 ba3.1k sqft11412 Plough St, Noblesville, IN 46060Sold
- $410,0004 bd3 ba2.1k sqft11392 Plough St, Noblesville, IN 46060Sold
- $442,9955 bd4 ba3k sqft11451 Plough St, Noblesville, IN 46060Sold
A local agent can set up tours, give advice and negotiate with sellers.
Similar homes
- $469,9993 bd2 ba2.3k sqft11382 Wicker Ln, Noblesville, IN 46060Active
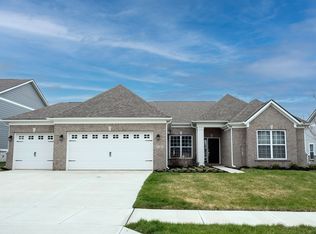 MLS ID #22091635, Becky Morrow, F.C. Tucker Company. MIBOR as distributed by MLS GRID
 - $450,0004 bd3 ba2k sqft11468 Dippers Ct, Noblesville, IN 46060Active
 MLS ID #22110727, Lendys Molina, Realty of America LLC. MIBOR as distributed by MLS GRID
 - $489,9004 bd3 ba2.7k sqft17301 Tribute Row, Noblesville, IN 46060Active
 MLS ID #22104246, David Jessee, F.C. Tucker Company. MIBOR as distributed by MLS GRID
 - $464,9905 bd3 ba2.9k sqft10070 Branson Landing Dr, Noblesville, IN 46060Active
 MIBOR as distributed by MLS GRID
 - $434,9905 bd3 ba2.7k sqft10060 Branson Landing Dr, Noblesville, IN 46060ActiveMIBOR as distributed by MLS GRID
- $475,0004 bd4 ba3.2k sqft10811 Kaplan Ct, Fishers, IN 46038ActiveMLS ID #22111966, Sandra Macklin, Royal Realty Group LLC. MIBOR as distributed by MLS GRID
- $474,3334 bd3 ba3.6k sqft11381 Guy St, Fishers, IN 46038ActiveMLS ID #22115045, James Richter, JNZ Real Estate Group, LLC. MIBOR as distributed by MLS GRID
- $449,9994 bd3 ba2.8k sqft12934 Quarterback Ln, Fishers, IN 46037ActiveMLS ID #22106762, Nikita Crawford, JNA REALTY LLC. MIBOR as distributed by MLS GRID
- $414,9003 bd3 ba3.2k sqft19408 Amber Way, Noblesville, IN 46060ActiveMLS ID #22105631, Shamyl Tufail, eXp Realty, LLC. MIBOR as distributed by MLS GRID
- $355,0003 bd2 ba1.8k sqft10628 Bali Ct, Noblesville, IN 46060ActiveMLS ID #22112300, Barinder Singh, eXp Realty, LLC. MIBOR as distributed by MLS GRID
- $480,0004 bd3 ba2.3k sqft6931 Pickett Pl, Carmel, IN 46033ActiveMLS ID #22103244, Benjamin Tupper, Keller Williams Indy Metro Partners. MIBOR as distributed by MLS GRID
- $309,9003 bd3 ba2.1k sqft12674 Buck Run Dr, Noblesville, IN 46060ActiveMLS ID #22115009, Craig Sharpe, Berkshire Hathaway Home. MIBOR as distributed by MLS GRID
- $315,0003 bd3 ba1.7k sqft15497 Sandlands Cir, Noblesville, IN 46060ActiveMLS ID #22116537, Shannon Gilbert, Keller Williams Indpls Metro N. MIBOR as distributed by MLS GRID
- $464,9004 bd3 ba2.8k sqft5252 Portman Dr, Noblesville, IN 46062ActiveMLS ID #22096449, Steve Sergi, REMAX ONE. MIBOR as distributed by MLS GRID
- $490,0004 bd4 ba4.1k sqft12125 Eddington Pl, Fishers, IN 46037ActiveMLS ID #22109660, Daniel Witte, Witte Realty Group LLC. MIBOR as distributed by MLS GRID
- $429,9004 bd3 ba2.6k sqft18927 Goldwater Rd, Westfield, IN 46062ActiveMLS ID #22116765, Nancee Dowler, F.C. Tucker Company. MIBOR as distributed by MLS GRID
- $399,9004 bd3 ba2.2k sqft17734 Bentgrass Dr, Noblesville, IN 46062ActiveMLS ID #22107425, Kelly Schuler, CENTURY 21 Scheetz. MIBOR as distributed by MLS GRID
- $449,9004 bd3 ba2.7k sqft181 Common Loon Blvd, Cicero, IN 46034PendingMLS ID #22111188, Joseph Wootan, Listwithfreedom.com. MIBOR as distributed by MLS GRID
- $430,0005 bd4 ba3.8k sqft9269 Casey Rd, Pendleton, IN 46064ActiveMLS ID #22100349, Harnarender Kaur, CENTURY 21 Scheetz. MIBOR as distributed by MLS GRID
- $389,5005 bd3 ba2.7k sqft8631 Kellner St, Pendleton, IN 46064PendingMLS ID #22106446, London Leavell, Greenside Realty Group. MIBOR as distributed by MLS GRID
