Welcome home to this beautifully refreshed 3-bedroom, 2.5-bath two-story gem nestled in the sought-after Meadows Glen neighborhood of Noblesville! With over 3,285 sq ft of living space - including a finished basement - and a long list of recent upgrades, this home is truly move-in ready. Step inside and immediately notice the fresh, modern feel: new flooring flows throughout the main and upper levels, complemented by fresh paint on every wall and ceiling, and newly painted built-in cabinetry. The impressive two-story great room steals the show with soaring vaulted ceilings, a cozy wood-burning fireplace, and sun-drenched natural light. New blinds throughout give every room a clean, finished look. The kitchen has been thoughtfully updated with freshly painted cabinets, a brand-new sink and faucet, and a complete suite of new stainless appliances - refrigerator, dishwasher, oven, and microwave - all centered around an eat-up island perfect for casual mornings or entertaining. Upstairs, the spacious primary suite features an ensuite bath, while two additional bedrooms and a full bath complete the upper level. All bathrooms feature brand-new toilets. The finished basement offers a fantastic space with a wet bar - ideal for a game room, home gym, or movie nights - plus new carpet on the stairs leading down. Outside, enjoy a freshly painted deck with peaceful pond views, all framed by mature trees on a corner lot with updated exterior trim that gives the home fantastic curb appeal. Top-rated Noblesville Schools (Noblesville High School is a perfect 10/10 on GreatSchools!), plus community amenities including a pool and playground, round out this exceptional offering. All for a low $425/year HOA. Homes this move-in ready don't last - schedule your showing today!
Active
Price cut: $15K (7/7)
$414,900
19408 Amber Way, Noblesville, IN 46060
3beds
3,285sqft
:
Get pre-qualified$2,661/mo
Residential, Single Family Residence
Built in 1996
7,840 Square Feet Lot
$-- Zestimate®
$126/sqft
$35/mo HOA
What's special
- 58 days |
- 781 |
- 65 |
Zillow last checked:
Listing updated:
Listed by:
Shamyl Tufail 317-457-5724,
eXp Realty, LLC
Source: MIBOR as distributed by MLS GRID,MLS#: 22105631
Facts & features
Interior
Bedrooms & bathrooms
- Bedrooms: 3
- Bathrooms: 3
- Full bathrooms: 2
- 1/2 bathrooms: 1
- Main level bathrooms: 1
Primary bedroom
- Level: Upper
- Area: 195 Square Feet
- Dimensions: 15x13
Bedroom 2
- Level: Upper
- Area: 132 Square Feet
- Dimensions: 12x11
Bedroom 3
- Level: Upper
- Area: 121 Square Feet
- Dimensions: 11x11
Dining room
- Level: Main
- Area: 140 Square Feet
- Dimensions: 14x10
Family room
- Level: Main
- Area: 196 Square Feet
- Dimensions: 14x14
Kitchen
- Level: Main
- Area: 216 Square Feet
- Dimensions: 18x12
Laundry
- Level: Main
- Area: 30 Square Feet
- Dimensions: 06x05
Living room
- Level: Main
- Area: 182 Square Feet
- Dimensions: 14x13
Loft
- Level: Upper
- Area: 196 Square Feet
- Dimensions: 14x14
Play room
- Level: Basement
- Area: 459 Square Feet
- Dimensions: 27x17
Heating
- Forced Air
Cooling
- Central Air
Appliances
- Included: Dishwasher, Dryer, Electric Water Heater, Disposal, MicroHood, Electric Oven, Refrigerator, Washer
- Laundry: Main Level
Features
- Built-in Features, Kitchen Island, Entrance Foyer, Ceiling Fan(s), High Speed Internet, Eat-in Kitchen, Walk-In Closet(s), Wet Bar
- Windows: Wood Work Painted
- Basement: Finished,Roughed In
- Number of fireplaces: 1
- Fireplace features: Family Room, Wood Burning
Interior area
- Total structure area: 3,285
- Total interior livable area: 3,285 sqft
- Finished area below ground: 1,060
Property
Parking
- Total spaces: 2
- Parking features: Attached
- Attached garage spaces: 2
Features
- Levels: Two
- Stories: 2
- Patio & porch: Covered, Deck
- Has view: Yes
- View description: Neighborhood, Pond
- Water view: Pond
- Waterfront features: Pond
Lot
- Size: 7,840 Square Feet
- Features: Corner Lot, Sidewalks, Mature Trees
Details
- Parcel number: 290729005080000013
- Horse amenities: None
Construction
Type & style
- Home type: SingleFamily
- Architectural style: Traditional
- Property subtype: Residential, Single Family Residence
Materials
- Brick, Vinyl Siding
- Foundation: Concrete Perimeter
Condition
- New construction: No
- Year built: 1996
Utilities & green energy
- Water: Public
Community & HOA
Community
- Subdivision: Meadows Glen
HOA
- Has HOA: Yes
- Amenities included: Pool
- Services included: Association Home Owners, Entrance Common, Insurance, Maintenance, ParkPlayground
- HOA fee: $425 annually
Location
- Region: Noblesville
Financial & listing details
- Price per square foot: $126/sqft
- Tax assessed value: $404,100
- Annual tax amount: $4,730
- Date on market: 6/4/2026
- Cumulative days on market: 60 days
Estimated market value
Not available
Estimated sales range
Not available
Not available
Price history
| Date | Event | Price |
|---|---|---|
| 7/7/2026 | Price change | $414,900-3.5%$126/sqft |
Source:  MIBOR as distributed by MLS GRID #22105631 Report a problem MIBOR as distributed by MLS GRID #22105631 Report a problem | ||
| 6/4/2026 | Listed for sale | $429,900+29.5%$131/sqft |
Source: MIBOR as distributed by MLS GRID #22105631 Report a problem | ||
| 1/30/2026 | Sold | $332,000-5.1%$101/sqft |
Source: MIBOR as distributed by MLS GRID #22057698 Report a problem | ||
| 1/12/2026 | Pending sale | $349,999$107/sqft |
Source: MIBOR as distributed by MLS GRID #22057698 Report a problem | ||
| 10/22/2025 | Price change | $349,999-2.8%$107/sqft |
Source: MIBOR as distributed by MLS GRID #22057698 Report a problem | ||
| 9/2/2025 | Price change | $359,999-1.4%$110/sqft |
Source: MIBOR as distributed by MLS GRID #22057698 Report a problem | ||
| 8/27/2025 | Price change | $365,000-2.7%$111/sqft |
Source: MIBOR as distributed by MLS GRID #22057698 Report a problem | ||
| 8/19/2025 | Listed for sale | $375,000+73.6%$114/sqft |
Source: MIBOR as distributed by MLS GRID #22057698 Report a problem | ||
| 10/10/2018 | Listing removed | $216,000$66/sqft |
Source: Indy Homes Realty Group, LLC #21584796 Report a problem | ||
| 10/2/2018 | Pending sale | $216,000$66/sqft |
Source: Indy Homes Realty Group, LLC #21584796 Report a problem | ||
| 10/1/2018 | Listed for sale | $216,000+2.3%$66/sqft |
Source: Indy Homes Realty Group, LLC #21584796 Report a problem | ||
| 9/21/2018 | Sold | $211,195+0.6%$64/sqft |
Source: Agent Provided Report a problem | ||
| 8/17/2018 | Pending sale | $210,000$64/sqft |
Source: Indy Homes Realty Group, LLC #21584796 Report a problem | ||
| 8/5/2018 | Price change | $210,000-3.2%$64/sqft |
Source: Indy Homes Realty Group, LLC #21584796 Report a problem | ||
| 7/28/2018 | Listed for sale | $217,000+42.5%$66/sqft |
Source: Indy Homes Realty Group, LLC #21584796 Report a problem | ||
| 6/11/2001 | Sold | $152,250$46/sqft |
Source: MIBOR as distributed by MLS GRID #2105552 Report a problem | ||
Public tax history
| Year | Property taxes | Tax assessment |
|---|---|---|
| 2025 | $4,462 -0.3% | $404,100 +12.2% |
| 2024 | $4,477 +18.5% | $360,300 |
| 2023 | $3,779 +25.8% | $360,300 +22.1% |
| 2022 | $3,004 +8.9% | $295,200 +24.3% |
| 2021 | $2,759 +4.1% | $237,500 +11.2% |
| 2020 | $2,651 +7.6% | $213,500 -0.6% |
| 2019 | $2,465 -42.2% | $214,700 +11% |
| 2018 | $4,261 +1.6% | $193,500 +11.1% |
| 2017 | $4,193 +3.9% | $174,200 +0.5% |
| 2016 | $4,037 +1.5% | $173,300 +4.7% |
| 2014 | $3,976 +111.5% | $165,500 +0.7% |
| 2013 | $1,880 +0.8% | $164,300 +1.2% |
| 2012 | $1,865 -0.6% | $162,300 -2.5% |
| 2011 | $1,875 +0.8% | $166,400 |
| 2010 | $1,861 +11.8% | $166,400 |
| 2009 | $1,664 -10.4% | $166,400 |
| 2007 | $1,857 -16.2% | $166,400 |
| 2006 | $2,215 | $166,400 +8.2% |
| 2005 | -- | $153,800 |
Find assessor info on the county website
Monthly payment
Est. payment
Payment breakdown
Explore the cost of this home by adjusting the details. Changes won't be saved.Climate risks
Neighborhood: 46060
Nearby schools
GreatSchools rating
- 7/10White River Elementary SchoolGrades: PK-5Distance: 0.8 mi
- 8/10Noblesville Middle SchoolGrades: 6-8Distance: 1.3 mi
- 10/10Noblesville High SchoolGrades: 9-12Distance: 1.3 mi
Schools provided by the listing agent
- Elementary: White River Elementary School
- Middle: Noblesville East Middle School
- High: Noblesville High School
Source: MIBOR as distributed by MLS GRID. This data may not be complete. We recommend contacting the local school district to confirm school assignments for this home.
- $319,2003 bd2 ba1.7k sqft19402 Iris Ct, Noblesville, IN 46060Off Market
- $329,0004 bd3 ba1.9k sqft19400 Iris Ct, Noblesville, IN 46060Sold

- $309,7003 bd2 ba1.4k sqft19420 Amber Way, Noblesville, IN 46060Off Market
- $291,0003 bd2 ba1.3k sqft19417 Amber Way, Noblesville, IN 46060Off Market
- $330,5003 bd2 ba1.5k sqft19413 Amber Way, Noblesville, IN 46060Sold
- $260,0003 bd2 ba1.3k sqft19409 Mimosa Ct, Noblesville, IN 46060Sold
- $294,0003 bd3 ba1.9k sqft10301 Cerulean Dr, Noblesville, IN 46060Sold
- $306,8004 bd2 ba1.6k sqft19424 Amber Way, Noblesville, IN 46060Off Market
A local agent can set up tours, give advice and negotiate with sellers.
Similar homes
- $314,9903 bd3 ba1.7k sqft19563 Amber Way, Noblesville, IN 46060Active
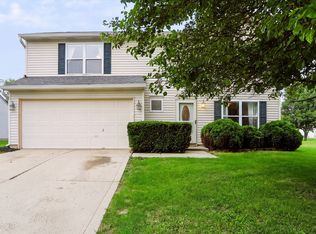 MLS ID #22115092, Tejishwinder Kohli, CENTURY 21 Scheetz. MIBOR as distributed by MLS GRID
 - $399,9005 bd3 ba3.7k sqft15287 Reflection Ct, Noblesville, IN 46060Active
 MLS ID #22115899, Baljinder Singh, Keller Williams Indy Metro NE. MIBOR as distributed by MLS GRID
 - $385,0004 bd3 ba2.1k sqft10811 Meadow Wing Ct, Noblesville, IN 46060Active
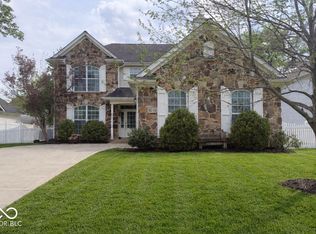 MLS ID #22095547, Jeannie Sterler, Ferris Property Group. MIBOR as distributed by MLS GRID
 - $499,9004 bd2 ba2.9k sqft19226 Potters Bridge Rd, Noblesville, IN 46060Active
 MLS ID #22111954, Craig Bartels, The Indy Realty Shop. MIBOR as distributed by MLS GRID
 - $379,9004 bd3 ba2.6k sqft16952 Peach Ln, Noblesville, IN 46060ActiveMLS ID #22112146, Xue Jiang, T L C Real Estate Group. MIBOR as distributed by MLS GRID
- $519,0004 bd4 ba3.5k sqft6225 Awl Ct, Noblesville, IN 46060ActiveMLS ID #22117220, Steven Koleno, Beycome Brokerage Realty LLC. MIBOR as distributed by MLS GRID
- $450,0004 bd3 ba3.2k sqft14007 Brisbane Dr, Fishers, IN 46038ActiveMLS ID #22111969, Christie Gates, Berkshire Hathaway Home. MIBOR as distributed by MLS GRID
- $489,9004 bd3 ba2.7k sqft17301 Tribute Row, Noblesville, IN 46060ActiveMLS ID #22104246, David Jessee, F.C. Tucker Company. MIBOR as distributed by MLS GRID
- $369,9003 bd3 ba2.6k sqft10945 Glazer Way, Fishers, IN 46038ActiveMLS ID #22117216, Erin Barrett, Keller Williams Indpls Metro N. MIBOR as distributed by MLS GRID
- $450,0004 bd3 ba2.6k sqft19515 Ethan Allen Ln, Westfield, IN 46074ActiveMLS ID #22108006, Ann Dashiell, CENTURY 21 Scheetz. MIBOR as distributed by MLS GRID
- $339,0003 bd3 ba1.8k sqft15427 Outside Trl, Noblesville, IN 46060ActiveMLS ID #22110372, Susan Miller, F.C. Tucker Company. MIBOR as distributed by MLS GRID
- $374,9003 bd3 ba2.5k sqft7266 Morello Ln, Noblesville, IN 46062ActiveMLS ID #22110396, Nancy Warfield, F.C. Tucker Company. MIBOR as distributed by MLS GRID
- $355,0003 bd2 ba1.8k sqft10628 Bali Ct, Noblesville, IN 46060ActiveMLS ID #22112300, Barinder Singh, eXp Realty, LLC. MIBOR as distributed by MLS GRID
- $469,9993 bd2 ba2.3k sqft11382 Wicker Ln, Noblesville, IN 46060ActiveMLS ID #22091635, Becky Morrow, F.C. Tucker Company. MIBOR as distributed by MLS GRID
- $399,9004 bd3 ba2.1k sqft10043 Sanger Dr, Fishers, IN 46038ActiveMLS ID #22114800, Tim O'Connor, Berkshire Hathaway Home. MIBOR as distributed by MLS GRID
- $409,9904 bd3 ba2.5k sqft10325 Blue Fin Dr, Indianapolis, IN 46256ActiveMLS ID #22105418, Stephen Clark, Compass Indiana, LLC. MIBOR as distributed by MLS GRID
- $449,9994 bd3 ba2.8k sqft12934 Quarterback Ln, Fishers, IN 46037ActiveMLS ID #22106762, Nikita Crawford, JNA REALTY LLC. MIBOR as distributed by MLS GRID
- $410,0003 bd3 ba2.8k sqft12465 Adirondack Ct, Fishers, IN 46038ActiveMLS ID #22090841, Wendy Vivirito, Keller Williams Indpls Metro N. MIBOR as distributed by MLS GRID
- $364,9953 bd3 ba2.1k sqft14243 Holly Berry Cir, Fishers, IN 46038ActiveMLS ID #22115124, Samuel Henen, HSI Commercial & Residential Group, Inc. MIBOR as distributed by MLS GRID
- $375,0003 bd3 ba2.4k sqft11217 Candice Dr, Fishers, IN 46038ActiveMLS ID #22112224, Linda Freeman, F.C. Tucker Company. MIBOR as distributed by MLS GRID
