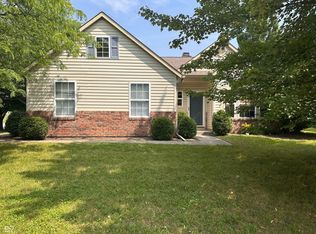
Experience the perfect blend of modern style and effortless living in this meticulously updated Noblesville gem. The heart of the home features a soaring open-concept floor plan, where vaulted ceilings and abundant natural light highlight the brand-new luxury vinyl plank flooring and fresh paint throughout. A chef-inspired kitchen boasting new, upgraded GE Cafe appliances flows seamlessly into the dining area. The brand-new patio and pergola provide the ultimate setting for outdoor entertaining within a fully fenced yard, complete with a convenient storage shed. The primary suite serves as a true sanctuary, uniquely offering an additional versatile flex space perfect for a home office, sitting room, or private retreat. Every detail has been addressed for total peace of mind, including a brand-new roof, gutters, and exterior paint (Fall 2025). Nestled in a vibrant community with a pool and playground, you are perfectly positioned just minutes from Highway 37 and less than 10 minutes from the area's premier shopping and dining. Truly move-in ready, this home offers a refreshed, modern feel with established charm in an unbeatable location.
Sold
$330,500
19413 Amber Way, Noblesville, IN 46060
3beds
1,542sqft
Residential, Single Family Residence
Built in 1995
7,405 Square Feet Lot
$331,100 Zestimate®
$214/sqft
$2,003 Estimated rent
Home value
$331,100
$315,000 - $348,000
$2,003/mo
Zestimate® history
Owner options
List your home for rent
$2,003/mo
Rent Zestimate®
Find your next renter with Zillow Rental Manager. Plus, with online applications, you can quickly screen prospective tenants – for free.
$2,003/mo
Rent Zestimate®
Refinance and save
$2,485/mo
Est. payment
Refinancing to a lower rate could help reduce your monthly payments and save thousands over the life of the loan.
$2,485/mo
Est. payment
Explore your selling options
Work with a Zillow partner agent
Leverage their expertise and Zillow's premium Showcase listings to get your home seen by more buyers.
Get startedList with your own agent
Get your home in front of millions of buyers by listing it on Zillow.
Learn how to do itSell it yourself
Take full control of how buyers see your home on Zillow by listing For Sale by Owner (FSBO).
List your homeWhat's special
Fully fenced yardBrand-new patioExterior paintDining areaSoaring open-concept floor planVaulted ceilingsAbundant natural light
Zillow last checked:
Listing updated:
Listed by:
Bri Nice 765-717-7962,
Keller Williams Indy Metro NE
Bought with:
Jacqueline Barnett
Brownstone Realty Group
Source: MIBOR as distributed by MLS GRID,MLS#: 22102024
Facts & features
Interior
Bedrooms & bathrooms
- Bedrooms: 3
- Bathrooms: 2
- Full bathrooms: 2
- Main level bathrooms: 2
- Main level bedrooms: 3
Primary bedroom
- Level: Main
- Area: 180 Square Feet
- Dimensions: 15X12
Bedroom 2
- Level: Main
- Area: 121 Square Feet
- Dimensions: 11X11
Bedroom 3
- Level: Main
- Area: 110 Square Feet
- Dimensions: 11X10
Dining room
- Level: Main
- Area: 132 Square Feet
- Dimensions: 12X11
Great room
- Level: Main
- Area: 288 Square Feet
- Dimensions: 18X16
Kitchen
- Level: Main
- Area: 143 Square Feet
- Dimensions: 13X11
Laundry
- Level: Main
- Area: 42 Square Feet
- Dimensions: 6x7
Office
- Level: Main
- Area: 100 Square Feet
- Dimensions: 10X10
Heating
- Forced Air, Natural Gas
Cooling
- Central Air
Appliances
- Included: Dishwasher, Dryer, MicroHood, Electric Oven, Refrigerator, Washer
- Laundry: Laundry Room
Features
- Cathedral Ceiling(s), Entrance Foyer, Ceiling Fan(s), Pantry, Walk-In Closet(s)
- Has basement: No
Interior area
- Total structure area: 1,542
- Total interior livable area: 1,542 sqft
Property
Parking
- Total spaces: 2
- Parking features: Attached
- Attached garage spaces: 2
Features
- Levels: One
- Stories: 1
- Patio & porch: Covered, Patio
Lot
- Size: 7,405 Square Feet
Details
- Additional structures: Barn Mini
- Parcel number: 290729005009000013
- Horse amenities: None
Construction
Type & style
- Home type: SingleFamily
- Architectural style: Ranch
- Property subtype: Residential, Single Family Residence
Materials
- Brick, Vinyl Siding
- Foundation: Slab
Condition
- New construction: No
- Year built: 1995
Details
- Builder name: Davis
Utilities & green energy
- Water: Public
Community & HOA
Community
- Subdivision: Meadows Glen
HOA
- Has HOA: Yes
- Amenities included: Park, Playground, Pool
- Services included: Entrance Common, Insurance, Maintenance, ParkPlayground
- HOA fee: $440 annually
- HOA phone: 317-253-1401
Location
- Region: Noblesville
Financial & listing details
- Price per square foot: $214/sqft
- Tax assessed value: $267,800
- Annual tax amount: $2,902
- Date on market: 5/14/2026
- Cumulative days on market: 9 days
Price history
| Date | Event | Price |
|---|---|---|
| 6/15/2026 | Sold | $330,500-1.3%$214/sqft |
Source:  MIBOR as distributed by MLS GRID #22102024 Report a problem MIBOR as distributed by MLS GRID #22102024 Report a problem | ||
| 5/26/2026 | Pending sale | $335,000$217/sqft |
Source: MIBOR as distributed by MLS GRID #22102024 Report a problem | ||
| 5/14/2026 | Listed for sale | $335,000+78.2%$217/sqft |
Source: MIBOR as distributed by MLS GRID #22102024 Report a problem | ||
| 3/24/2021 | Listing removed | -- |
Source: Owner Report a problem | ||
| 10/23/2019 | Listing removed | $188,000$122/sqft |
Source: Owner Report a problem | ||
| 9/19/2019 | Price change | $188,000+1.6%$122/sqft |
Source: Owner Report a problem | ||
| 9/14/2019 | Listed for sale | $185,000$120/sqft |
Source: Owner Report a problem | ||
| 8/29/2019 | Pending sale | $185,000$120/sqft |
Source: Owner Report a problem | ||
| 8/10/2019 | Listed for sale | $185,000+53%$120/sqft |
Source: Owner Report a problem | ||
| 3/19/2002 | Sold | $120,900$78/sqft |
Source: MIBOR as distributed by MLS GRID #2203179 Report a problem | ||
Public tax history
| Year | Property taxes | Tax assessment |
|---|---|---|
| 2025 | $2,901 -0.8% | $267,800 +12.6% |
| 2024 | $2,924 +16.1% | $237,900 |
| 2023 | $2,518 +14.8% | $237,900 +19.7% |
| 2022 | $2,194 +5.9% | $198,700 +13.7% |
| 2021 | $2,071 +10.7% | $174,700 +8.2% |
| 2020 | $1,871 +6.5% | $161,500 +5.7% |
| 2019 | $1,757 +18.8% | $152,800 +10.3% |
| 2018 | $1,479 +0.4% | $138,500 +10.4% |
| 2017 | $1,474 +12.1% | $125,500 +2.5% |
| 2016 | $1,315 -1.2% | $122,400 +5.8% |
| 2014 | $1,330 +3% | $115,700 +0.7% |
| 2013 | $1,291 +1.9% | $114,900 +0.8% |
| 2012 | $1,267 -5.5% | $114,000 -5.5% |
| 2011 | $1,341 +4% | $120,600 |
| 2010 | $1,289 +14.5% | $120,600 |
| 2009 | $1,126 -1.7% | $120,600 |
| 2007 | $1,146 -19.1% | $120,600 |
| 2006 | $1,416 | $120,600 +10.2% |
| 2005 | -- | $109,400 +43.9% |
| 2002 | $1,815 +2.9% | $76,000 +200% |
| 2001 | $1,765 | $25,330 |
Find assessor info on the county website
Neighborhood: 46060
Nearby homes
- $260,0003 bd2 ba1.3k sqft19409 Mimosa Ct, Noblesville, IN 46060Sold
- $291,2003 bd2 ba1.3k sqft19417 Amber Way, Noblesville, IN 46060Off Market
- $292,8003 bd2 ba1.4k sqft10308 Cerulean Dr, Noblesville, IN 46060Off Market

- $318,2003 bd2 ba1.7k sqft19402 Iris Ct, Noblesville, IN 46060Off Market
- $414,9003 bd3 ba3.2k sqft19408 Amber Way, Noblesville, IN 46060For Sale
- $346,7004 bd3 ba2k sqft10314 Cerulean Dr, Noblesville, IN 46060Off Market
- $294,0003 bd3 ba1.9k sqft10301 Cerulean Dr, Noblesville, IN 46060Sold
- $315,2003 bd2 ba1.3k sqft19407 Mimosa Ct, Noblesville, IN 46060Off Market
Nearby schools
GreatSchools rating
- 7/10White River Elementary SchoolGrades: PK-5Distance: 0.8 mi
- 8/10Noblesville Middle SchoolGrades: 6-8Distance: 1.3 mi
- 10/10Noblesville High SchoolGrades: 9-12Distance: 1.3 mi
Get a cash offer in 3 minutes
Find out how much your home could sell for in as little as 3 minutes with a no-obligation cash offer.
Estimated market value
$331,100
Get a cash offer in 3 minutes
Find out how much your home could sell for in as little as 3 minutes with a no-obligation cash offer.
Estimated market value
$331,100
- Indiana
- Hamilton County
- Noblesville
- 46060
- 19413 Amber Way
Nearby cities
Nearby neighborhoods
Nearby zip codes
Other Noblesville Topics
