Welcome to this charming one-of-a-kind home nestled on a quiet, one-street neighborhood in Westfield-offering all the character of an established community with no HOA. Surrounded by mature trees and situated on a spacious lot, this property provides a peaceful setting that's becoming increasingly difficult to find. Inside, you'll immediately appreciate the fresh, move-in-ready feel with brand-new carpet throughout and every inch of the interior freshly painted in a crisp, modern white, creating a bright and inviting atmosphere from the moment you step inside. The heart of the home is the expansive great room, where soaring ceilings and a stunning floor-to-ceiling stone fireplace create a dramatic focal point. This incredible gathering space is filled with warmth, character, and timeless charm-perfect for entertaining or relaxing with family. Just beyond, the oversized enclosed three-season sunroom offers the ideal place to enjoy your morning coffee, unwind with a good book, or spend peaceful evenings overlooking the beauty of the mature trees and private backyard. Offering 4 bedrooms, 2.5 baths, and approximately 2,785 square feet, this well-maintained home provides generous living spaces, an updated kitchen, and the rare opportunity to own a home in a highly desirable established neighborhood where large lots, mature landscaping, and timeless charm come together. If you've been searching for a home with personality, space, and a setting that simply can't be replicated book this showing now.
Pending
$450,000
19515 Ethan Allen Ln, Westfield, IN 46074
4beds
2,637sqft
:
Get pre-qualified$2,819/mo
Residential, Single Family Residence
Built in 1973
0.5 Acres Lot
$-- Zestimate®
$171/sqft
$-- HOA
What's special
Stunning floor-to-ceiling stone fireplaceExpansive great roomLarge lotsOversized enclosed three-season sunroomIncredible gathering spaceBright and inviting atmosphereSoaring ceilings
- 4 days |
- 1,413 |
- 118 |
Likely to sell faster than
Zillow last checked:
Listing updated:
Listed by:
Ann Dashiell 317-619-3342,
CENTURY 21 Scheetz
Source: MIBOR as distributed by MLS GRID,MLS#: 22108006
Facts & features
Interior
Bedrooms & bathrooms
- Bedrooms: 4
- Bathrooms: 3
- Full bathrooms: 2
- 1/2 bathrooms: 1
- Main level bathrooms: 1
Primary bedroom
- Level: Upper
- Area: 143 Square Feet
- Dimensions: 13x11
Bedroom 2
- Level: Upper
- Area: 121 Square Feet
- Dimensions: 11x11
Bedroom 3
- Level: Upper
- Area: 143 Square Feet
- Dimensions: 13x11
Bedroom 4
- Level: Upper
- Area: 110 Square Feet
- Dimensions: 10x11
Breakfast room
- Level: Main
- Area: 99 Square Feet
- Dimensions: 11x9
Dining room
- Level: Main
- Area: 121 Square Feet
- Dimensions: 11x11
Great room
- Level: Main
- Area: 315 Square Feet
- Dimensions: 21x15
Kitchen
- Level: Main
- Area: 198 Square Feet
- Dimensions: 18x11
Office
- Level: Main
- Area: 165 Square Feet
- Dimensions: 15x11
Sitting room
- Level: Main
- Area: 99 Square Feet
- Dimensions: 11x9
Sun room
- Level: Main
- Area: 247 Square Feet
- Dimensions: 19x13
Heating
- Electric
Cooling
- Central Air
Appliances
- Included: Electric Cooktop, Dishwasher, Disposal, Microwave, Electric Oven, Refrigerator, Water Heater
Features
- Attic Pull Down Stairs, Double Vanity, Cathedral Ceiling(s), Kitchen Island, Ceiling Fan(s), Hardwood Floors, Eat-in Kitchen, Pantry, Walk-In Closet(s)
- Flooring: Hardwood
- Has basement: No
- Attic: Pull Down Stairs
- Number of fireplaces: 1
- Fireplace features: Wood Burning
Interior area
- Total structure area: 2,637
- Total interior livable area: 2,637 sqft
Property
Parking
- Total spaces: 2
- Parking features: Attached
- Attached garage spaces: 2
Features
- Levels: Two
- Stories: 2
- Patio & porch: Glass Enclosed
Lot
- Size: 0.5 Acres
- Features: Mature Trees
Details
- Parcel number: 290630101006000015
- Horse amenities: None
Construction
Type & style
- Home type: SingleFamily
- Architectural style: Traditional
- Property subtype: Residential, Single Family Residence
Materials
- Vinyl Siding
- Foundation: Block
Condition
- Updated/Remodeled
- New construction: No
- Year built: 1973
Utilities & green energy
- Water: Public
Community & HOA
Community
- Subdivision: Morgan Woods
HOA
- Has HOA: No
Location
- Region: Westfield
Financial & listing details
- Price per square foot: $171/sqft
- Tax assessed value: $259,500
- Annual tax amount: $2,746
- Date on market: 7/30/2026
- Cumulative days on market: 7 days
Estimated market value
Not available
Estimated sales range
Not available
Not available
Price history
| Date | Event | Price |
|---|---|---|
| 8/2/2026 | Pending sale | $450,000$171/sqft |
Source:  MIBOR as distributed by MLS GRID #22108006 Report a problem MIBOR as distributed by MLS GRID #22108006 Report a problem | ||
| 7/30/2026 | Listed for sale | $450,000$171/sqft |
Source: MIBOR as distributed by MLS GRID #22108006 Report a problem | ||
Public tax history
| Year | Property taxes | Tax assessment |
|---|---|---|
| 2025 | $2,795 +5.1% | $259,500 +3.8% |
| 2024 | $2,660 +3.6% | $250,000 +5% |
| 2023 | $2,569 +4.4% | $238,000 +6.4% |
| 2022 | $2,460 +2.7% | $223,600 +7.1% |
| 2021 | $2,395 +12.6% | $208,800 +3.5% |
| 2020 | $2,127 +4.4% | $201,700 +12.1% |
| 2019 | $2,038 +11.6% | $180,000 +5.5% |
| 2018 | $1,827 0% | $170,600 +4.1% |
| 2017 | $1,827 +2.5% | $163,900 |
| 2016 | $1,782 +0.6% | $163,900 +2.6% |
| 2014 | $1,771 +4% | $159,700 +3.9% |
| 2013 | $1,702 +0.2% | $153,700 +0.2% |
| 2012 | $1,699 -5.7% | $153,400 -5.4% |
| 2011 | $1,801 +0.7% | $162,200 +0.6% |
| 2010 | $1,789 +6.8% | $161,200 -3.2% |
| 2009 | $1,675 -14.7% | $166,600 |
| 2007 | $1,963 -17.8% | $166,600 |
| 2006 | $2,388 | $166,600 +21.3% |
| 2005 | -- | $137,400 +67.2% |
| 2002 | $2,212 +1.5% | $82,200 +200% |
| 2001 | $2,178 | $27,400 |
Find assessor info on the county website
Monthly payment
Est. payment
Payment breakdown
Explore the cost of this home by adjusting the details. Changes won't be saved.Climate risks
Neighborhood: 46074
Nearby schools
GreatSchools rating
- 7/10Washington Woods Elementary SchoolGrades: PK-4Distance: 1.7 mi
- 9/10Westfield Middle SchoolGrades: 7-8Distance: 1.7 mi
- 10/10Westfield High SchoolGrades: 9-12Distance: 1.4 mi
Schools provided by the listing agent
- Elementary: Washington Woods Elementary School
- Middle: Westfield Middle School
- High: Westfield High School
Source: MIBOR as distributed by MLS GRID. This data may not be complete. We recommend contacting the local school district to confirm school assignments for this home.
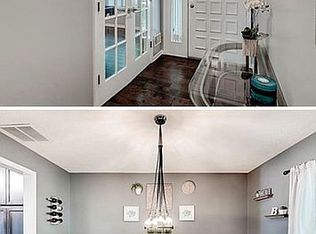
- $379,0003 bd2 ba1.9k sqft19531 Ethan Allen Ln, Westfield, IN 46074Off Market
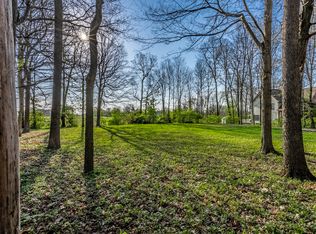
- $129,9990.44 Acres19501 Ethan Allen Ln, Westfield, IN 46074Sold
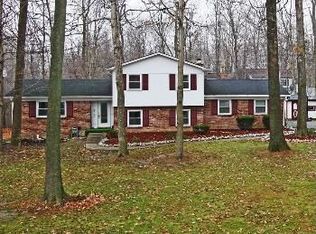
- $397,3003 bd2 ba2k sqft19516 Ethan Allen Ln, Westfield, IN 46074Off Market
- $341,3003 bd2 ba1.9k sqft19543 Ethan Allen Ln, Westfield, IN 46074Off Market
- $401,8004 bd3 ba2.1k sqft19504 Ethan Allen Ln, Westfield, IN 46074Off Market
- $345,6003 bd2 ba1.6k sqft19534 Ethan Allen Ln, Westfield, IN 46074Off Market
- $389,5003 bd3 ba2k sqft19449 Ethan Allen Ln, Westfield, IN 46074Off Market
- $398,4004 bd3 ba2.2k sqft1919 E 196th St, Westfield, IN 46074Off Market
A local agent can set up tours, give advice and negotiate with sellers.
Similar homes
- $569,9004 bd4 ba3.9k sqft541 Stafford Dr, Westfield, IN 46074Active
 MLS ID #22117694, Eric Rasmussen, CENTURY 21 Scheetz. MIBOR as distributed by MLS GRID
 - $450,0004 bd2 ba1.5k sqft624 College Ln, Indianapolis, IN 46240Active
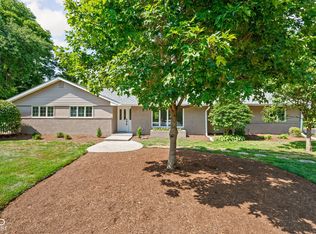 MLS ID #22117618, Joe Everhart, Everhart Studio, Ltd.. MIBOR as distributed by MLS GRID
 - $514,9004 bd3 ba3k sqft7 E Wisteria Way, Westfield, IN 46074Active
 MLS ID #22112289, Deborah Miller, CENTURY 21 Scheetz. MIBOR as distributed by MLS GRID
 - $359,9003 bd3 ba2.8k sqft7520 E 196th St, Noblesville, IN 46062Active
 MLS ID #22117347, Luis Carrillo, F.C. Tucker Company. MIBOR as distributed by MLS GRID
 - $499,0004 bd3 ba2.1k sqft3419 E 69th St, Indianapolis, IN 46220ActiveMLS ID #22117490, Destinee Jordan, The Agency Indy. MIBOR as distributed by MLS GRID
- $450,0004 bd3 ba3.2k sqft14007 Brisbane Dr, Fishers, IN 46038ActiveMLS ID #22111969, Christie Gates, Berkshire Hathaway Home. MIBOR as distributed by MLS GRID
- $449,9004 bd3 ba1.9k sqft60 Waterford Ct, Zionsville, IN 46077ActiveMLS ID #22116092, Donna Baker, CENTURY 21 Scheetz. MIBOR as distributed by MLS GRID
- $350,0003 bd2 ba1.6k sqft208 Ironwood Cir, Noblesville, IN 46062ActiveMLS ID #22114983, Mary Habiby-Lucchese, F.C. Tucker Company. MIBOR as distributed by MLS GRID
- $510,0004 bd3 ba2.4k sqft14558 Cherry Ridge Rd, Carmel, IN 46033ActiveMLS ID #22093914, Bruce Higgins, F.C. Tucker Company. MIBOR as distributed by MLS GRID
- $515,0004 bd3 ba2.2k sqft10059 Kingston Ct, Fishers, IN 46037ActiveMLS ID #22116912, Adriana Perez, CENTURY 21 Scheetz. MIBOR as distributed by MLS GRID
- $464,9004 bd3 ba1.9k sqft348 Haldale Dr, Carmel, IN 46032ActiveMLS ID #22105618, Emily Grose, Trueblood Real Estate. MIBOR as distributed by MLS GRID
- $475,0003 bd2 ba2.5k sqft6777 Washington Blvd W, Indianapolis, IN 46220ActiveMLS ID #22117751, Rich Goeman, Highgarden Real Estate. MIBOR as distributed by MLS GRID
- $450,0004 bd3 ba2.1k sqft14561 Waverly Dr, Carmel, IN 46033ActiveMLS ID #22108502, Jane Barretto, eXp Realty, LLC. MIBOR as distributed by MLS GRID
- $490,0004 bd3 ba3.4k sqft11810 Queenwood Ct, Fishers, IN 46037ActiveMLS ID #22116851, Kimberly Moss, CENTURY 21 Scheetz. MIBOR as distributed by MLS GRID
- $409,9004 bd3 ba2.5k sqft7148 E 65th St, Indianapolis, IN 46256ActiveMLS ID #22115139, Ann Dashiell, CENTURY 21 Scheetz. MIBOR as distributed by MLS GRID
- $385,0002 bd2 ba2.3k sqft2270 S 780th Rd E, Whitestown, IN 46075ActiveMLS ID #22117069, Karen Wildey, Berkshire Hathaway Home. MIBOR as distributed by MLS GRID
- $475,0003 bd2 ba2.6k sqft7231 Dean Rd, Indianapolis, IN 46240ActiveMLS ID #22115349, Devan Lunceford, Totalis Real Estate Solutions. MIBOR as distributed by MLS GRID
- $499,9004 bd2 ba2.9k sqft19226 Potters Bridge Rd, Noblesville, IN 46060ActiveMLS ID #22111954, Craig Bartels, The Indy Realty Shop. MIBOR as distributed by MLS GRID
- $399,9994 bd3 ba2.4k sqft3937 N College Ave, Indianapolis, IN 46205ActiveMLS ID #22117810, Simona Baskin, Compass Indiana, LLC. MIBOR as distributed by MLS GRID
- $479,9004 bd3 ba3.2k sqft14105 Conner Knoll Pkwy, Fishers, IN 46038ActiveMLS ID #22105895, Joshua Ember, F.C. Tucker Company. MIBOR as distributed by MLS GRID
