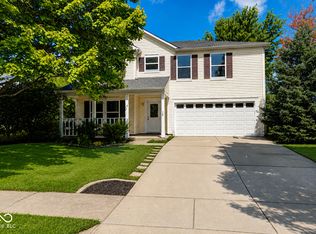
Welcome home to this fabulous 2,124 sq. ft. two-story in the highly sought-after Meadows of Shelborne! This spacious home offers 3 bedrooms with the potential for a 4th bedroom, all in an unbeatable location just minutes from everything. Enjoy the convenience of being only 5 minutes from Hamilton Town Center, featuring premier shopping, restaurants, theaters, entertainment, and the Ruoff Music Center. You're also just 5-8 minutes from I-69, SR-37, Costco, downtown Noblesville, and Fishers. Inside, you'll find an expansive 29' x 15' Great Room with flexible space that can easily accommodate both living and dining areas. The spacious kitchen features a center island, breakfast room, walk-in pantry, newer stainless steel refrigerator, new dishwasher (2026), range, and microwave. The convenient laundry room includes the washer and dryer. The primary suite offers a cathedral ceiling with ceiling fan, two walk-in closets, and a private bath featuring a large soaking tub, separate shower, and recent updates including a new shower door, toilet, and sink (July 2026). A generous 19' x 12' loft provides endless possibilities as a home office, recreation room, playroom, media room, or family retreat. It can also be easily converted into a spacious 17' x 12' fourth bedroom with a 6' double closet. Recent updates provide peace of mind, including a new water heater (May 2026), newer HVAC(2022), freshly painted exterior trim and front door (July 2026), new shutters (July 2026), newer roof with 25-30 year architectural shingles (2018), water softener, full rear-yard fence (2020), garage door opener (2021), and garage door spring (2024). Two garage shelving units are also included. The Meadows of Shelborne offers outstanding neighborhood amenities, including a community pool, kiddie pool, park, tennis and basketball courts, walking trails, playgrounds, picnic tables, and a large covered picnic pavilion.
Pending
Price cut: $5K (8/8)
$309,900
12674 Buck Run Dr, Noblesville, IN 46060
3beds
2,124sqft
Residential, Single Family Residence
Built in 2008
5,227 Square Feet Lot
$-- Zestimate®
$146/sqft
$30/mo HOA
What's special
Full rear-yard fenceBreakfast roomGarage door openerSpacious kitchenNewer stainless steel refrigeratorNew shuttersWalk-in pantry
- 33 days |
- 650 |
- 44 |
Zillow last checked:
Listing updated:
Listed by:
Craig Sharpe 317-506-2357,
Berkshire Hathaway Home
Source: MIBOR as distributed by MLS GRID,MLS#: 22115009
Facts & features
Interior
Bedrooms & bathrooms
- Bedrooms: 3
- Bathrooms: 3
- Full bathrooms: 2
- 1/2 bathrooms: 1
- Main level bathrooms: 1
Primary bedroom
- Level: Upper
- Area: 285 Square Feet
- Dimensions: 19X15
Bedroom 2
- Level: Upper
- Area: 154 Square Feet
- Dimensions: 14X11
Bedroom 3
- Level: Upper
- Area: 156 Square Feet
- Dimensions: 13X12
Breakfast room
- Level: Main
- Area: 154 Square Feet
- Dimensions: 14X11
Dining room
- Level: Main
- Area: 180 Square Feet
- Dimensions: 15X12
Great room
- Level: Main
- Area: 270 Square Feet
- Dimensions: 18X15
Kitchen
- Level: Main
- Area: 110 Square Feet
- Dimensions: 11X10
Laundry
- Level: Main
- Area: 40 Square Feet
- Dimensions: 8X5
Loft
- Level: Upper
- Area: 228 Square Feet
- Dimensions: 19X12
Heating
- Electric, Forced Air, Heat Pump
Cooling
- Central Air
Appliances
- Included: Dishwasher, Dryer, Electric Water Heater, Disposal, Microwave, Electric Oven, Refrigerator, Washer, Water Heater, Water Softener Owned
- Laundry: Main Level
Features
- Kitchen Island, Ceiling Fan(s), High Speed Internet, Pantry, Walk-In Closet(s)
- Has basement: No
Interior area
- Total structure area: 2,124
- Total interior livable area: 2,124 sqft
Property
Parking
- Total spaces: 2
- Parking features: Attached, Concrete, Garage Door Opener
- Attached garage spaces: 2
- Details: Garage Parking Other(Garage Door Opener)
Features
- Levels: Two
- Stories: 2
- Patio & porch: Covered
- Fencing: Fenced,Full
Lot
- Size: 5,227 Square Feet
- Features: Curbs, Sidewalks, Storm Sewer, Suburb, Mature Trees
Details
- Parcel number: 291115024010000022
- Horse amenities: None
Construction
Type & style
- Home type: SingleFamily
- Architectural style: Traditional
- Property subtype: Residential, Single Family Residence
Materials
- Vinyl Siding
- Foundation: Slab
Condition
- New construction: No
- Year built: 2008
Utilities & green energy
- Electric: 200+ Amp Service, Circuit Breakers
- Water: Public
- Utilities for property: Electricity Connected, Sewer Connected, Water Connected
Community & HOA
Community
- Features: Tennis Court(s)
- Security: Smoke Detector(s)
- Subdivision: Meadows Of Shelborne
HOA
- Has HOA: Yes
- Amenities included: Clubhouse, Insurance, Maintenance, Park, Playground, Management, Tennis Court(s)
- Services included: Clubhouse, Entrance Common, Insurance, Maintenance, Nature Area, ParkPlayground, Management, Tennis Court(s), Other
- HOA fee: $360 annually
- HOA phone: 317-570-4358
Location
- Region: Noblesville
Financial & listing details
- Price per square foot: $146/sqft
- Tax assessed value: $279,700
- Annual tax amount: $2,954
- Date on market: 7/18/2026
- Cumulative days on market: 33 days
- Electric utility on property: Yes
Estimated market value
Not available
Estimated sales range
Not available
Not available
Price history
| Date | Event | Price |
|---|---|---|
| 8/19/2026 | Pending sale | $309,900$146/sqft |
Source:  MIBOR as distributed by MLS GRID #22115009 Report a problem MIBOR as distributed by MLS GRID #22115009 Report a problem | ||
| 8/8/2026 | Price change | $309,900-1.6%$146/sqft |
Source: MIBOR as distributed by MLS GRID #22115009 Report a problem | ||
| 7/25/2026 | Price change | $314,900-3.1%$148/sqft |
Source: MIBOR as distributed by MLS GRID #22115009 Report a problem | ||
| 7/18/2026 | Listed for sale | $324,900+75.1%$153/sqft |
Source: MIBOR as distributed by MLS GRID #22115009 Report a problem | ||
| 5/15/2018 | Sold | $185,600+3.2%$87/sqft |
Source: MIBOR as distributed by MLS GRID #21555093 Report a problem | ||
| 4/3/2018 | Pending sale | $179,900$85/sqft |
Source: MIBOR REALTOR Association #21555093 Report a problem | ||
| 3/28/2018 | Listed for sale | $179,900+31.3%$85/sqft |
Source: MIBOR REALTOR Association #21555093 Report a problem | ||
| 9/17/2010 | Sold | $137,000$65/sqft |
Source: MIBOR as distributed by MLS GRID #21017755 Report a problem | ||
Public tax history
| Year | Property taxes | Tax assessment |
|---|---|---|
| 2025 | $3,010 -0.7% | $279,700 +6.3% |
| 2024 | $3,030 +12.2% | $263,000 -0.8% |
| 2023 | $2,701 +22.9% | $265,100 +15.4% |
| 2022 | $2,197 +9.1% | $229,800 +22.4% |
| 2021 | $2,014 +0.1% | $187,800 +8.9% |
| 2020 | $2,012 +6.7% | $172,400 +0.1% |
| 2019 | $1,886 +10.9% | $172,300 +8.4% |
| 2018 | $1,700 +5.2% | $158,900 +9.1% |
| 2017 | $1,616 +7.2% | $145,700 +4.9% |
| 2016 | $1,507 +1.7% | $138,900 -0.2% |
| 2014 | $1,482 +9.8% | $139,200 +8.5% |
| 2013 | $1,350 -2.2% | $128,300 -2.1% |
| 2012 | $1,381 +3.6% | $131,100 +3% |
| 2011 | $1,333 +4.1% | $127,300 |
| 2010 | $1,280 +4.7% | $127,300 |
| 2009 | $1,223 | $127,300 |
Find assessor info on the county website
Monthly payment
Est. payment
Payment breakdown
Explore the cost of this home by adjusting the details. Changes won't be saved.Climate risks
Neighborhood: 46060
Nearby schools
GreatSchools rating
- 8/10Deer Creek ElementaryGrades: PK-4Distance: 0.6 mi
- 9/10Fishers Junior High SchoolGrades: 7-8Distance: 3.5 mi
- 10/10Hamilton Southeastern High SchoolGrades: 9-12Distance: 3 mi
Schools provided by the listing agent
- Elementary: Deer Creek Elementary
- High: Hamilton Southeastern HS
Source: MIBOR as distributed by MLS GRID. This data may not be complete. We recommend contacting the local school district to confirm school assignments for this home.
- $362,3006 bd3 ba3.1k sqft12684 Buck Run Dr, Noblesville, IN 46060Off Market
- $313,5004 bd2 ba1.7k sqft12664 Buck Run Dr, Noblesville, IN 46060Off Market
- $327,1003 bd3 ba2k sqft12694 Buck Run Dr, Noblesville, IN 46060Off Market
- $310,1003 bd2 ba1.5k sqft12654 Buck Run Dr, Noblesville, IN 46060Off Market
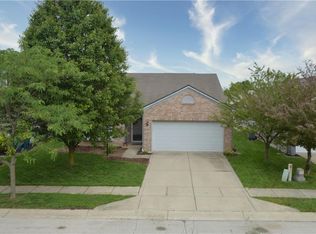
- $388,5005 bd3 ba3.4k sqft12673 Pinetop Way, Noblesville, IN 46060Off Market
- $296,9003 bd2 ba1.5k sqft12683 Pinetop Way, Noblesville, IN 46060Off Market
- $2,2204 bd2 ba1.6k sqft12663 Pinetop Way, Noblesville, IN 46060For Rent
- $348,6005 bd3 ba2.4k sqft12671 Buck Run Dr, Noblesville, IN 46060Off Market
A local agent can set up tours, give advice and negotiate with sellers.
Similar homes
- $339,9004 bd3 ba2k sqft10663 Blue Flax Ct, Noblesville, IN 46060Active
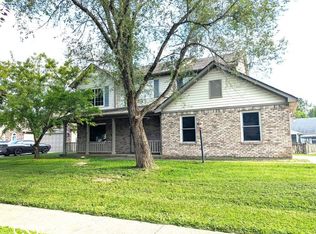 MLS ID #22116787, Kurt Clements, Diverse Property Solutions Ind. MIBOR as distributed by MLS GRID
 - $319,2003 bd2 ba2k sqft12140 Black Hills Dr, Fishers, IN 46038Active
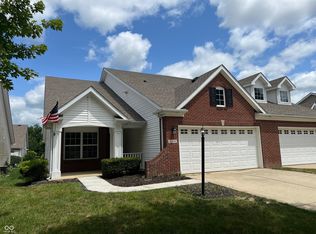 MLS ID #22084027, Richard Gillette, Highgarden Real Estate. MIBOR as distributed by MLS GRID
 - $404,9004 bd3 ba1.9k sqft15729 Winnower Dr, Noblesville, IN 46060Active
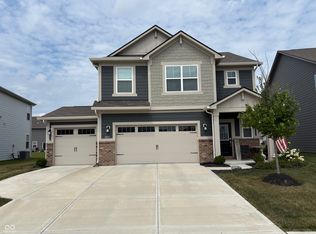 MLS ID #22115576, Richard Pyle, RE/MAX Complete. MIBOR as distributed by MLS GRID
 - $324,9004 bd3 ba2.8k sqft19185 Calico Aster Dr, Noblesville, IN 46062Active
 MLS ID #22116378, Susan Schneider Forrest, United Real Estate Indpls. MIBOR as distributed by MLS GRID
 - $389,9003 bd3 ba2.9k sqft8111 Little Circle Rd, Noblesville, IN 46060ActiveMLS ID #22104522, Stephan Kline, Kline Properties, Inc.. MIBOR as distributed by MLS GRID
- $364,9953 bd3 ba2.1k sqft14243 Holly Berry Cir, Fishers, IN 46038ActiveMLS ID #22115124, Samuel Henen, HSI Commercial & Residential Group, Inc. MIBOR as distributed by MLS GRID
- $324,0004 bd3 ba2.4k sqft7754 Evian Dr, Indianapolis, IN 46236ActiveMLS ID #22110834, Todd Campbell, United Real Estate Indpls. MIBOR as distributed by MLS GRID
- $360,0003 bd3 ba2k sqft5798 W Glenview Dr, McCordsville, IN 46055ActiveMLS ID #22118290, Michelle Kelly, Real Broker, LLC. MIBOR as distributed by MLS GRID
- $343,0004 bd3 ba3.1k sqft8251 S Evening Dr, Pendleton, IN 46064ActiveMLS ID #22086173, Shelby Farrar, Opendoor Brokerage LLC. MIBOR as distributed by MLS GRID
- $309,9003 bd2 ba1.6k sqft6192 N Woodhaven Dr, McCordsville, IN 46055ActiveMLS ID #22101760, Kathy Groves, Carpenter, REALTORS®. MIBOR as distributed by MLS GRID
- $320,0003 bd2 ba1.4k sqft1809 Emerald Pines Ln, Westfield, IN 46074ActiveMLS ID #22109724, Daniel Witte, Witte Realty Group LLC. MIBOR as distributed by MLS GRID
- $284,5003 bd3 ba2k sqft5606 N Plymouth Ct, McCordsville, IN 46055ActiveMLS ID #22109089, Daniel Aud, Keller Williams Indy Metro Partners. MIBOR as distributed by MLS GRID
- $335,0003 bd2 ba2k sqft1345 W Jade Dr, Fortville, IN 46040ActiveMLS ID #22111850, Jamie Boer, Compass Indiana, LLC. MIBOR as distributed by MLS GRID
- $309,0004 bd3 ba2.4k sqft10142 Ironway Dr, Indianapolis, IN 46239ActiveMLS ID #22102685, Gregory Geller, F.C. Tucker Company. MIBOR as distributed by MLS GRID
- $325,0004 bd3 ba2.9k sqft11637 Half Mile Dr, Indianapolis, IN 46235ActiveMLS ID #22107768, Carolyn Sanders, The Sanders Group Realty,LLC. MIBOR as distributed by MLS GRID
- $334,0003 bd3 ba1.8k sqft1583 N Creekwater Pass, Greenfield, IN 46140ActiveMLS ID #22099182, Nikita Crawford, JNA REALTY LLC. MIBOR as distributed by MLS GRID
- $299,0003 bd2 ba1.7k sqft7646 Moran Ct, Indianapolis, IN 46268For SaleMLS ID #202631294, Brooke Webster, Home Town Realty. IRMLS
- $375,0003 bd2 ba1.8k sqft17903 Tallgrass Ct, Noblesville, IN 46062ActiveMLS ID #22098543, Steven Koleno, Beycome Brokerage Realty LLC. MIBOR as distributed by MLS GRID
- $315,0002 bd3 ba1.7k sqft701 N Spring St, Greenfield, IN 46140ActiveMLS ID #22119495, Marc Lusby, Right Choice Realty, L.L.C.. MIBOR as distributed by MLS GRID
- $449,9994 bd3 ba2.8k sqft12934 Quarterback Ln, Fishers, IN 46037ActiveMLS ID #22106762, Nikita Crawford, JNA REALTY LLC. MIBOR as distributed by MLS GRID
