Wow! Tons of updates in this 5bd (1 in apt) 5 ba home in Avalon Hills with 5 car garage, great curb appeal with turn around driveway, open floorplan and so much more! High end updates throughout. So many recent updates including kitchen, roof, bathrooms, flooring, tiles, fixtures, electric, plumbing and the list goes on and on!
Pending
$689,990
6639 E 65th St, Indianapolis, IN 46220
5beds
4,012sqft
Residential, Single Family Residence
Built in 1968
0.8 Acres Lot
$-- Zestimate®
$172/sqft
$10/mo HOA
What's special
Great curb appealTurn around drivewayHigh end updates throughoutRecent updates including kitchenOpen floorplan
- 15 days
- 913
- 65
Likely to sell faster than
Zillow last checked:
Listing updated:
Listed by:
Garrett Brooks garrett@indysagent.com,
United Real Estate Indpls
Source: MIBOR as distributed by MLS GRID,MLS#: 22129959
Facts & features
Interior
Bedrooms & bathrooms
- Bedrooms: 5
- Bathrooms: 5
- Full bathrooms: 5
- Main level bathrooms: 2
- Main level bedrooms: 1
Primary bedroom
- Features: Luxury Vinyl Plank
- Level: Upper
- Area: 224 Square Feet
- Dimensions: 16x14
Bedroom 2
- Level: Upper
- Area: 210 Square Feet
- Dimensions: 15x14
Bedroom 3
- Level: Upper
- Area: 132 Square Feet
- Dimensions: 12x11
Bedroom 4
- Features: Luxury Vinyl Plank
- Level: Main
- Area: 210 Square Feet
- Dimensions: 15x14
Bedroom 5
- Level: Main
- Area: 1 Square Feet
- Dimensions: 1 X 1
Dining room
- Features: Luxury Vinyl Plank
- Level: Main
- Area: 168 Square Feet
- Dimensions: 12x14
Kitchen
- Features: Luxury Vinyl Plank
- Level: Main
- Area: 1 Square Feet
- Dimensions: 1 X 1
Heating
- Forced Air
Cooling
- Central Air
Appliances
- Included: Dishwasher, Disposal, Gas Water Heater, Gas Oven, Refrigerator
- Laundry: Main Level
Features
- Attic Access, Attic Pull Down Stairs, Built-in Features, Vaulted Ceiling(s), Entrance Foyer, Ceiling Fan(s), In-Law Floorplan, Eat-in Kitchen, Pantry, Smart Thermostat
- Flooring: In-Law Floorplan
- Windows: WoodWorkStain/Painted
- Basement: Daylight,Exterior Entry,Finished,Partial,Storage Space
- Attic: Access Only,Pull Down Stairs
- Number of fireplaces: 1
- Fireplace features: Family Room, Gas Log
Interior area
- Total structure area: 4,012
- Total interior livable area: 4,012 sqft
- Finished area below ground: 841
Property
Parking
- Total spaces: 4
- Parking features: Attached
- Attached garage spaces: 4
- Details: Garage Parking Other(Finished Garage, Floor Drain, Garage Door Opener, Keyless Entry, Service Door)
Features
- Levels: Three Or More
- Patio & porch: Breeze Way, Deck, Patio, Porch
- Exterior features: Gas Grill, Gutter Guards
Lot
- Size: 0.8 Acres
- Features: Mature Trees, Trees-Small (Under 20 Ft), Wooded
Details
- Additional structures: Guest House
- Parcel number: 490234105004000400
- Special conditions: Broker Owned
- Other equipment: Generator
- Horse amenities: None
Construction
Type & style
- Home type: SingleFamily
- Architectural style: Traditional
- Property subtype: Residential, Single Family Residence
Materials
- Stone
- Foundation: Concrete Perimeter
Condition
- Updated/Remodeled
- New construction: No
- Year built: 1968
Utilities & green energy
- Electric: 200+ Amp Service
- Water: Public
- Utilities for property: Electricity Connected, Sep Electric Meter, Sep Gas Meter, Sewer Connected, Water Connected
Community & HOA
Community
- Subdivision: Avalon Hills
HOA
- Has HOA: Yes
- Services included: Entrance Common
- HOA fee: $125 annually
Location
- Region: Indianapolis
Financial & listing details
- Price per square foot: $172/sqft
- Tax assessed value: $545,200
- Annual tax amount: $5,888
- Date on market: 10/9/2026
- Cumulative days on market: 15 days
- Electric utility on property: Yes
Estimated market value
Not available
Estimated sales range
Not available
Not available
Price history
| Date | Event | Price |
|---|---|---|
| 10/11/2026 | Pending sale | $689,990$172/sqft |
Source:  MIBOR as distributed by MLS GRID #22129959 Report a problem | ||
| 10/9/2026 | Listed for sale | $689,990+68.3%$172/sqft |
Source: MIBOR as distributed by MLS GRID #22129959 Report a problem | ||
| 7/7/2026 | Sold | $410,000-40.6%$102/sqft |
Source: Public Record Report a problem | ||
| 12/18/2025 | Listing removed | $689,900$172/sqft |
Source: MIBOR as distributed by MLS GRID #22033745 Report a problem | ||
| 11/17/2025 | Listed for sale | $689,900-5.5%$172/sqft |
Source: MIBOR as distributed by MLS GRID #22033745 Report a problem | ||
| 10/15/2025 | Listing removed | $729,900$182/sqft |
Source: MIBOR as distributed by MLS GRID #22033745 Report a problem | ||
| 10/15/2025 | Price change | $729,900+2.5%$182/sqft |
Source: MIBOR as distributed by MLS GRID #22033745 Report a problem | ||
| 9/22/2025 | Price change | $711,900-5.1%$177/sqft |
Source: MIBOR as distributed by MLS GRID #22033745 Report a problem | ||
| 9/15/2025 | Price change | $749,900-0.6%$187/sqft |
Source: MIBOR as distributed by MLS GRID #22033745 Report a problem | ||
| 8/4/2025 | Listed for sale | $754,500+9.3%$188/sqft |
Source: MIBOR as distributed by MLS GRID #22033745 Report a problem | ||
| 8/12/2024 | Listing removed | -- |
Source: MIBOR as distributed by MLS GRID #21969780 Report a problem | ||
| 7/8/2024 | Price change | $690,000-1.4%$172/sqft |
Source: MIBOR as distributed by MLS GRID #21969780 Report a problem | ||
| 5/30/2024 | Price change | $699,999-7.3%$174/sqft |
Source: MIBOR as distributed by MLS GRID #21969780 Report a problem | ||
| 4/3/2024 | Listed for sale | $755,000+1.3%$188/sqft |
Source: MIBOR as distributed by MLS GRID #21969780 Report a problem | ||
| 3/27/2024 | Listing removed | -- |
Source: MIBOR as distributed by MLS GRID #21969780 Report a problem | ||
| 3/25/2024 | Listed for sale | $745,000$186/sqft |
Source: MIBOR as distributed by MLS GRID #21969780 Report a problem | ||
Public tax history
| Year | Property taxes | Tax assessment |
|---|---|---|
| 2025 | $5,646 -8.1% | $545,200 +6.8% |
| 2024 | $6,146 +8.3% | $510,400 -0.3% |
| 2023 | $5,673 +30.2% | $511,900 +10.5% |
| 2022 | $4,358 -5.6% | $463,100 +32.8% |
| 2021 | $4,615 +14.4% | $348,600 -4.1% |
| 2020 | $4,033 +3.6% | $363,600 +1.4% |
| 2019 | $3,891 +13% | $358,600 +3.3% |
| 2018 | $3,444 -11.5% | $347,200 +14.4% |
| 2017 | $3,890 +15.2% | $303,600 -7.9% |
| 2016 | $3,378 -5% | $329,800 +2.3% |
| 2014 | $3,556 -12.6% | $322,500 |
| 2013 | $4,070 | $322,500 -11.2% |
| 2012 | $4,070 | $363,200 +19.9% |
| 2011 | -- | $302,800 -8.8% |
| 2010 | $4,495 +78% | $332,100 +31.5% |
| 2009 | $2,525 | $252,500 |
| 2007 | -- | $252,500 +0.1% |
| 2006 | -- | $252,200 +52.1% |
| 2005 | -- | $165,800 |
| 2004 | -- | $165,800 |
| 2003 | -- | $165,800 +39.1% |
| 2002 | -- | $119,200 +199.9% |
| 2001 | -- | $39,740 |
| 2000 | -- | $39,740 |
Find assessor info on the county website
Monthly payment
Est. payment
Payment breakdown
Explore the cost of this home by adjusting the details. Changes won't be saved.Climate risks
Neighborhood: Avalon Hills
Nearby schools
Schools provided by the listing agent
- Elementary: Skiles Test Elementary School
- Middle: Belzer Middle School
- High: Lawrence Central High School
Source: MIBOR as distributed by MLS GRID. This data may not be complete. We recommend contacting the local school district to confirm school assignments for this home.
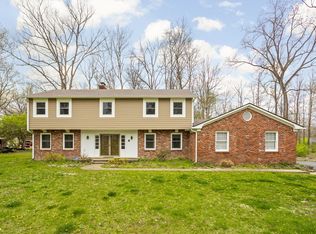
Similar homes
- $475,0004 bd4 ba3.9k sqft7053 Grosvenor Pl, Indianapolis, IN 46220Active
 MLS ID #22129119, Phil Herman, eXp Realty LLC. MIBOR as distributed by MLS GRID
- $699,0004 bd4 ba3.5k sqft8923 Woodacre Ln, Indianapolis, IN 46234Active
 MLS ID #22121296, Sergio Olmos Ruiz, Keller Williams Indy Metro Partners. MIBOR as distributed by MLS GRID
- $714,9004 bd4 ba4.1k sqft5983 Clearview Dr, Carmel, IN 46033Active
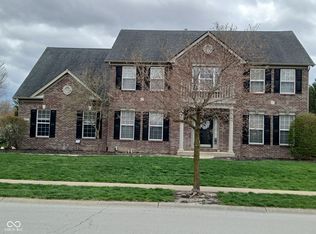 MLS ID #22033051, Bart Gauker, REMAX ONE. MIBOR as distributed by MLS GRID
- $635,0006 bd5 ba4.8k sqft7522 Timberfield Ln, Indianapolis, IN 46259Active
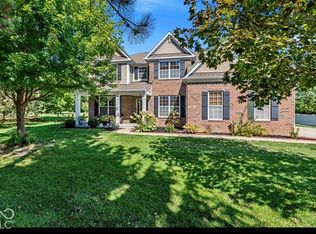 MLS ID #22128486, Harjot Suri, Midland Realty Group, Inc.. MIBOR as distributed by MLS GRID
