Welcome to 8923 Woodacre ln, a unique opportunity for homeowners and investors alike. Nestled on a beautiful wooded lot with a private drive, this property offers a peaceful, private setting while being conveniently located within walking distance of Eagle Creek Park trails, eagle creek lake, and golf course. For investors, the home is currently leased for $3,898 per month, providing rental income from day one and making this an excellent opportunity to add an income-producing property to your portfolio. For buyers looking for a future home, this property offers the opportunity to own a home in a desirable location surrounded by nature and recreational amenities. Shopping, grocery stores, restaurants, and everyday conveniences are also easily accessible, making this location both peaceful and convenient. The property is being sold as-is. Due to the home being tenant-occupied, no showings will be permitted prior to an accepted offer. Buyers are encouraged to review all available property information and perform their own due diligence before submitting an offer. Enjoy the best of both worlds - a private wooded setting with easy access to Eagle Creek Park, trails, the lake, golf, shopping, dining, and everyday amenities.
Active
Price cut: $10K (10/29)
$689,000
8923 Woodacre Ln, Indianapolis, IN 46234
4beds
3,554sqft
Residential, Single Family Residence
Built in 1987
1.01 Acres Lot
$-- Zestimate®
$194/sqft
$35/mo HOA
What's special
Beautiful wooded lotPrivate drive
- 90 days
- 915
- 54
Zillow last checked:
Listing updated:
Listed by:
Sergio Olmos Ruiz sergioolmos@kw.com,
Keller Williams Indy Metro Partners
Source: MIBOR as distributed by MLS GRID,MLS#: 22121296
Facts & features
Interior
Bedrooms & bathrooms
- Bedrooms: 4
- Bathrooms: 4
- Full bathrooms: 3
- 1/2 bathrooms: 1
- Main level bathrooms: 3
- Main level bedrooms: 2
Primary bedroom
- Level: Main
- Area: 288 Square Feet
- Dimensions: 18x16
Bedroom 2
- Level: Main
- Area: 156 Square Feet
- Dimensions: 13x12
Bedroom 3
- Level: Basement
- Area: 156 Square Feet
- Dimensions: 13x12
Bedroom 4
- Level: Basement
- Area: 168 Square Feet
- Dimensions: 14x12
Dining room
- Level: Main
- Area: 196 Square Feet
- Dimensions: 14x14
Family room
- Level: Basement
- Area: 161 Square Feet
- Dimensions: 23x7
Foyer
- Level: Main
- Area: 104 Square Feet
- Dimensions: 13x8
Great room
- Level: Main
- Area: 450 Square Feet
- Dimensions: 25x18
Kitchen
- Level: Main
- Area: 299 Square Feet
- Dimensions: 23x13
Laundry
- Level: Main
- Area: 91 Square Feet
- Dimensions: 13x7
Library
- Level: Main
- Area: 132 Square Feet
- Dimensions: 12x11
Office
- Level: Main
- Area: 196 Square Feet
- Dimensions: 14x14
Heating
- Forced Air, Natural Gas
Cooling
- Central Air
Appliances
- Included: Disposal, Gas Water Heater, Microwave, Electric Oven, Refrigerator, Washer, Water Heater, Water Softener Owned
Features
- Attic Access, Double Vanity, High Ceilings, Walk-In Closet(s)
- Basement: Finished,Walk-Out Access
- Attic: Access Only
- Number of fireplaces: 2
- Fireplace features: Basement, Living Room, Wood Burning
Interior area
- Total structure area: 3,554
- Total interior livable area: 3,554 sqft
- Finished area below ground: 1,138
Property
Parking
- Total spaces: 2
- Parking features: Attached
- Attached garage spaces: 2
Features
- Levels: One
- Stories: 1
- Patio & porch: Deck, Screened
- Exterior features: Balcony
Lot
- Size: 1.01 Acres
- Features: Mature Trees, Trees-Small (Under 20 Ft), Wooded
Details
- Parcel number: 490509114007000600
- Special conditions: As Is
- Horse amenities: None
Construction
Type & style
- Home type: SingleFamily
- Architectural style: Ranch
- Property subtype: Residential, Single Family Residence
Materials
- Brick, Wood Siding
- Foundation: Concrete Perimeter, Crawl Space
Condition
- Updated/Remodeled
- New construction: No
- Year built: 1987
Utilities & green energy
- Water: Private
Community & HOA
Community
- Subdivision: Woodacre
HOA
- Has HOA: Yes
- HOA fee: $425 annually
Location
- Region: Indianapolis
Financial & listing details
- Price per square foot: $194/sqft
- Tax assessed value: $582,700
- Annual tax amount: $6,470
- Date on market: 8/20/2026
- Cumulative days on market: 92 days
Estimated market value
Not available
Estimated sales range
Not available
Not available
Price history
| Date | Event | Price |
|---|---|---|
| 10/29/2026 | Price change | $689,000-1.4%$194/sqft |
Source:  MIBOR as distributed by MLS GRID #22121296 Report a problem | ||
| 8/20/2026 | Listed for sale | $699,000+111.8%$197/sqft |
Source: MIBOR as distributed by MLS GRID #22121296 Report a problem | ||
| 5/23/2026 | Listing removed | $3,850$1/sqft |
Source: Zillow Rentals Report a problem | ||
| 5/14/2026 | Listed for rent | $3,850-3.8%$1/sqft |
Source: Zillow Rentals Report a problem | ||
| 11/3/2025 | Listing removed | $4,000$1/sqft |
Source: Zillow Rentals Report a problem | ||
| 10/13/2025 | Price change | $4,000-11.1%$1/sqft |
Source: Zillow Rentals Report a problem | ||
| 9/24/2025 | Listed for rent | $4,500$1/sqft |
Source: Zillow Rentals Report a problem | ||
| 11/16/2020 | Sold | $330,000-5.6%$93/sqft |
Source: MIBOR as distributed by MLS GRID #21743244 Report a problem | ||
| 10/5/2020 | Pending sale | $349,500$98/sqft |
Source: MIBOR REALTOR Association #21743244 Report a problem | ||
| 10/1/2020 | Listed for sale | $349,500$98/sqft |
Source: MIBOR REALTOR Association #21743244 Report a problem | ||
Public tax history
| Year | Property taxes | Tax assessment |
|---|---|---|
| 2025 | $5,382 +19.8% | $582,700 +22.9% |
| 2024 | $4,494 +4.2% | $474,100 +5.6% |
| 2023 | $4,312 +16.6% | $449,100 +4.2% |
| 2022 | $3,697 +2.2% | $430,900 +16.6% |
| 2021 | $3,619 +0.8% | $369,400 +2.2% |
| 2020 | $3,592 +0.7% | $361,600 +0.8% |
| 2019 | $3,566 -1.7% | $358,900 +0.7% |
| 2018 | $3,628 -33.6% | $356,300 -0.8% |
| 2017 | $5,468 +65.4% | $359,300 +2.2% |
| 2016 | $3,305 +6.5% | $351,400 +13.3% |
| 2014 | $3,104 -8.5% | $310,100 |
| 2013 | $3,392 | $310,100 -1.1% |
| 2012 | $3,392 | $313,700 -5.9% |
| 2011 | -- | $333,400 -3% |
| 2010 | $3,652 +12.8% | $343,800 +6.2% |
| 2009 | $3,238 | $323,700 -2.3% |
| 2007 | -- | $331,300 |
| 2006 | -- | $331,300 +16.9% |
| 2005 | -- | $283,500 |
| 2004 | -- | $283,500 |
| 2003 | -- | $283,500 +48% |
| 2002 | -- | $191,500 +200% |
| 2001 | -- | $63,830 |
| 2000 | -- | $63,830 |
Find assessor info on the county website
Monthly payment
Est. payment
Payment breakdown
Explore the cost of this home by adjusting the details. Changes won't be saved.Climate risks
Neighborhood: Eagle Creek

Similar homes
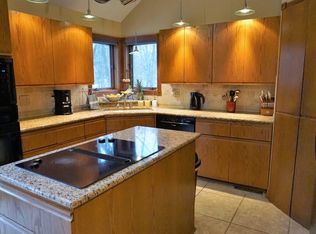
- $649,0004 bd3 ba2.3k sqft660 N 700 E, Lebanon, IN 46052Active
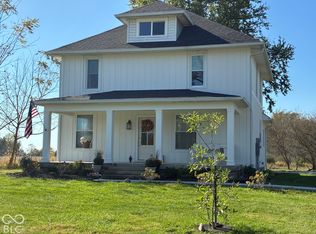 MLS ID #22136992, Steven Koleno, Beycome Brokerage Realty LLC. MIBOR as distributed by MLS GRID
- $735,0004 bd4 ba5.1k sqft7721 Shagbark Ct, Brownsburg, IN 46112Active
 MLS ID #22120399, Bruce Higgins, F.C. Tucker Company. MIBOR as distributed by MLS GRID
- $615,0003 bd3 ba2.4k sqft836 Justine Cir W, Indianapolis, IN 46234Active
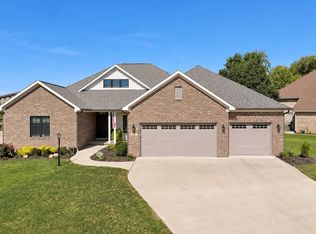 MLS ID #22128807, Landon Buesching, 1 Percent Lists Indiana Real Estate. MIBOR as distributed by MLS GRID
- $740,0006 bd5 ba4.7k sqft7630 Bluebird Ct, Brownsburg, IN 46112Active
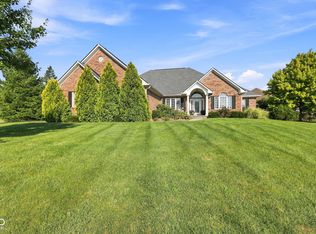 MLS ID #22125153, Carrie Garvey-Lawson, REMAX ONE. MIBOR as distributed by MLS GRID
